
38 Lurgan Road Crumlin, BT29 4QB
3 Bed Semi-Detached House For Sale
SOLD
Print additional images & map (disable to save ink)
Telephone:
028 9442 3291View Online:
www.normanmorrow.co.uk/921981Key Information
| Address | 38 Lurgan Road Crumlin, BT29 4QB |
|---|---|
| Style | Semi-Detached House |
| Bedrooms | 3 |
| Receptions | 3 |
| Bathrooms | 2 |
| Heating | Oil |
| EPC Rating | F37/D59 |
| Status | Sold |

Features
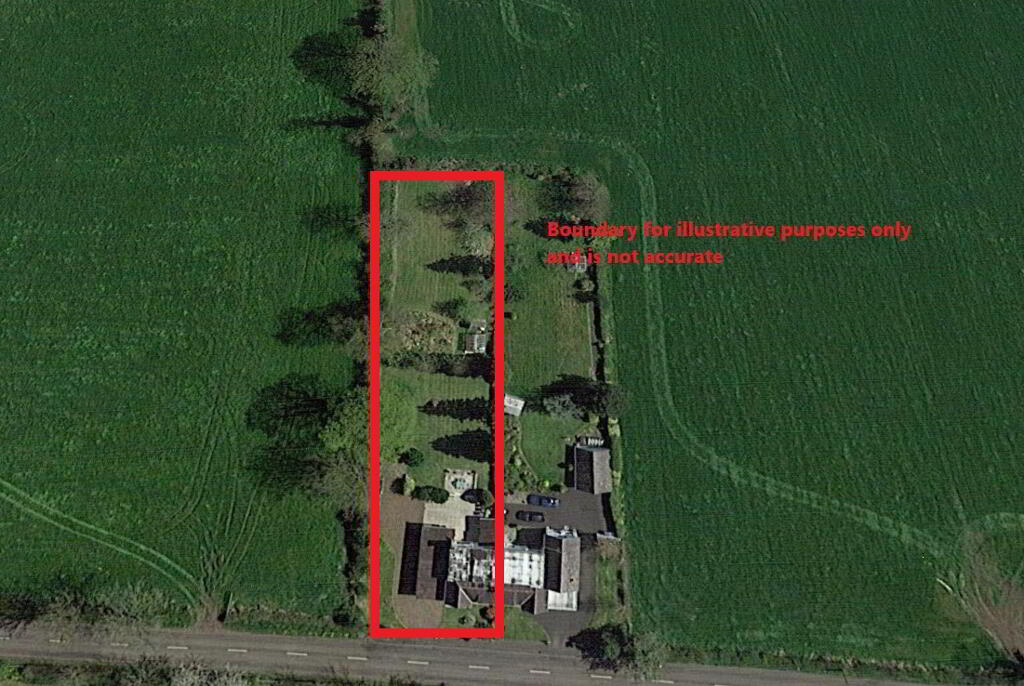
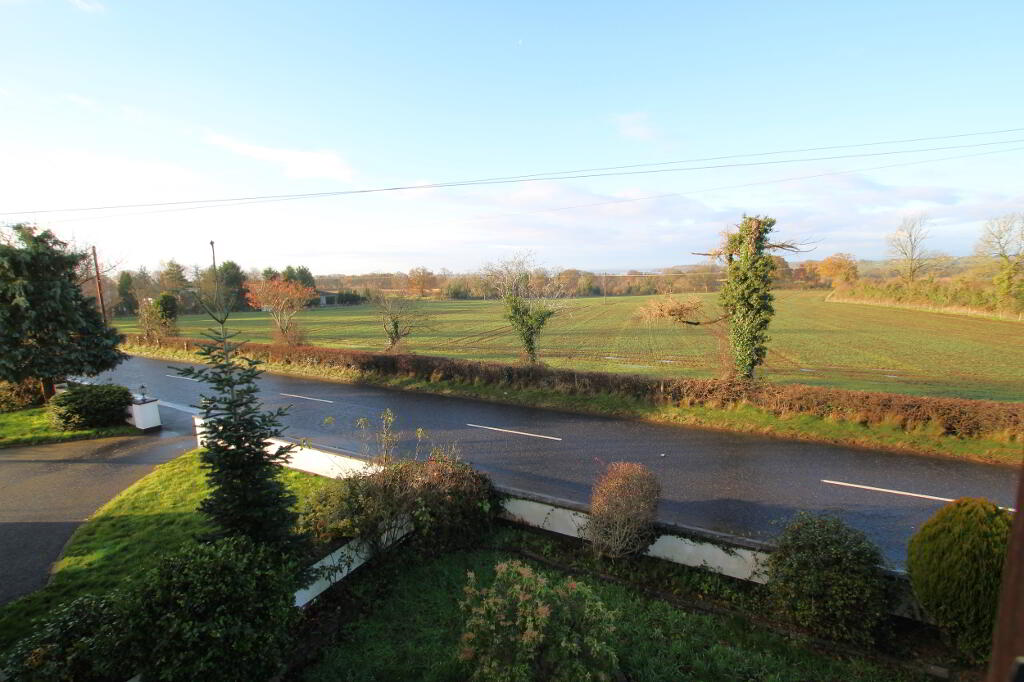
- We are delighted to offer this excellent 3 bedroom, 3 reception semi detached dwelling sitting on circa. 1acre and benefitting from superb viewings over open countryside and Lough Neagh in the distance.
- Situated in a rural location with extensive gardens to rear with easy access to Crumlin Village and most arterial routes, early viewing is highly recommended as properties like this rarely come to the market.
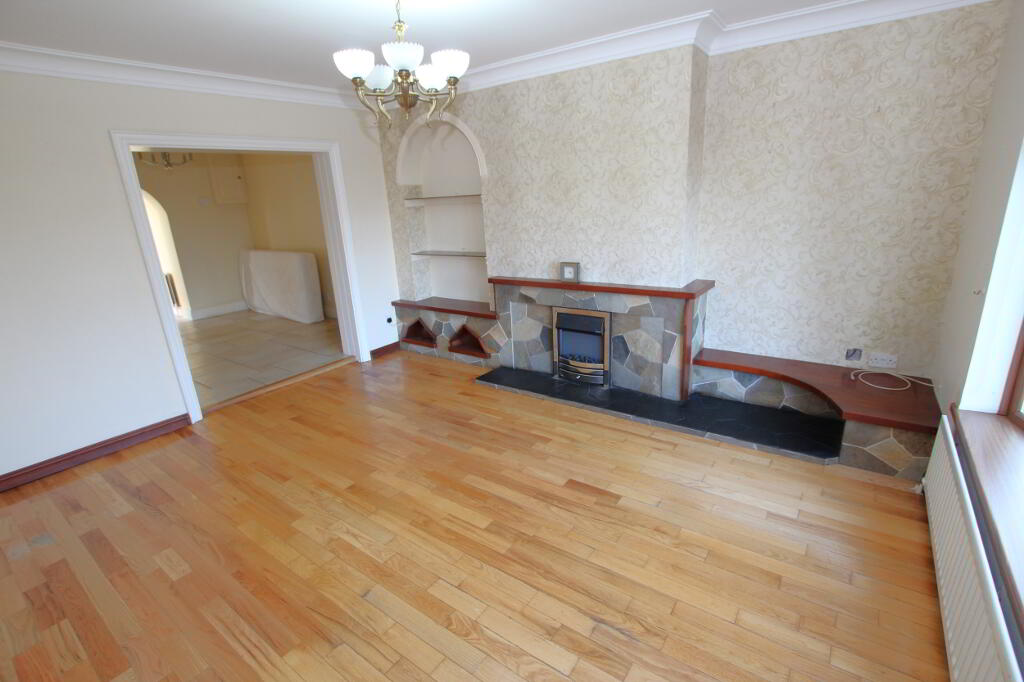
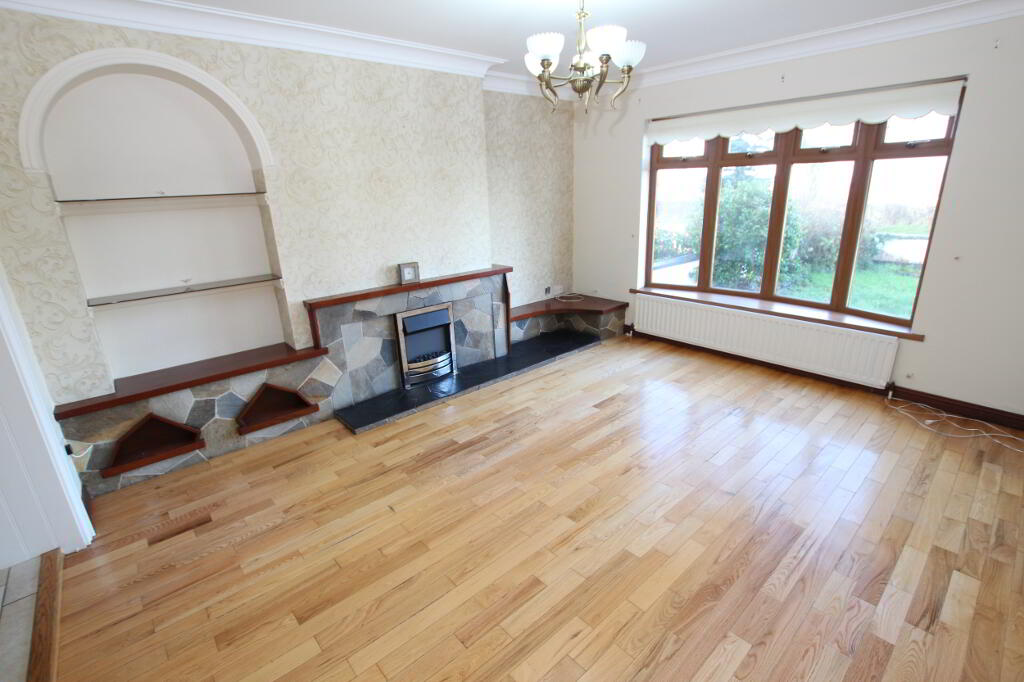
- Lounge with wood flooring and feature fireplace.
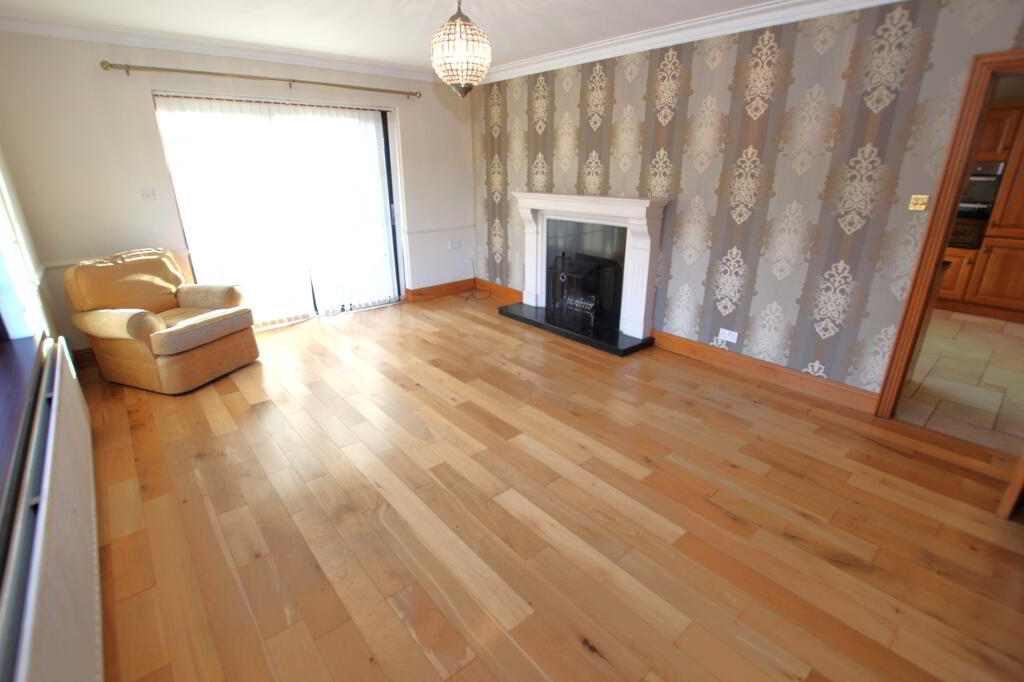
- Spacious Family Room (17’5’’ x 13’0’’) with wood flooring.
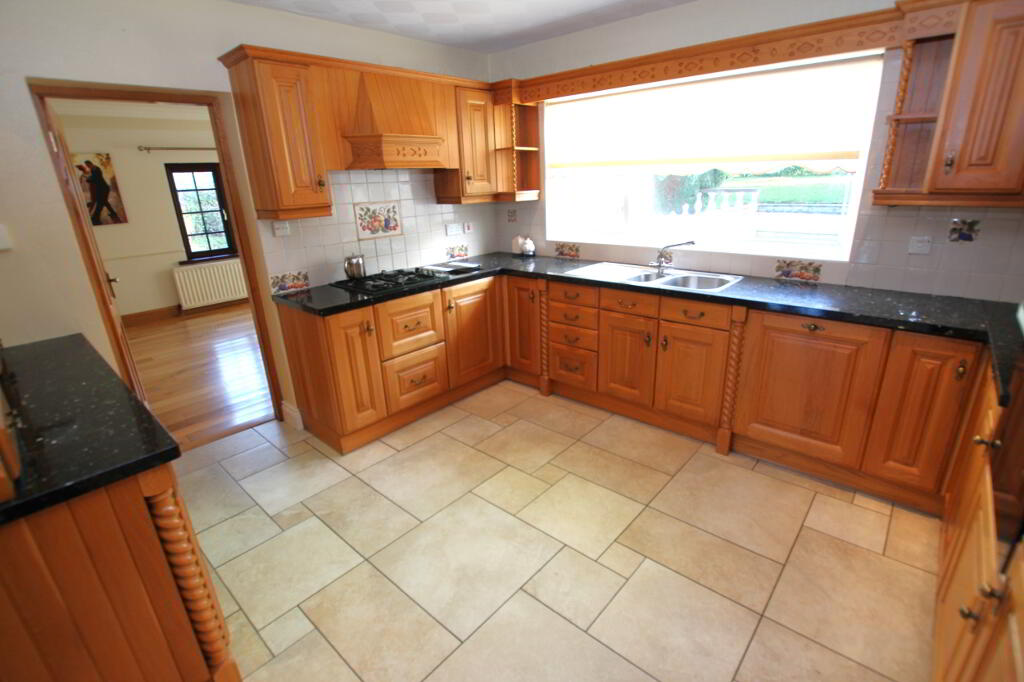
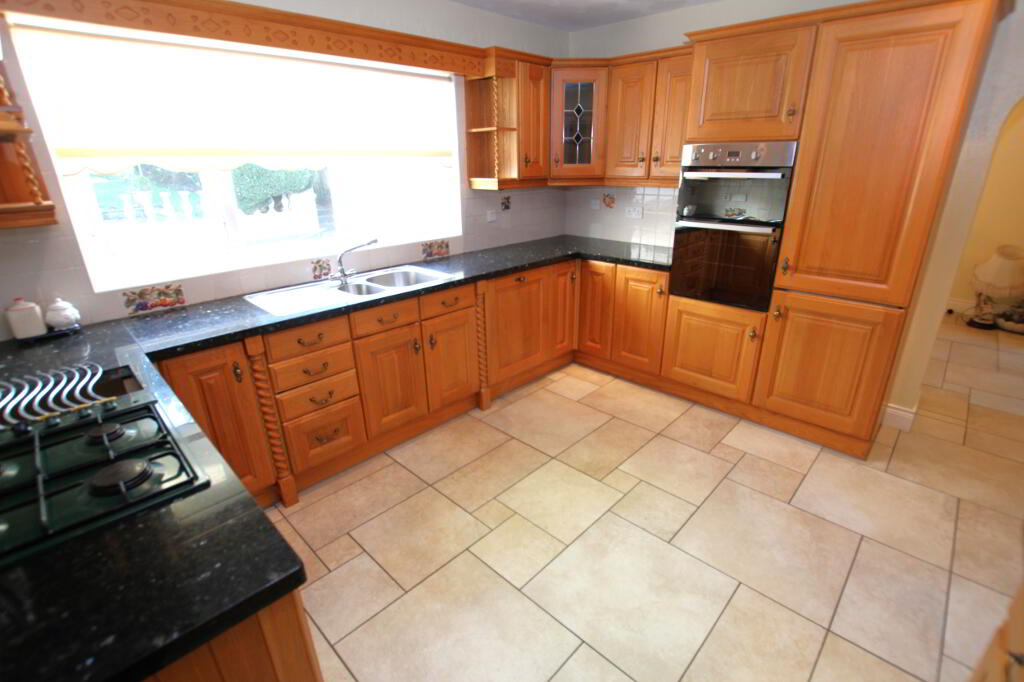
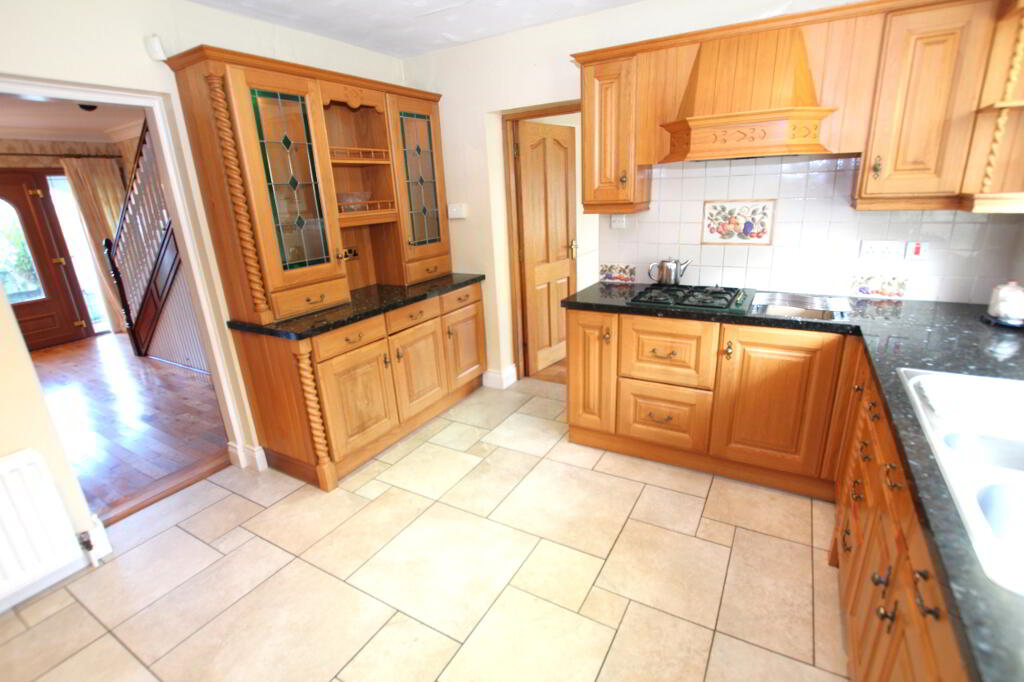
- “Oak” fitted kitchen with granite worktops and range of integrated appliances.
- Dining area. Utility room.
- Ground floor shower room. First floor bathroom.
- 3 Bedrooms – all with built-in robes.
- Oil fired heating.
- PVC double glazed windows.
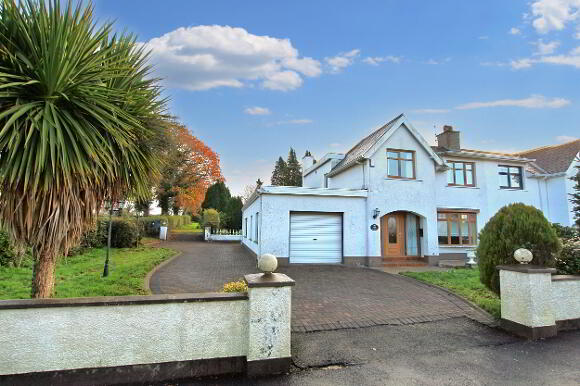
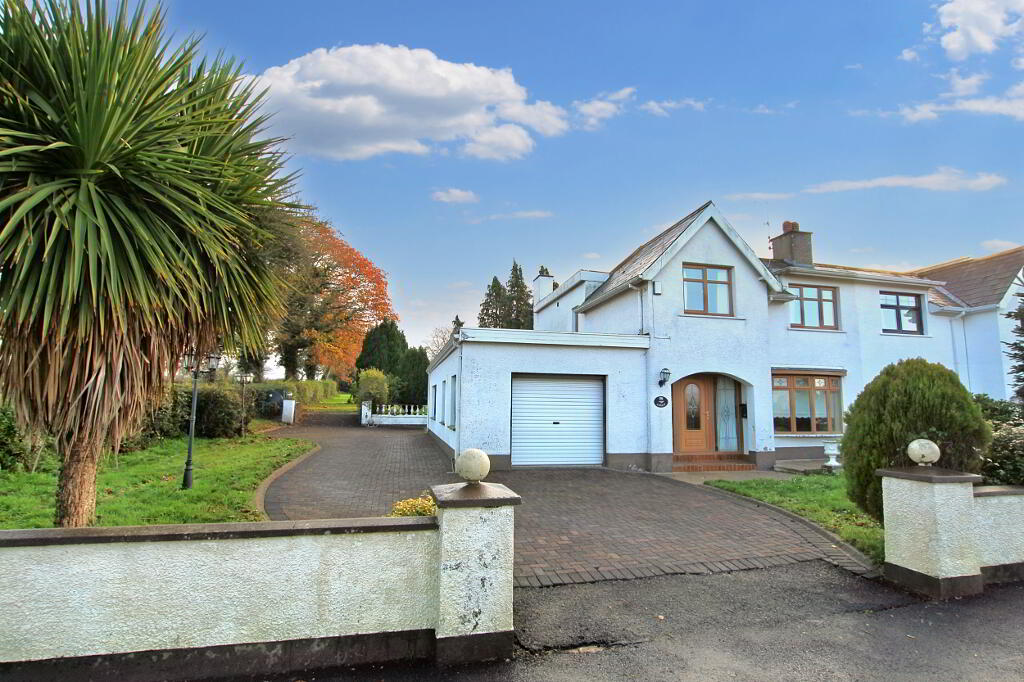
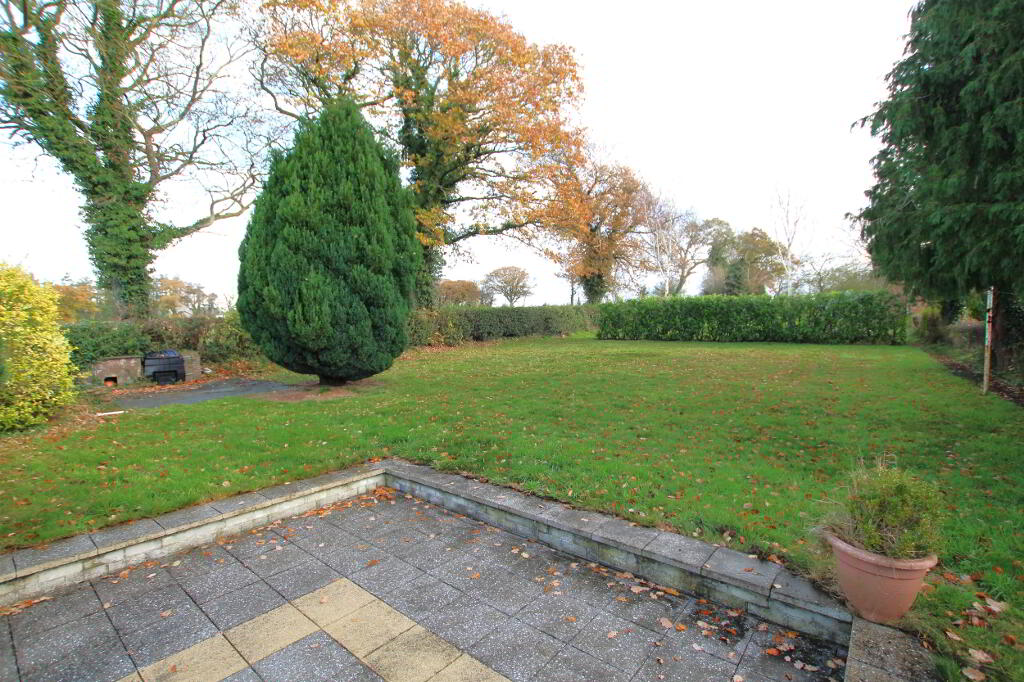
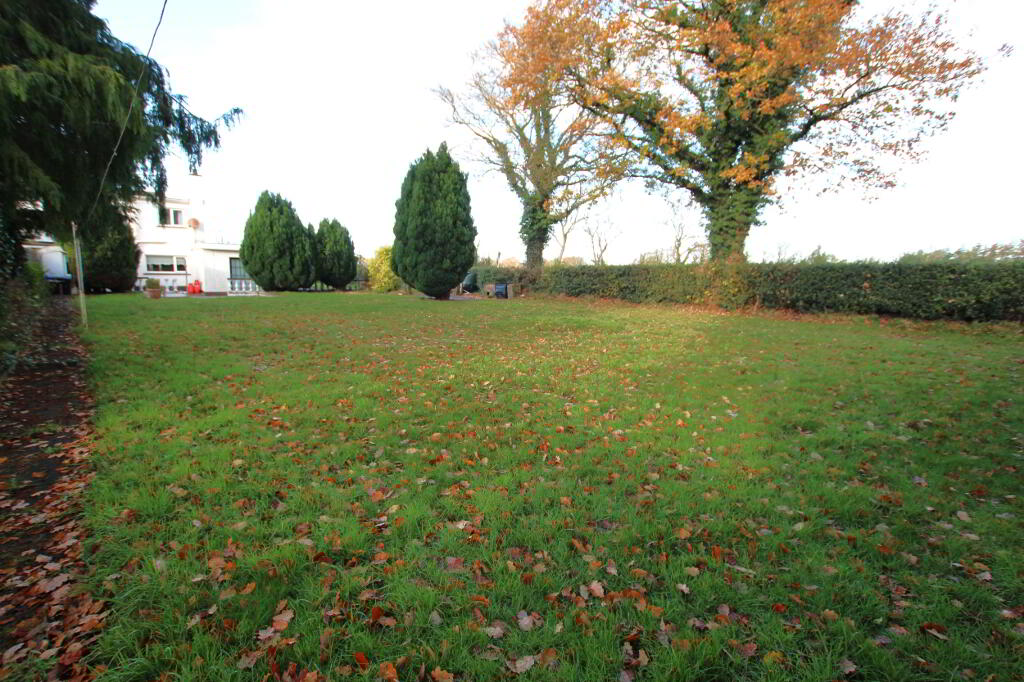
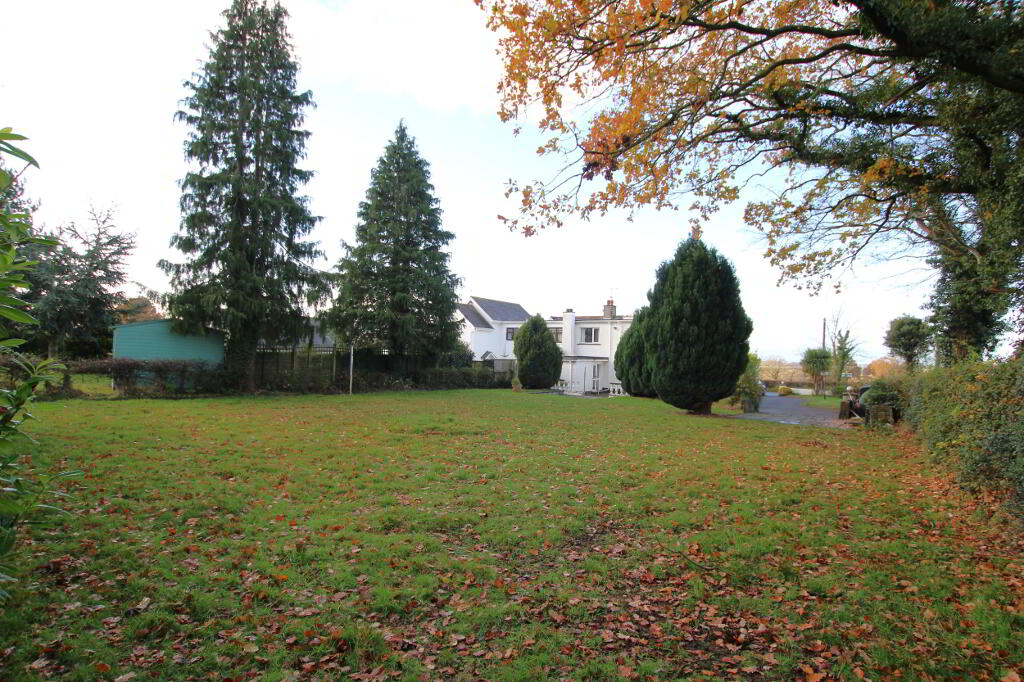
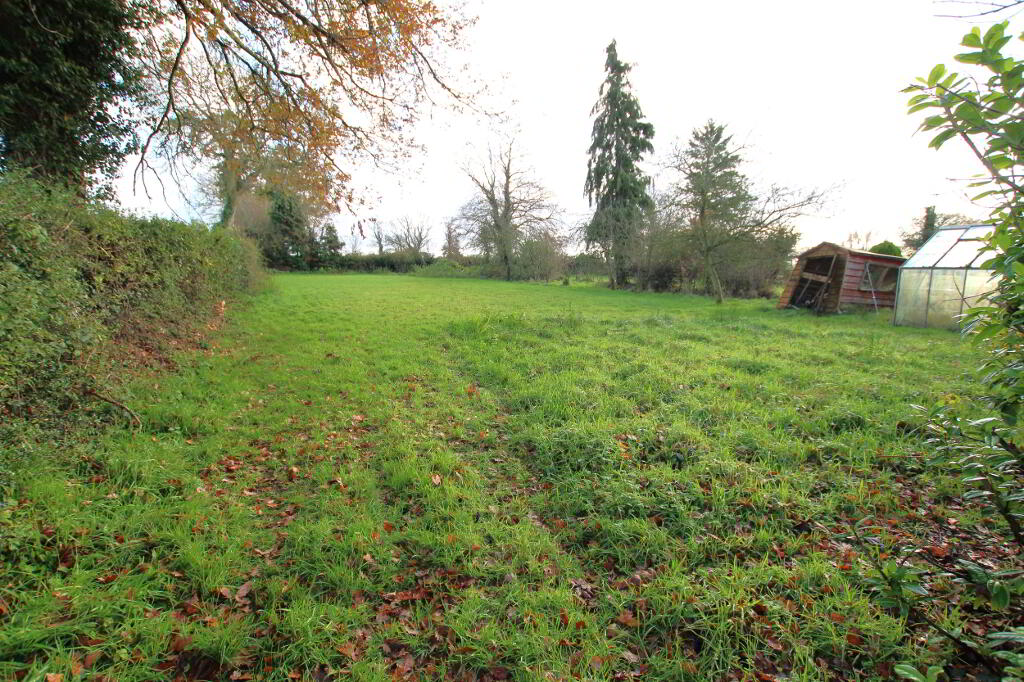
- Front and side gardens in lawn. Paviour driveway leading to garage and parking area. Extensive rear in lawns with mature trees and hedging with paved patio areas.
Additional Information
Covered Entrance Porch
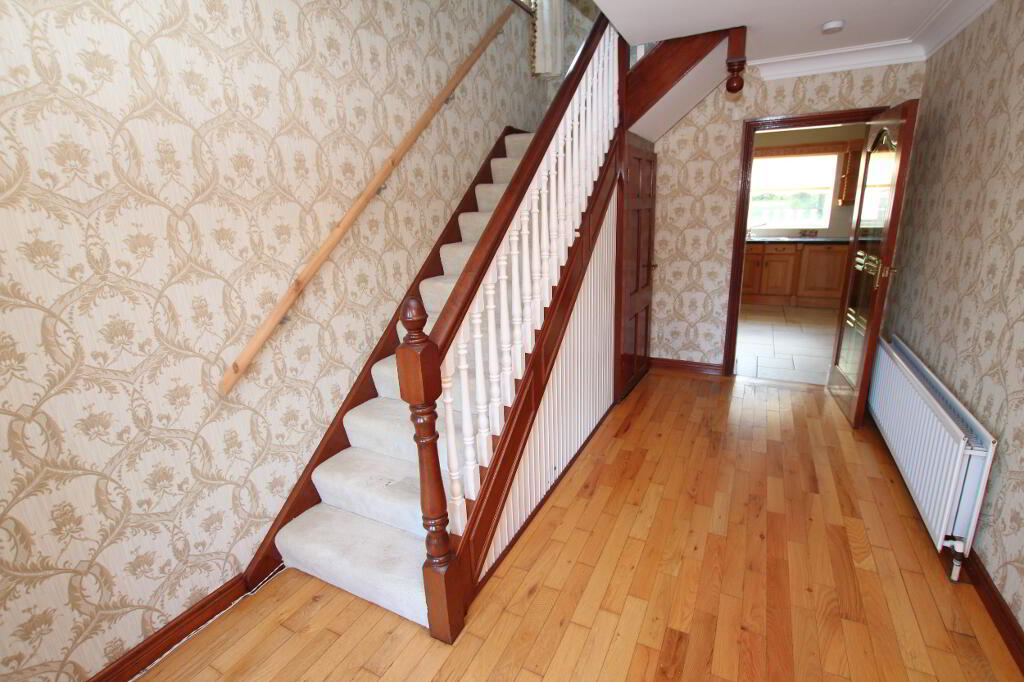
Entrance Hall
Glazed PVC external door with glazed side panels. Wood flooring. Cornice ceiling. Radiator. Understairs storage.
Utility Room 13’0’’ x 6’1’’ max
High and low level units. Plumbed for washing machine. Ceramic tiled flooring.
Lounge 14’5’’ x 13’1’’ max
Feature fireplace with recessed displays. Glazed door to hall. Bay window. Cornice ceiling. Centre rose. Wood flooring. 2 radiators. Open Plan to:
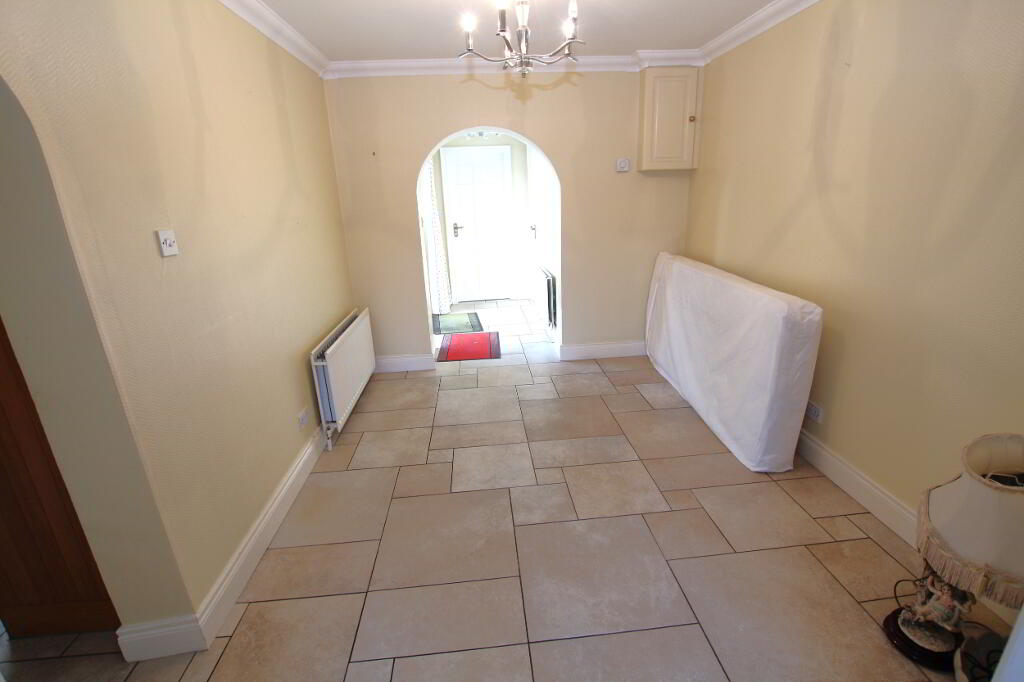
Dining Area 11’5’’ x 9’2’’
Ceramic tiled flooring. Cornice ceiling. Centre rose. Radiator. Arch to:
Rear Hall
Glazed PVC external door with glazed side panel. Storage cupboard housing heating boiler.
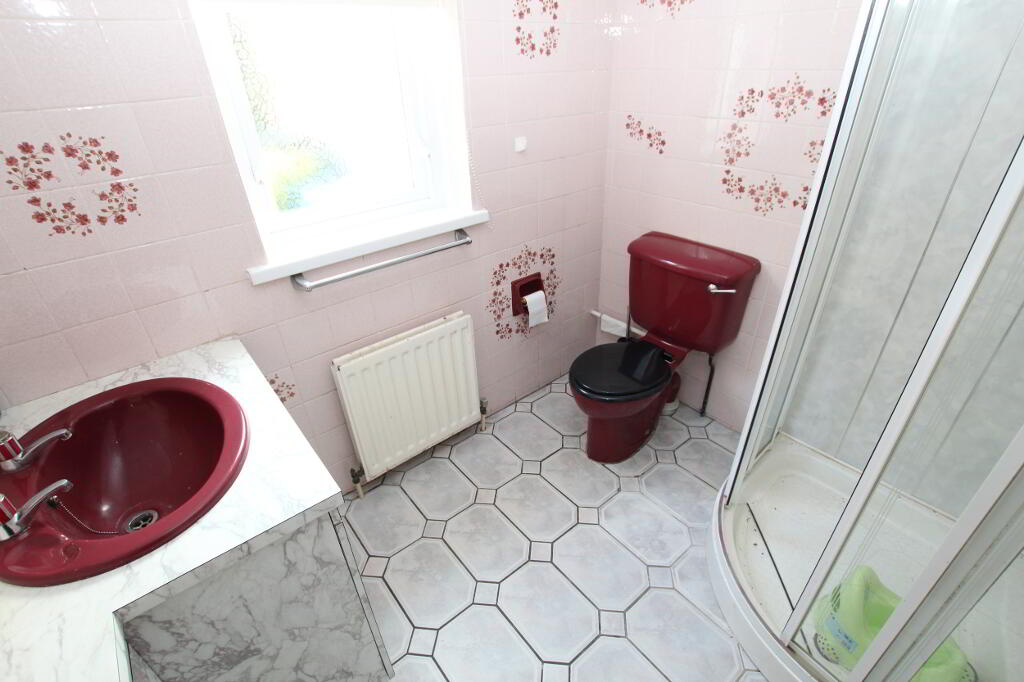
Shower Room 7’3’’ x 6’1’’
PVC panel shower cubicle. W.C. Vanity sink unit. Tiled walls. Ceramic tiled flooring. PVC tongue and groove ceiling. Radiator.
Kitchen 12’3’’ x 11’4’’
Range of high and low level “Oak” fitted units with glazed displays, pelmet with recessed lighting and granite worktops. Gas hob. Space for deep fat fryer. Double electric oven. Integrated fridge, freezer and dishwasher. Extractor canopy with light and fan. 1½ bowl stainless steel sink unit with mixer taps. Ceramic tiled flooring. Part tiled walls. Recessed lighting. Radiator.
Family Room 17’5’’ x 13’0’’
Feature fireplace with granite inset and hearth. Wood flooring. Patio doors to rear. Part dado rail. Cornice ceiling. Centre rose. 3 radiators.
FIRST FLOOR:
Landing
Shelved hotpress.
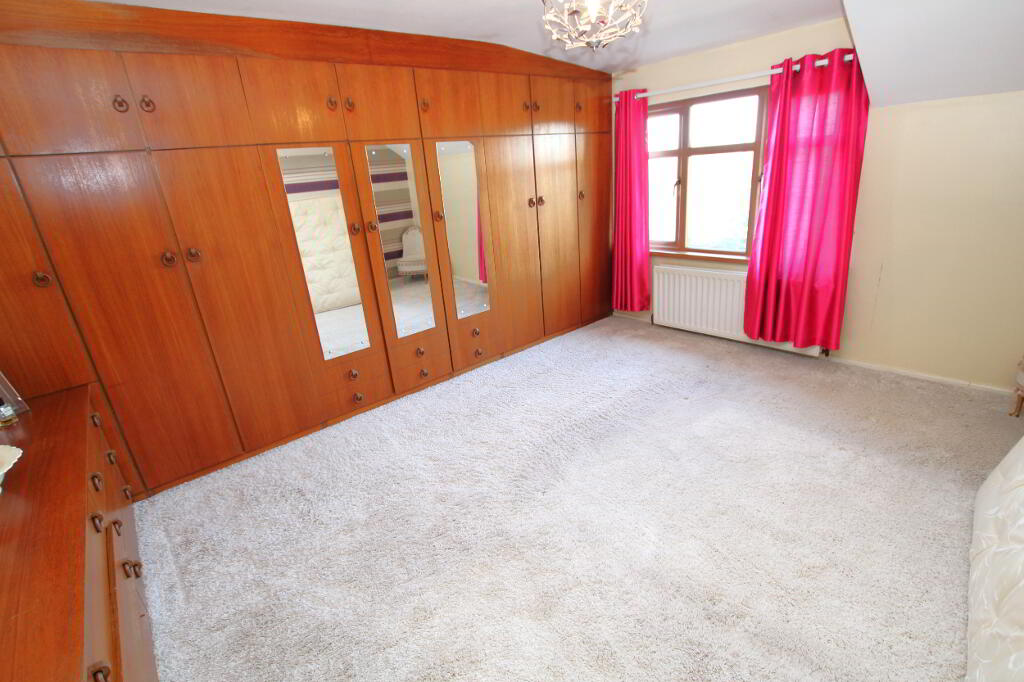
Bedroom 1 14’4’’ x 11’2’’
Full wall built-in robes. Radiator.
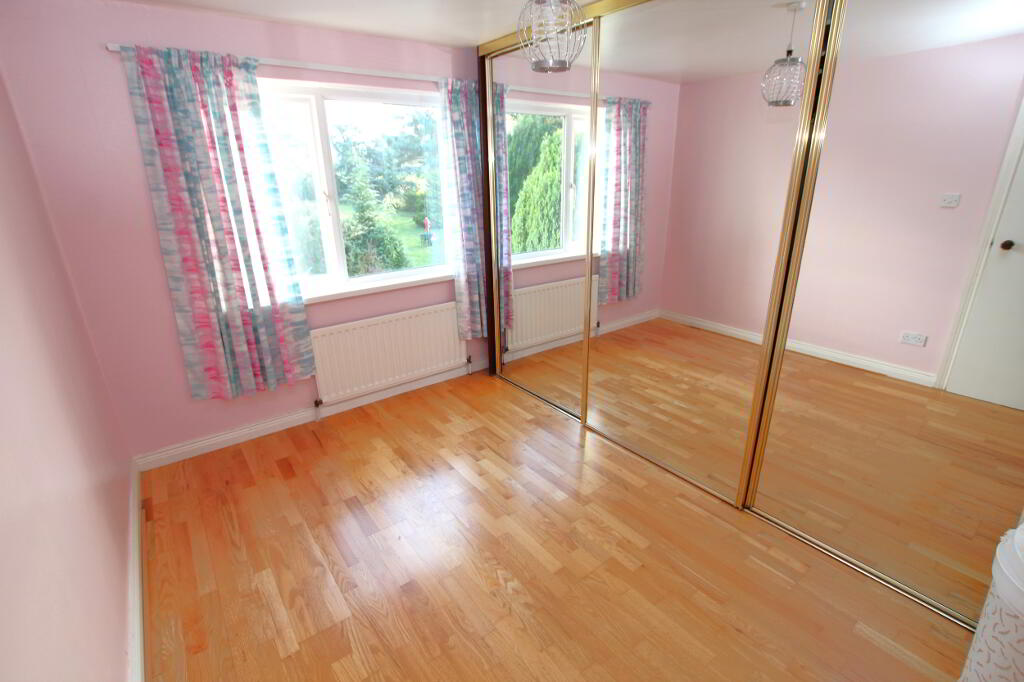
Bedroom 2 11’5’’ x 7’9’’
Wood flooring. Wall length mirrored slide robes. Radiator.
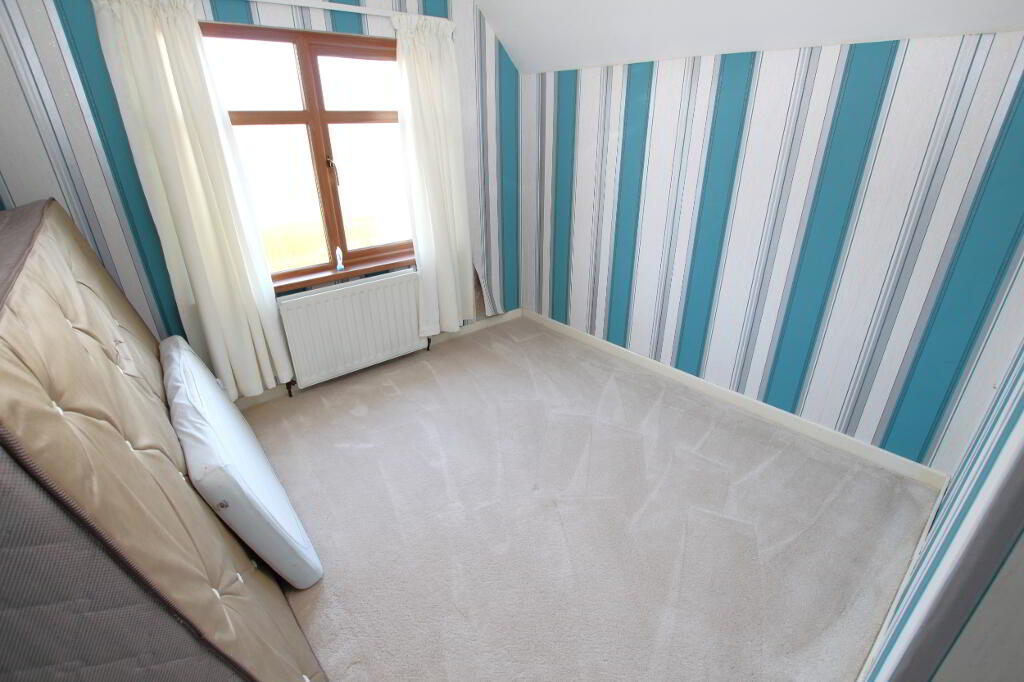
Bedroom 3 13’3’’ x 8’1’’ max
Built-in robes. Radiator.
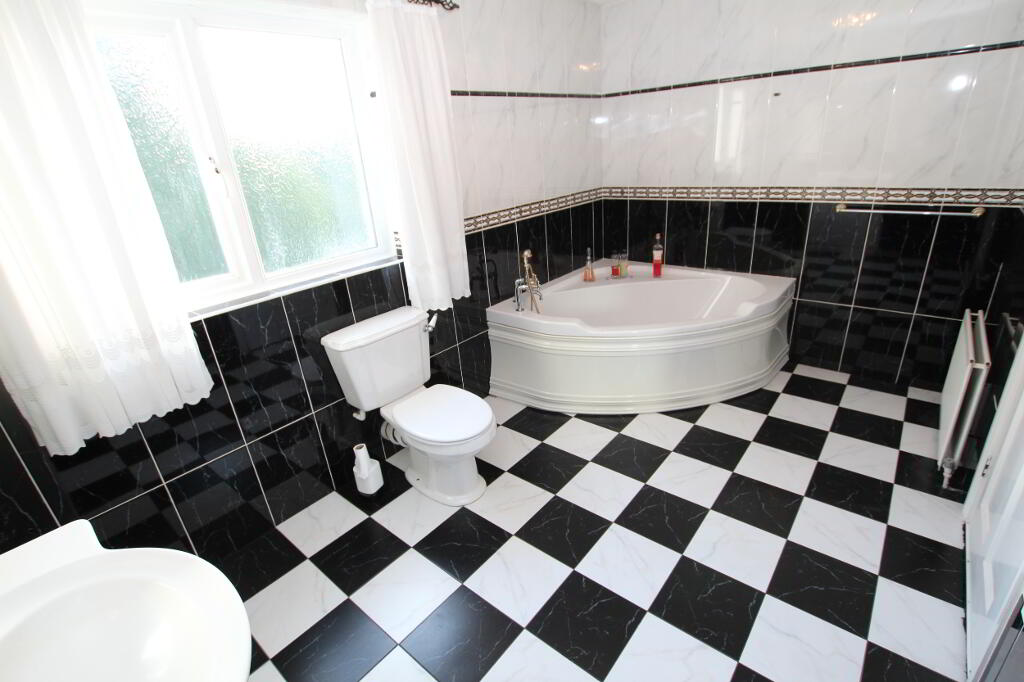
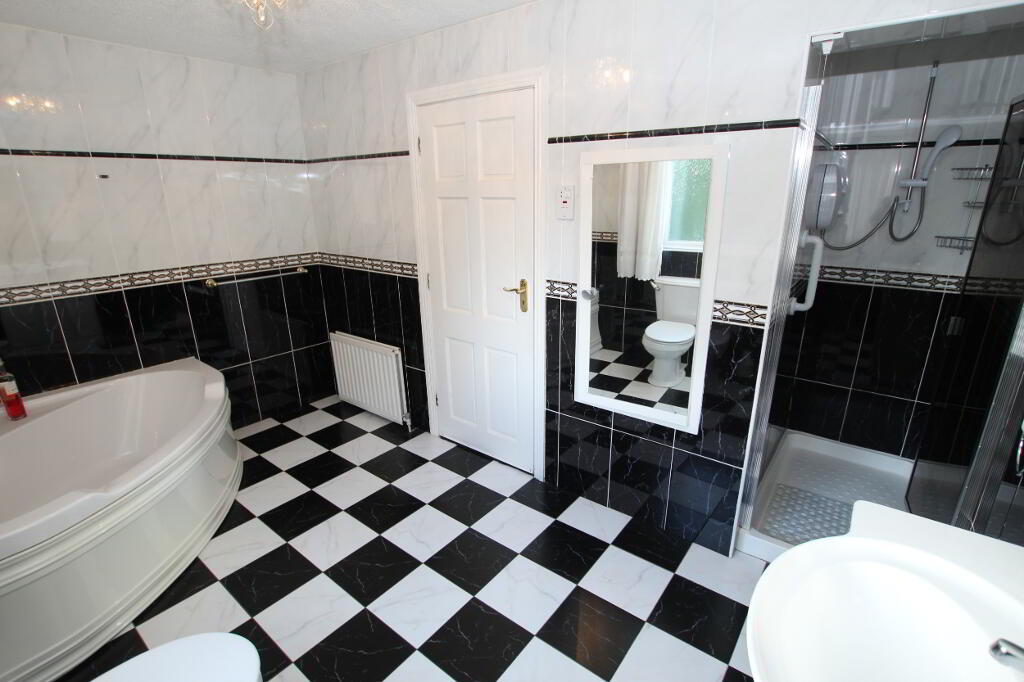
Bathroom 12’3’’ x 11’9’’ max
Corner bath with antique style mixer taps and telephone shower attachment. Vanity sink unit. W.C. Recessed double tray tiled shower cubicle with electric shower. Tiled walls. Ceramic tiled flooring. Radiator.
OUTSIDE:
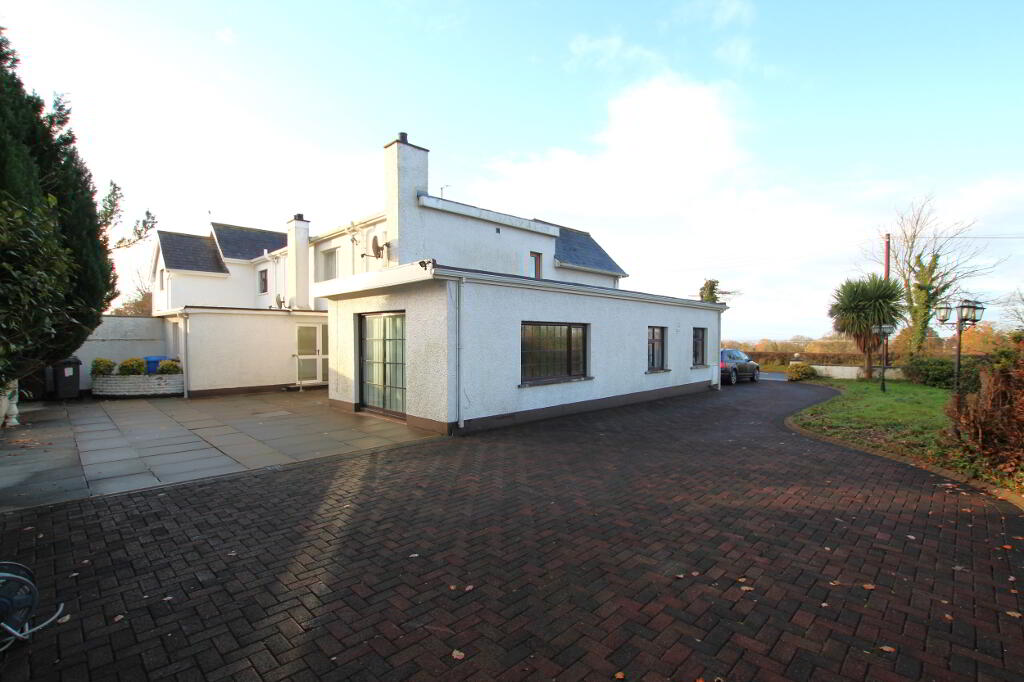
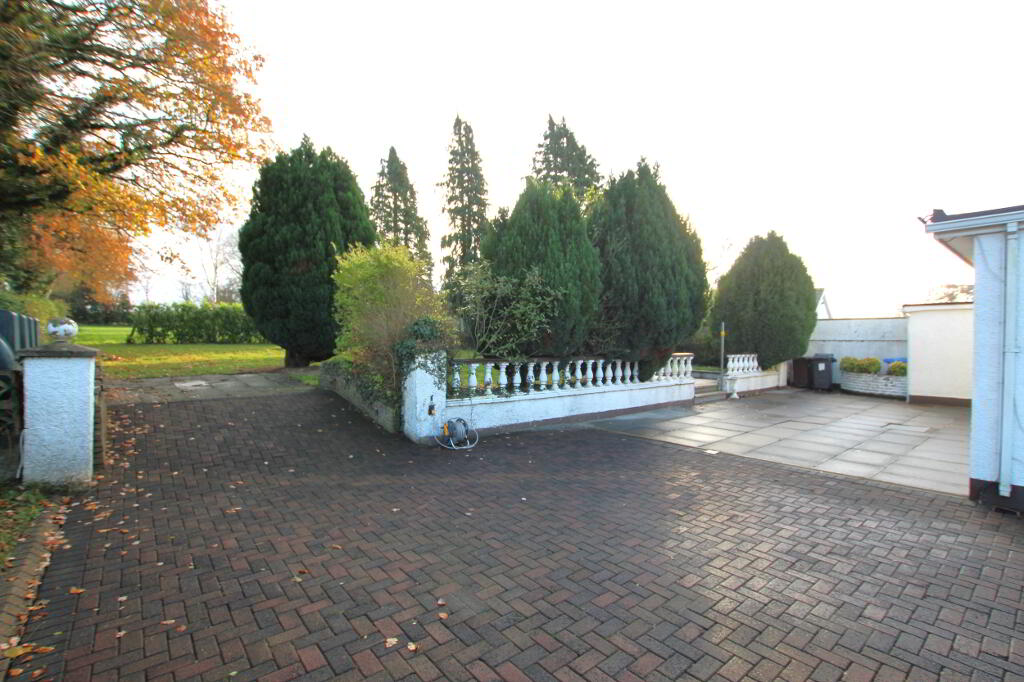
Front and side gardens in lawn with young shrubs. Paviour brick driveway and parking area. Garage with roller door.
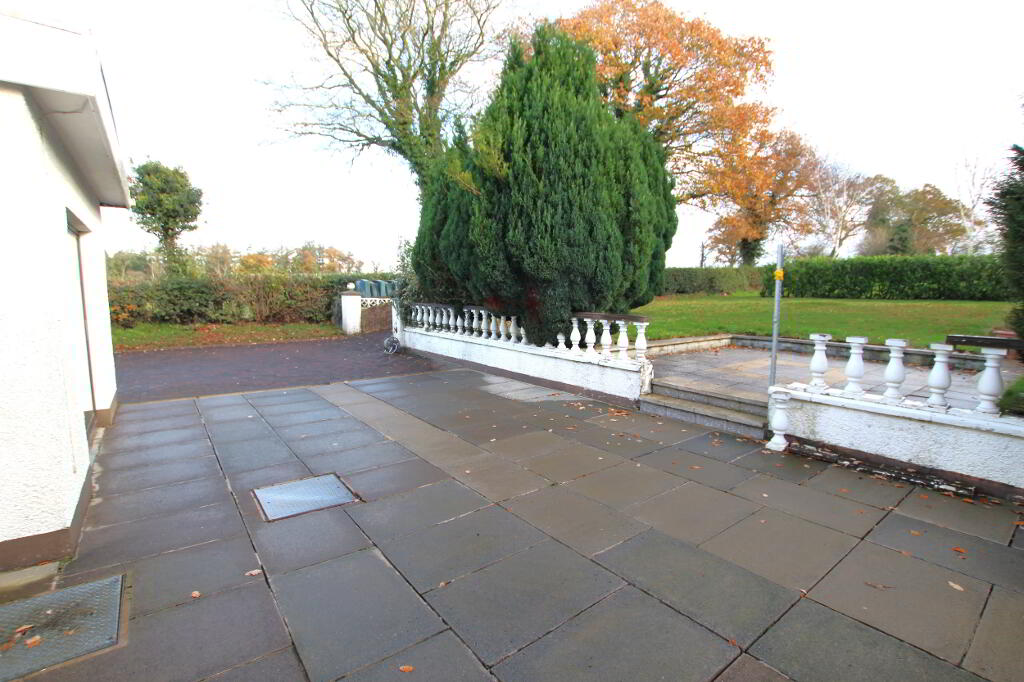
Flagged rear with raised and paved patio area. Superb, extensive gardens to rear in lawns with range of mature trees including “Oak”, and hedging. Oil tank. Water tap.
PLEASE NOTE THAT ANY SERVICES, HEATING SYSTEMS OR APPLIANCES HAVE NOT BEEN TESTED, AND NO WARRANTY CAN BE GIVEN OR IMPLIED AS TO THEIR WORKING ORDER WE HAVE NOT TESTED THESE SYSTEMS AS WE DO NOT CONSIDER OURSELVES COMPETENT TO MAKE A JUDGEMENT. ANY PHOTOGRAPHS DISPLAYED OR ATTACHED TO BROCHURES MAY HAVE BEEN TAKEN WITH A WIDE ANGLE LENS. 05/12/23
-
Norman Morrow & Co
028 9442 3291
Photo Gallery
Location
