
69 Landgarve Manor Crumlin, BT29 4SF
4 Bed Semi-Detached House For Sale
SOLD
Print additional images & map (disable to save ink)
Telephone:
028 9442 3291View Online:
www.normanmorrow.co.uk/929378Key Information
| Address | 69 Landgarve Manor Crumlin, BT29 4SF |
|---|---|
| Style | Semi-Detached House |
| Bedrooms | 4 |
| Receptions | 2 |
| Bathrooms | 1 |
| Heating | Oil |
| EPC Rating | E47/D67 |
| Status | Sold |

Features
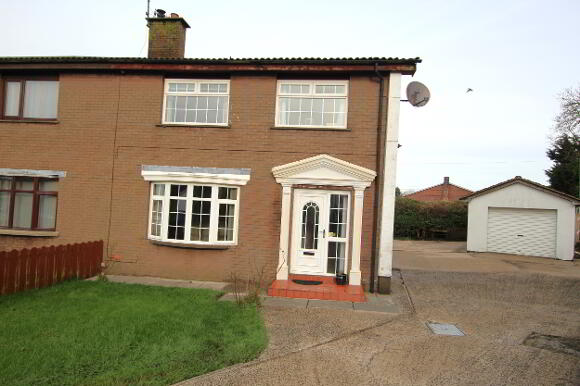
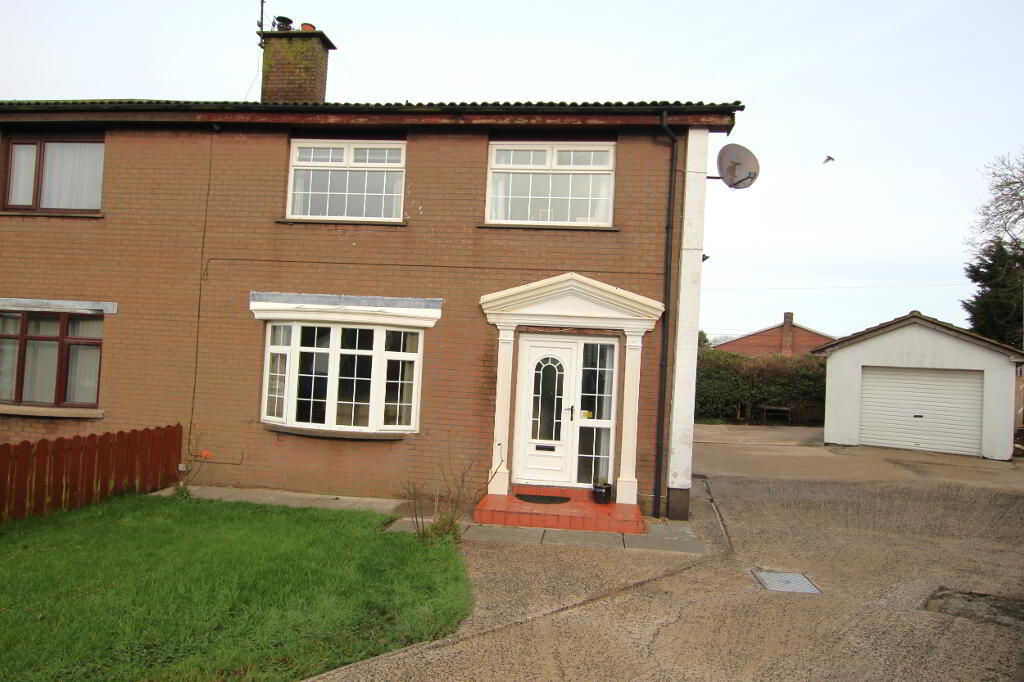
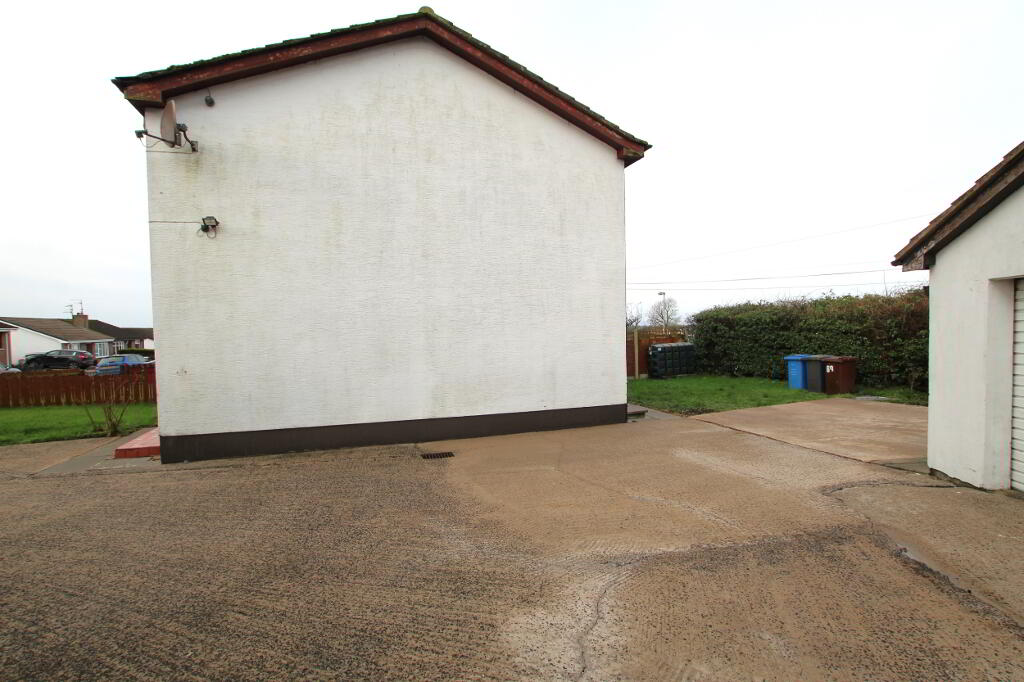
- Spacious semi detached 4 bedroom family home in need of some modernisation in this ever popular development. Situated on a corner site with large concrete parking area, detached garage and additional tarmac parking area.
- Lounge with feature fireplace.
- Family/Dining Room with laminate wood flooring.
- Kitchen/Dining Area with range of high and low level units.
- 4 Bedrooms.
- Bathroom with white suite.
- Oil fired heating.
- PVC double glazed windows and external doors.
- Concrete driveway and parking area with space for a number of vehicles. Additional tarmac parking area.
- Detached Garage.
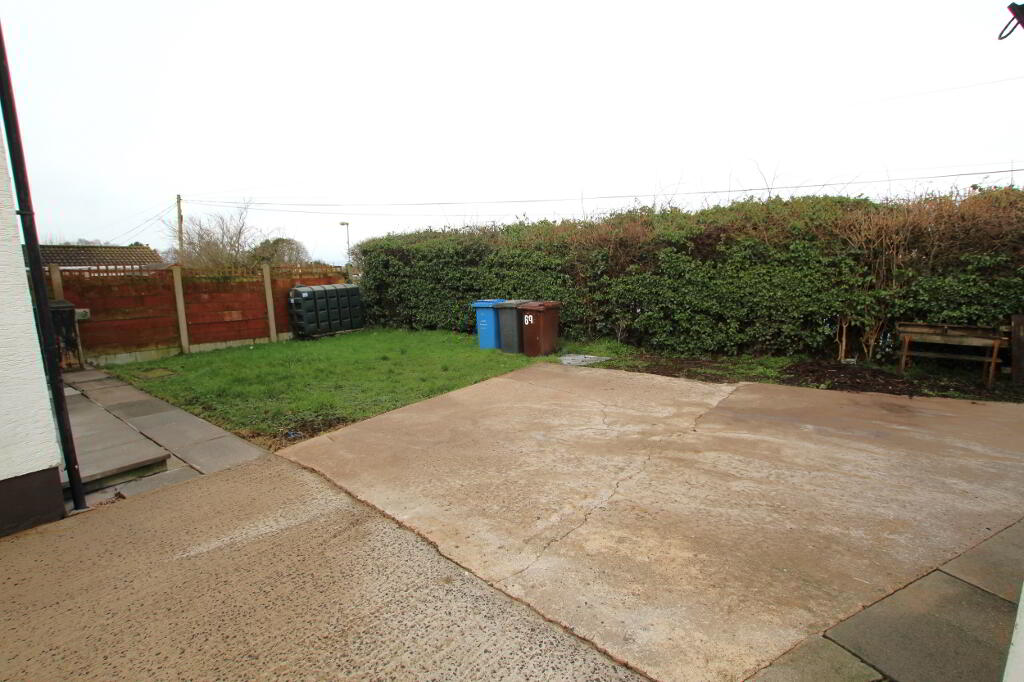
- Front and rear gardens in lawn.
Additional Information
Entrance Hall
PVC external door. Understairs storage. Radiator.
Lounge 14’11’’ x 13’0’’
Feature brick fireplace with open fire, back boiler and granite hearth. Laminate wood flooring. Radiator.
Kitchen/Dining Area 11’11’’ x 10’1’’
Range of high and low level units. Plumbed for washing machine. Stainless steel sink unit. PVC external door. Radiator.
Dining/Family Room 10’6’’ x 10’1’’
Laminate wood flooring. Radiator.
Bedroom 1 13’2’’ x 10’9’’
Radiator.
Bedroom 2 10’1’’ x 9’11’’
Radiator.
Bedroom 3 9’9’’ x 9’7’’ max
Shelved hotpress. Radiator.
Bedroom 4 10’3’’ x 6’7’’
Radiator.
Bathroom
Panel bath with shower attachment and tiled splash back. Pedestal wash hand basin with tiled splash back. W.C. Radiator.
OUTSIDE:
Front and rear gardens in lawn. Rear with flagged path. Heating boiler. Oil tank. Detached garage.
Large concrete driveway and parking area suitable for a number of vehicles. Additional tarmac parking area.
PLEASE NOTE THAT ANY SERVICES, HEATING SYSTEMS OR APPLIANCES HAVE NOT BEEN TESTED, AND NO WARRANTY CAN BE GIVEN OR IMPLIED AS TO THEIR WORKING ORDER WE HAVE NOT TESTED THESE SYSTEMS AS WE DO NOT CONSIDER OURSELVES COMPETENT TO MAKE A JUDGEMENT. ANY PHOTOGRAPHS DISPLAYED OR ATTACHED TO BROCHURES MAY HAVE BEEN TAKEN WITH A WIDE ANGLE LENS. 06/02/2024
-
Norman Morrow & Co
028 9442 3291
Photo Gallery
Location
