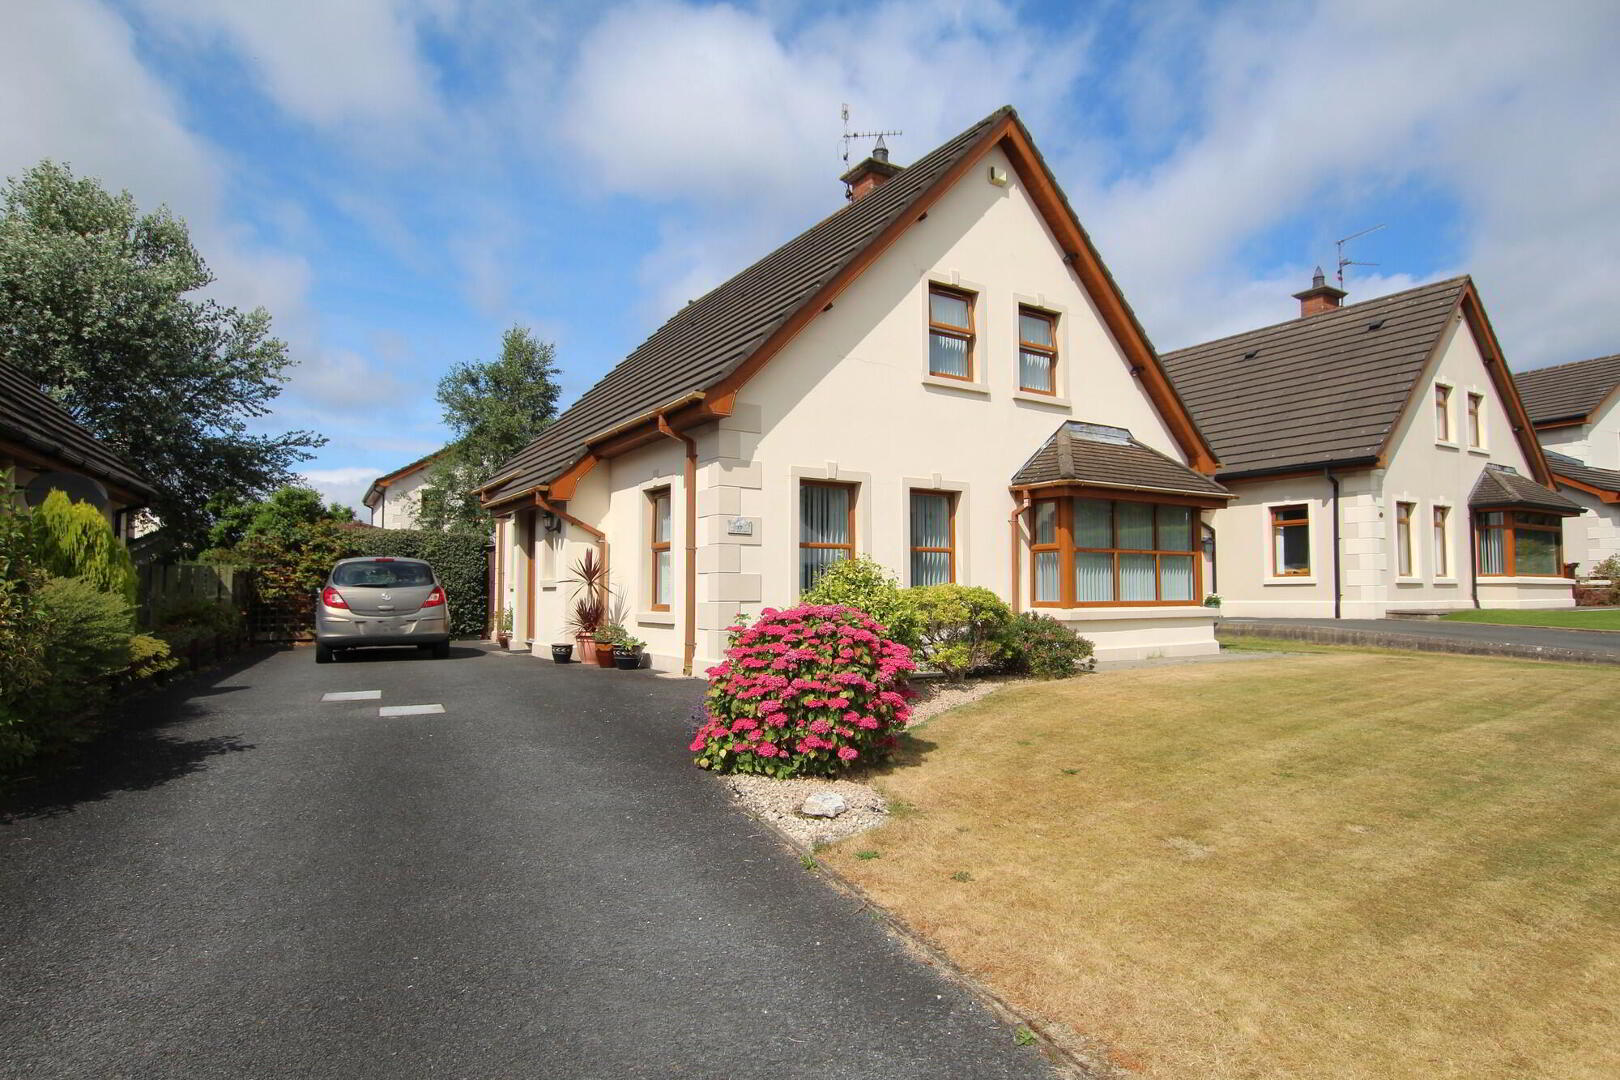
Spacious Detached chalet type dwelling in this popular development situated in a cul-de-sac. Close to Main Street amenities, Schools and most arterial routes.
Entrance Hall
Ceramic tiled flooring. Radiator.
Cloakroom
Wall mounted sink unit. W.C. Part tiled walls. Ceramic tiled flooring. Radiator.
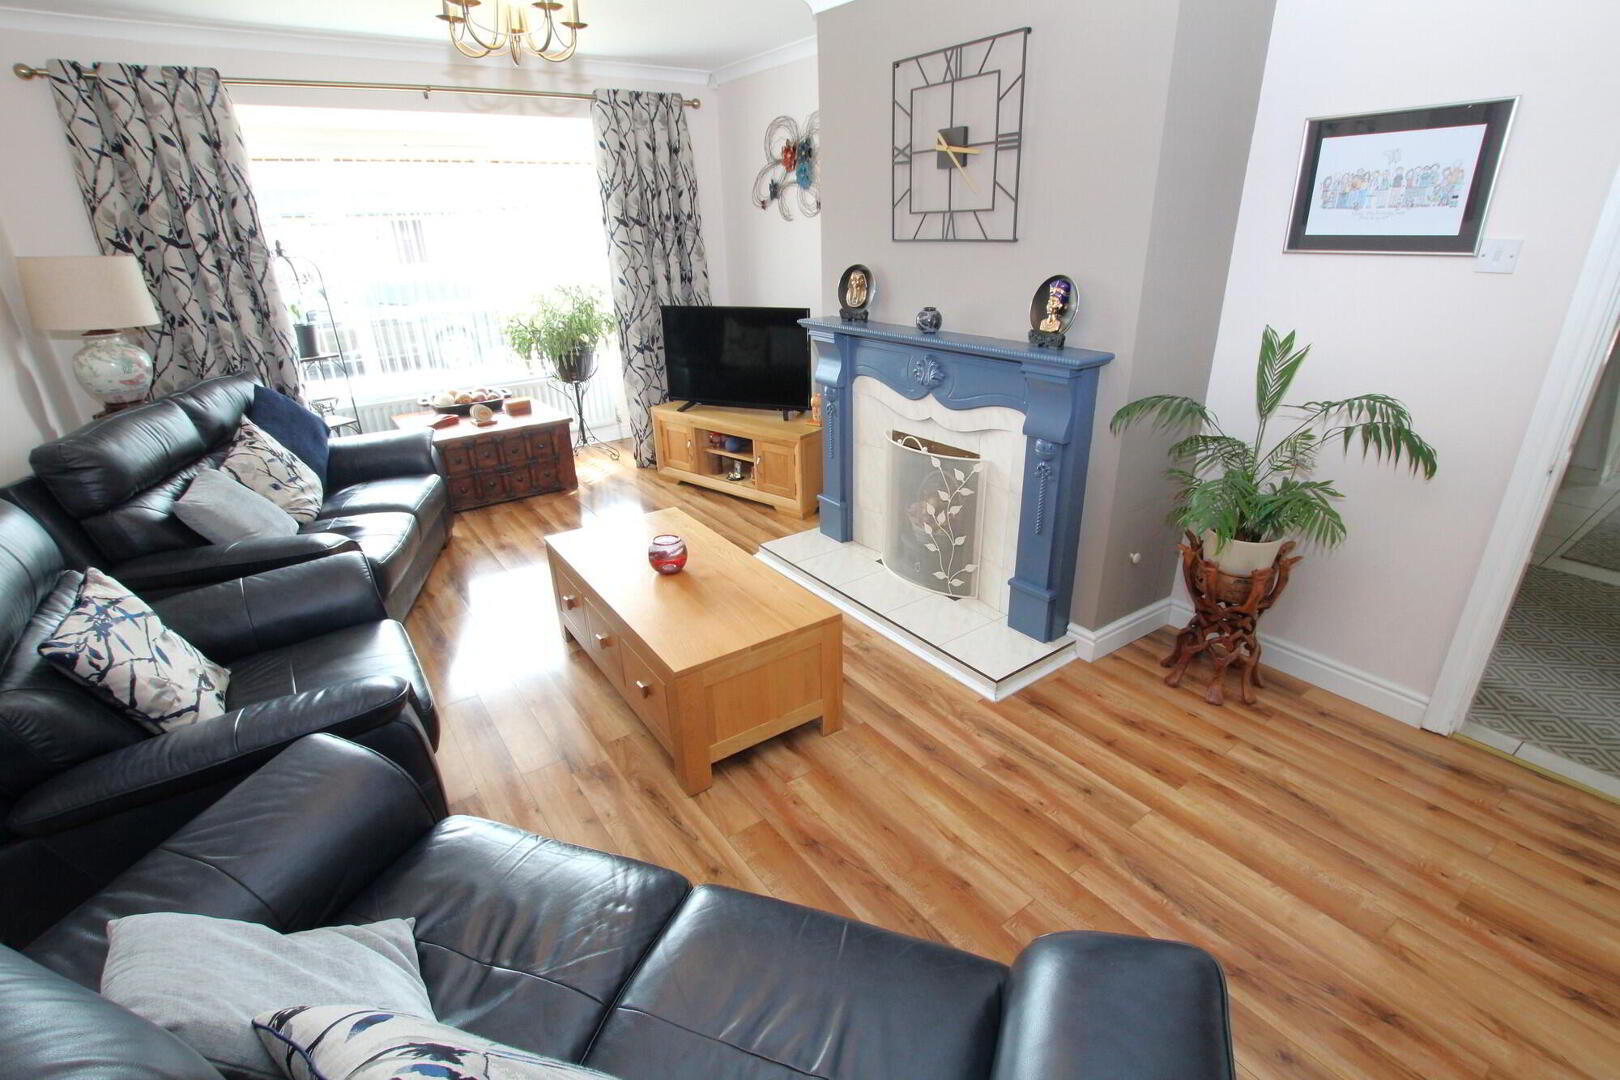
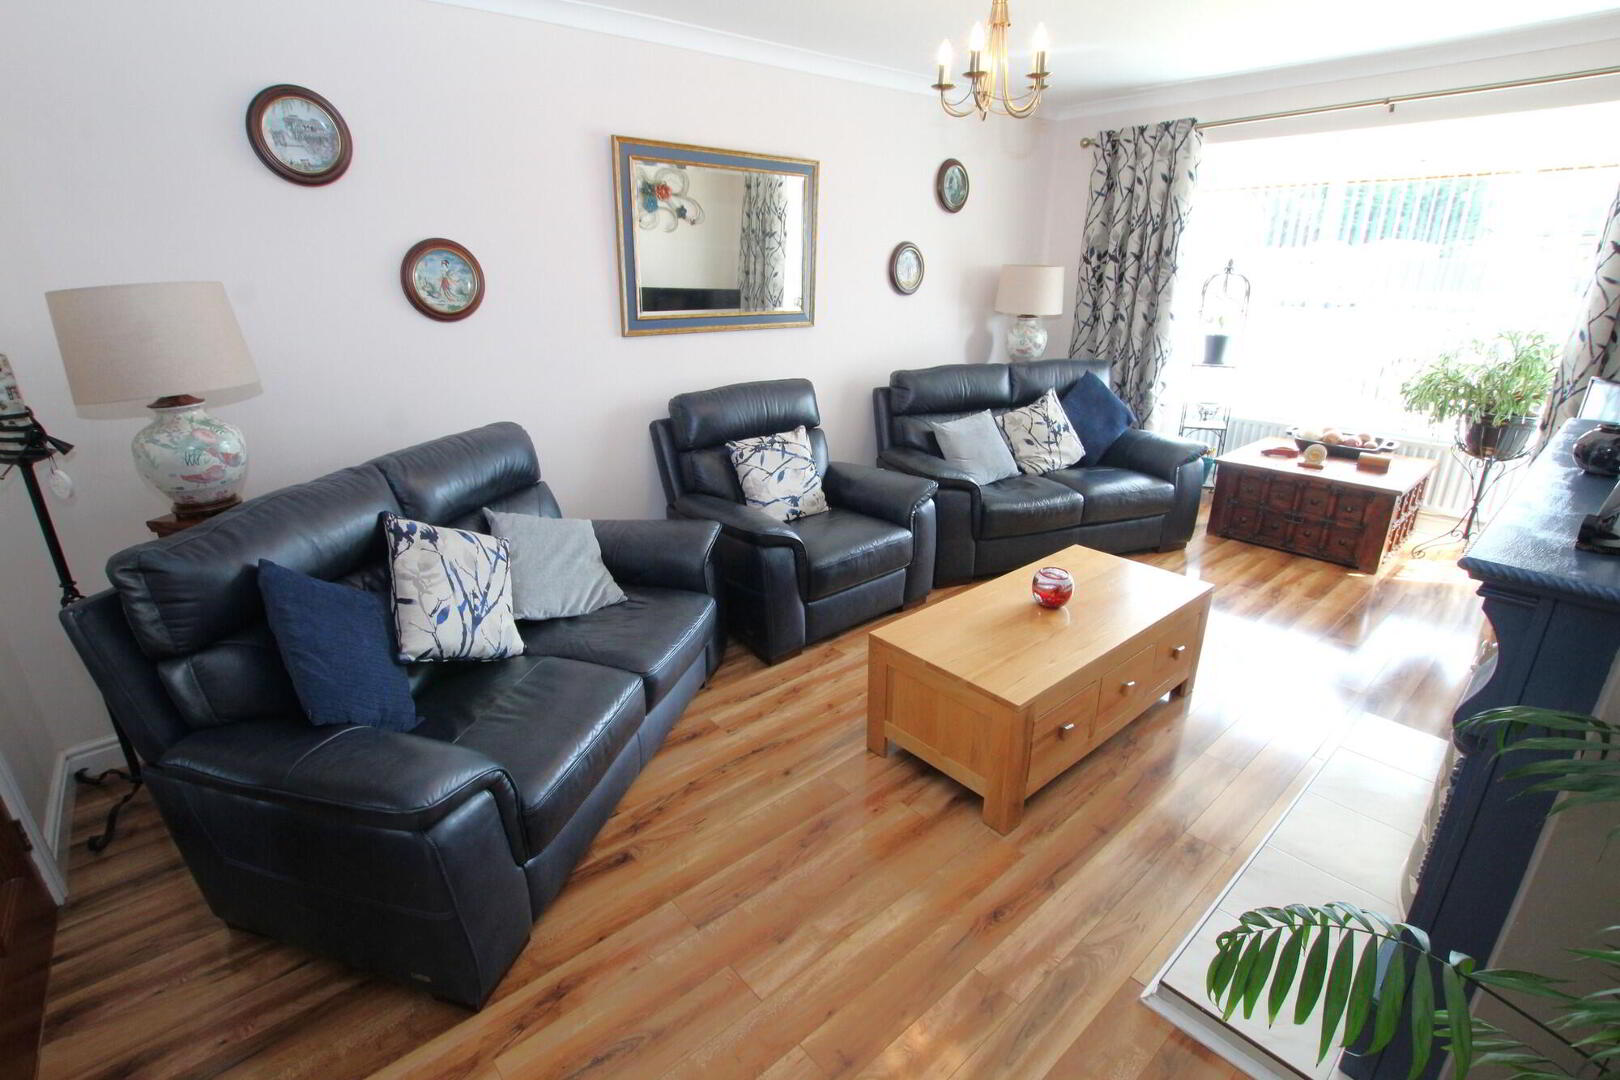
Lounge 19’8” x 11’7'' (max and into bay)
Feature fireplace with wood surround. Laminate wood flooring. Bay window. Cornice ceiling. 2 radiators. French doors to Dining Room.
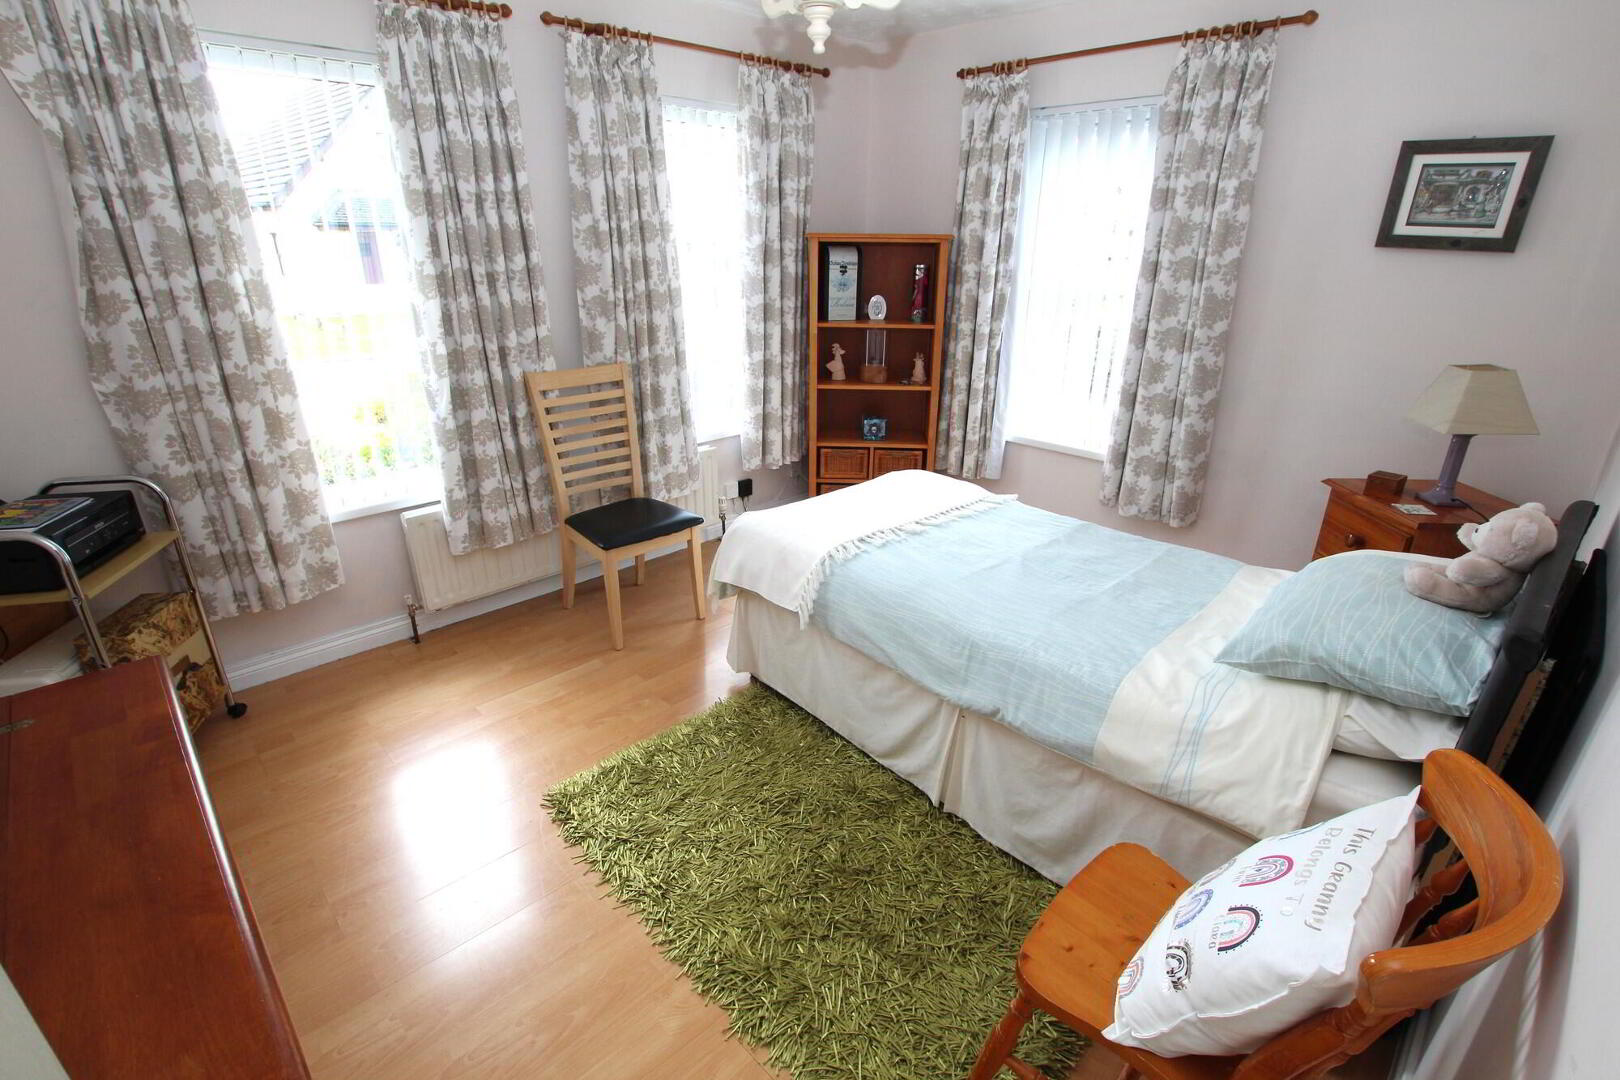
Family Room/4th Bedroom 12’8” x 10’4”
Laminate wood flooring. Radiator.
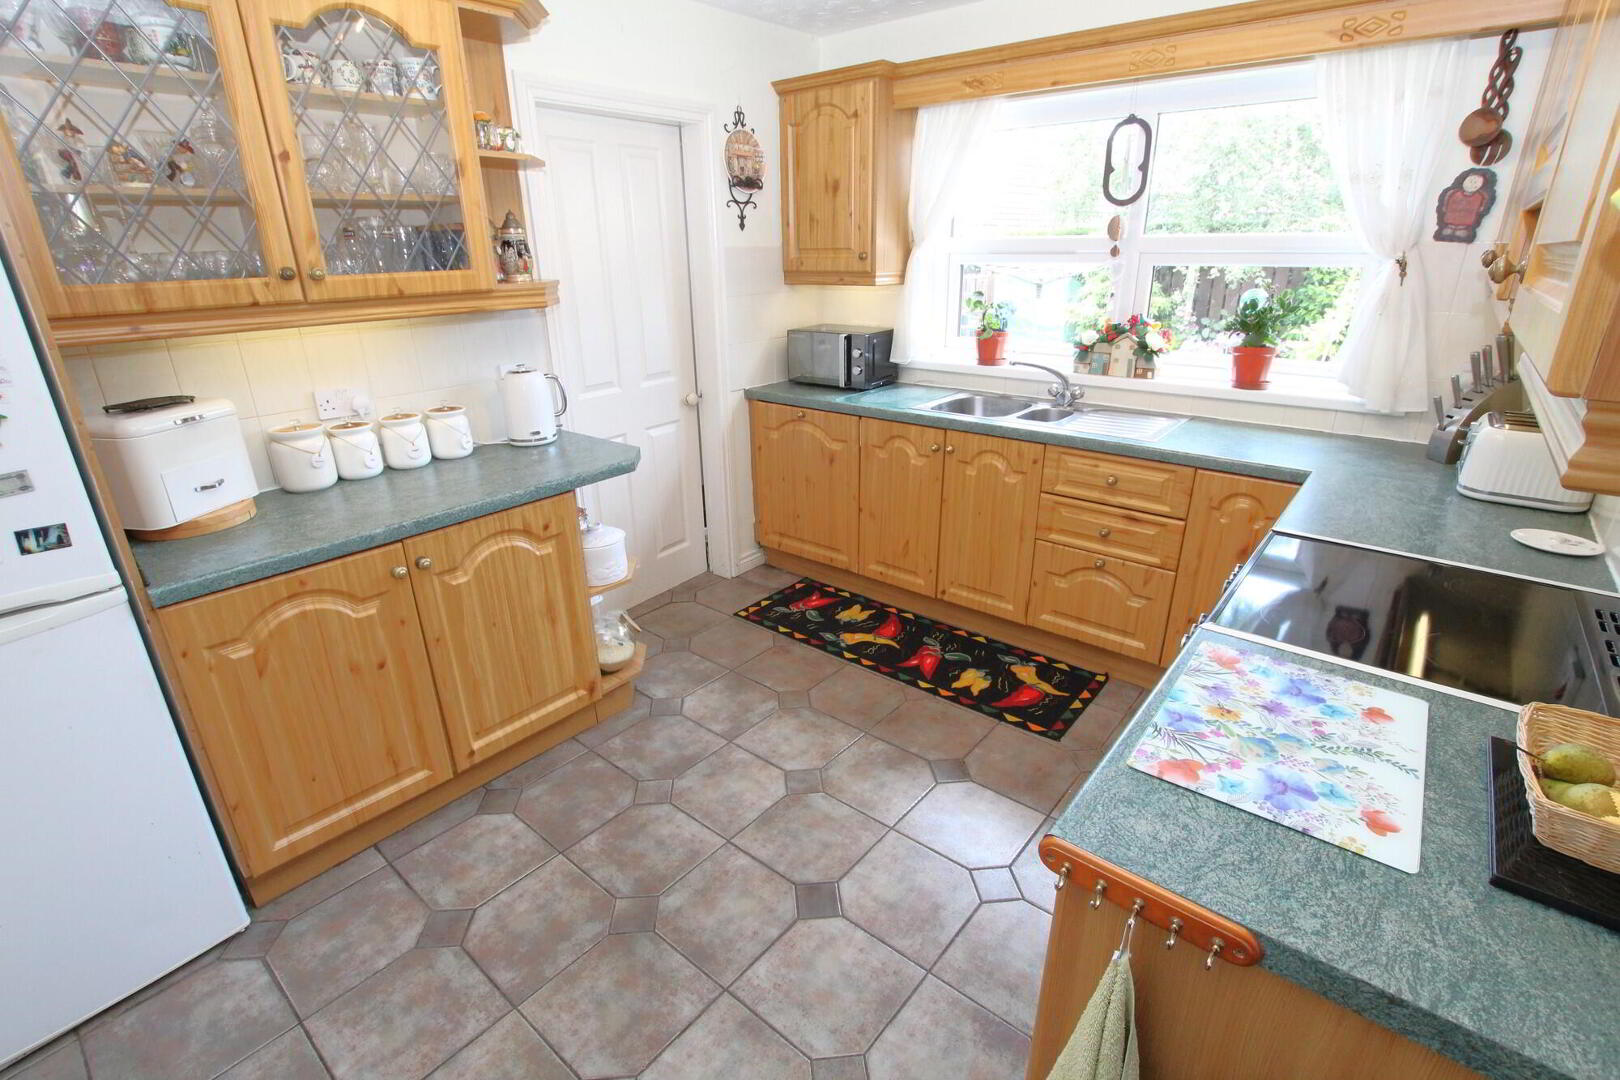
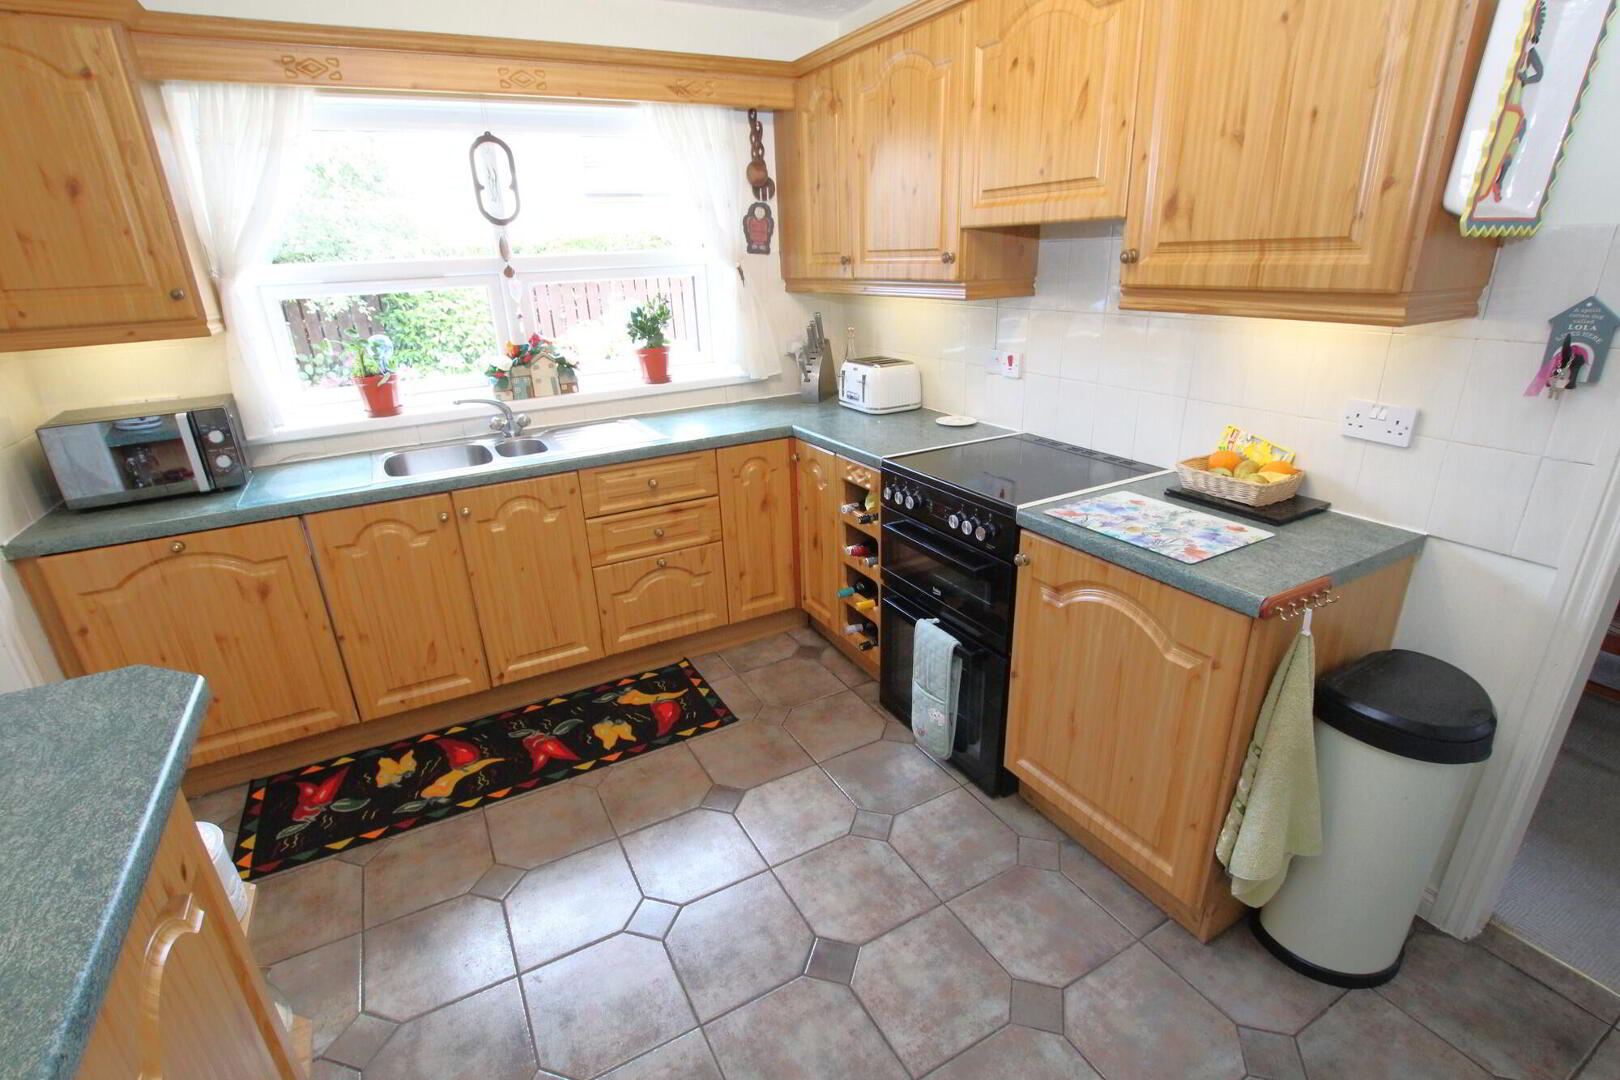
Kitchen 11’7” x 9’3”
Range of high and low level units – some with glazed displays. 1½ bowl stainless steel sink unit. Extractor canopy with light and fan. Part tiled walls. Ceramic tiled flooring.
Utility Room 7’4’’ x 5’1’’
Stainless steel sink unit. Plumbed for washing machine. Ceramic tiled flooring. Radiator.
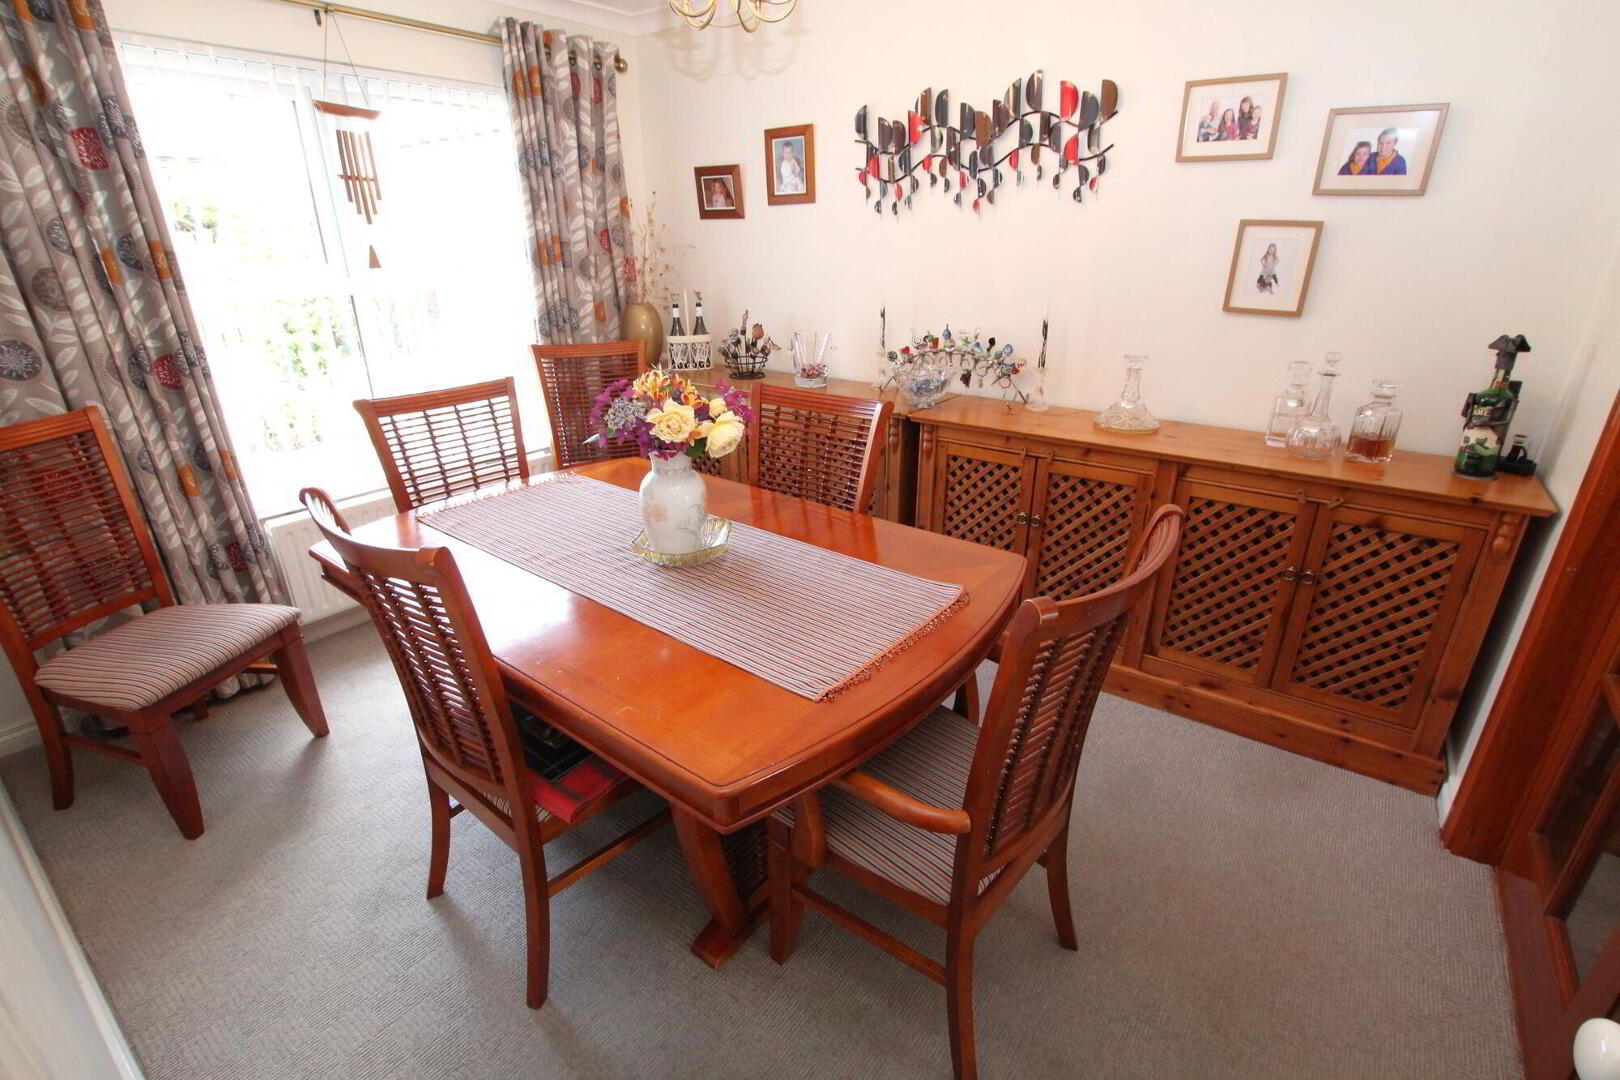
Dining Room 11’8’’ x 9’5’’
Cornice ceiling. Radiator.
FIRST FLOOR:
Landing
Hot press.
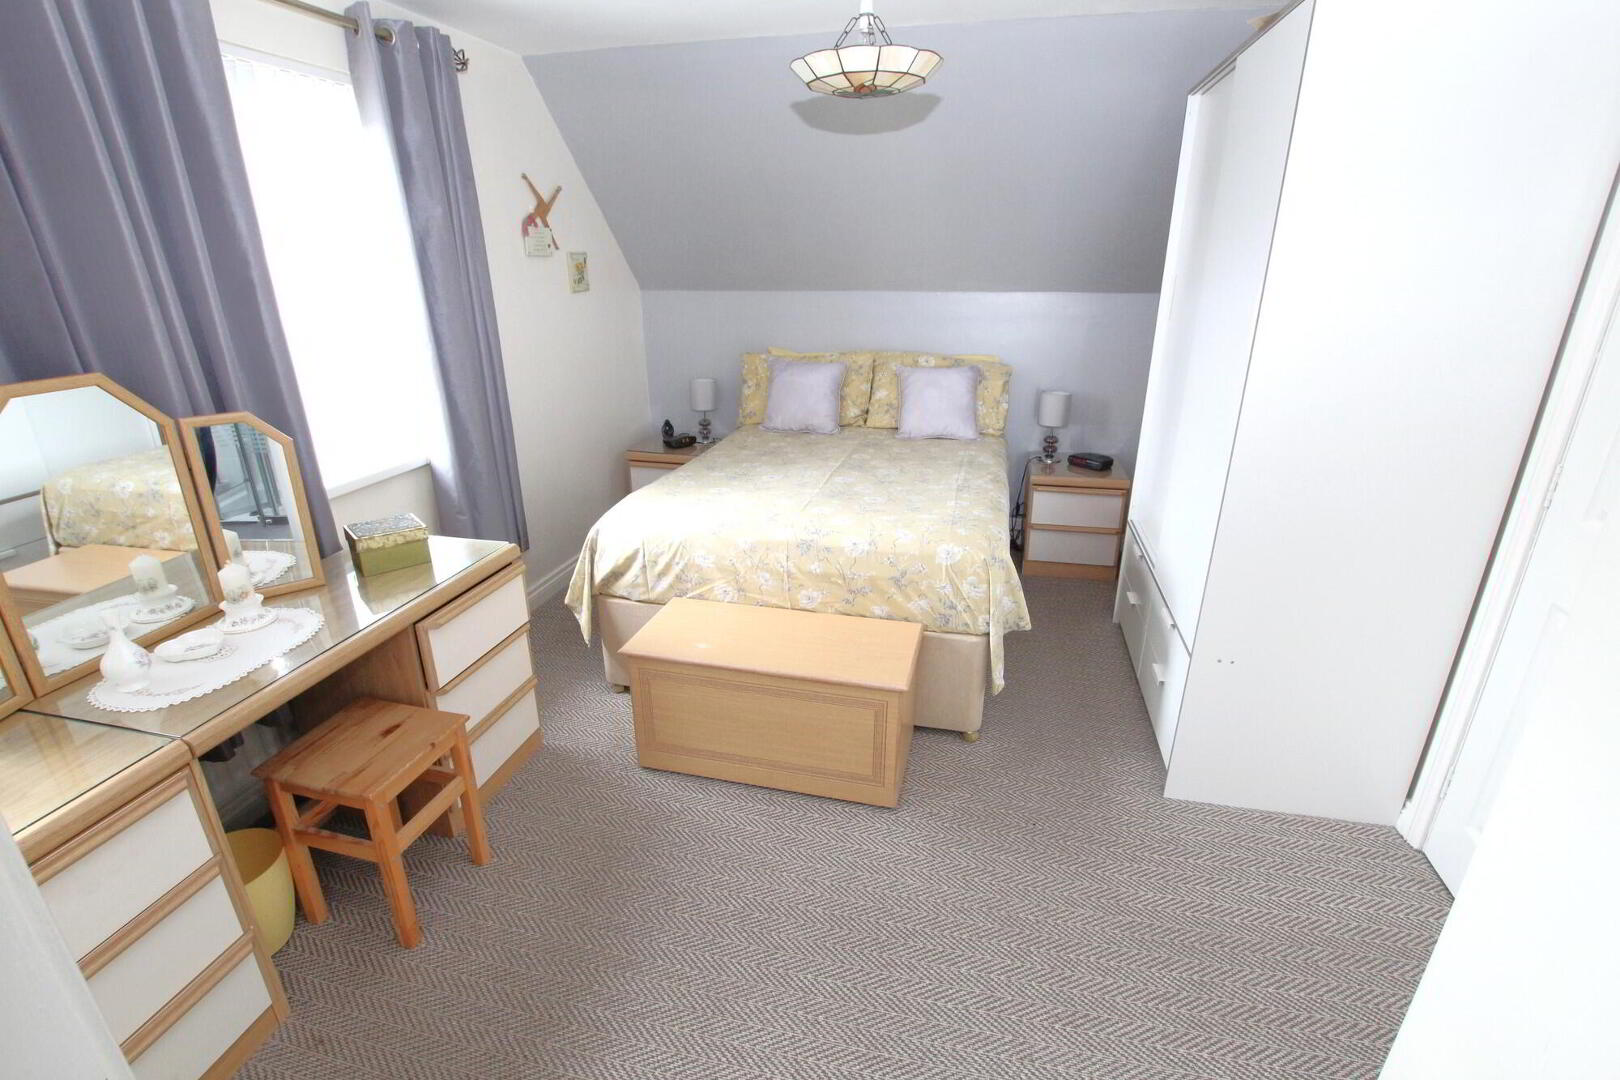
Bedroom (1) 15’8” x 10’5” max
Radiator.
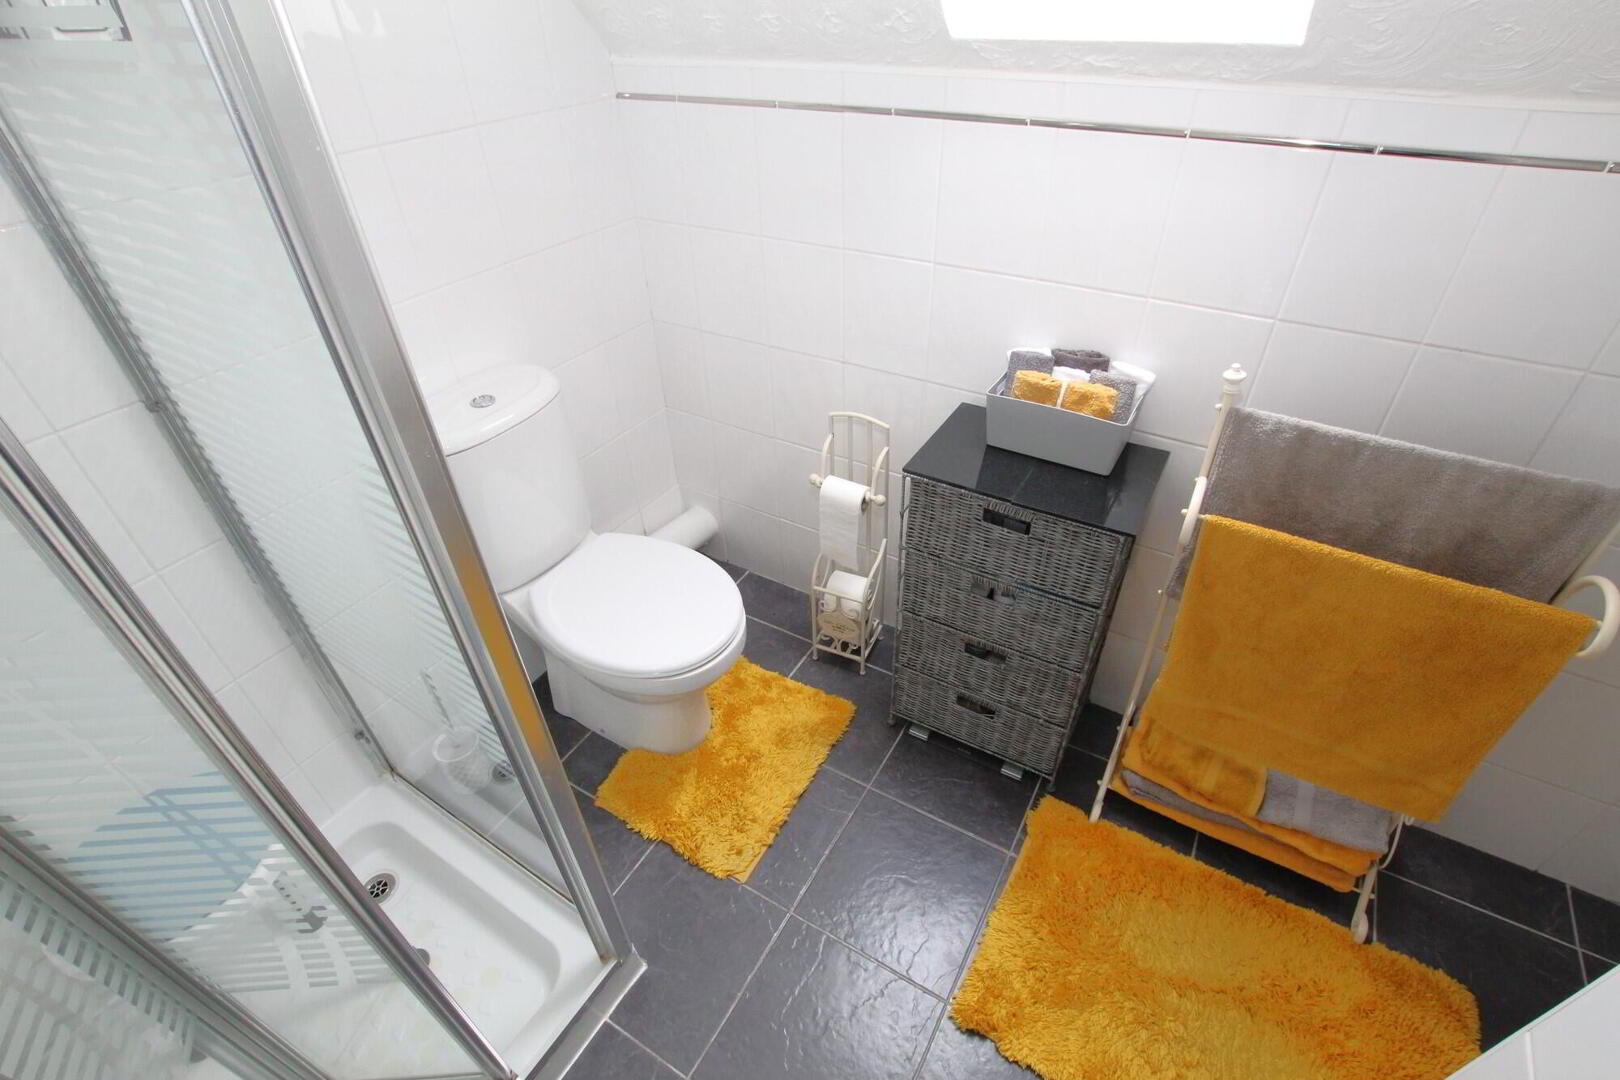
Ensuite
Tiled shower cubicle with electric shower. Pedestal wash hand basin. W.C. Tiled walls. Ceramic tiled flooring. Radiator.
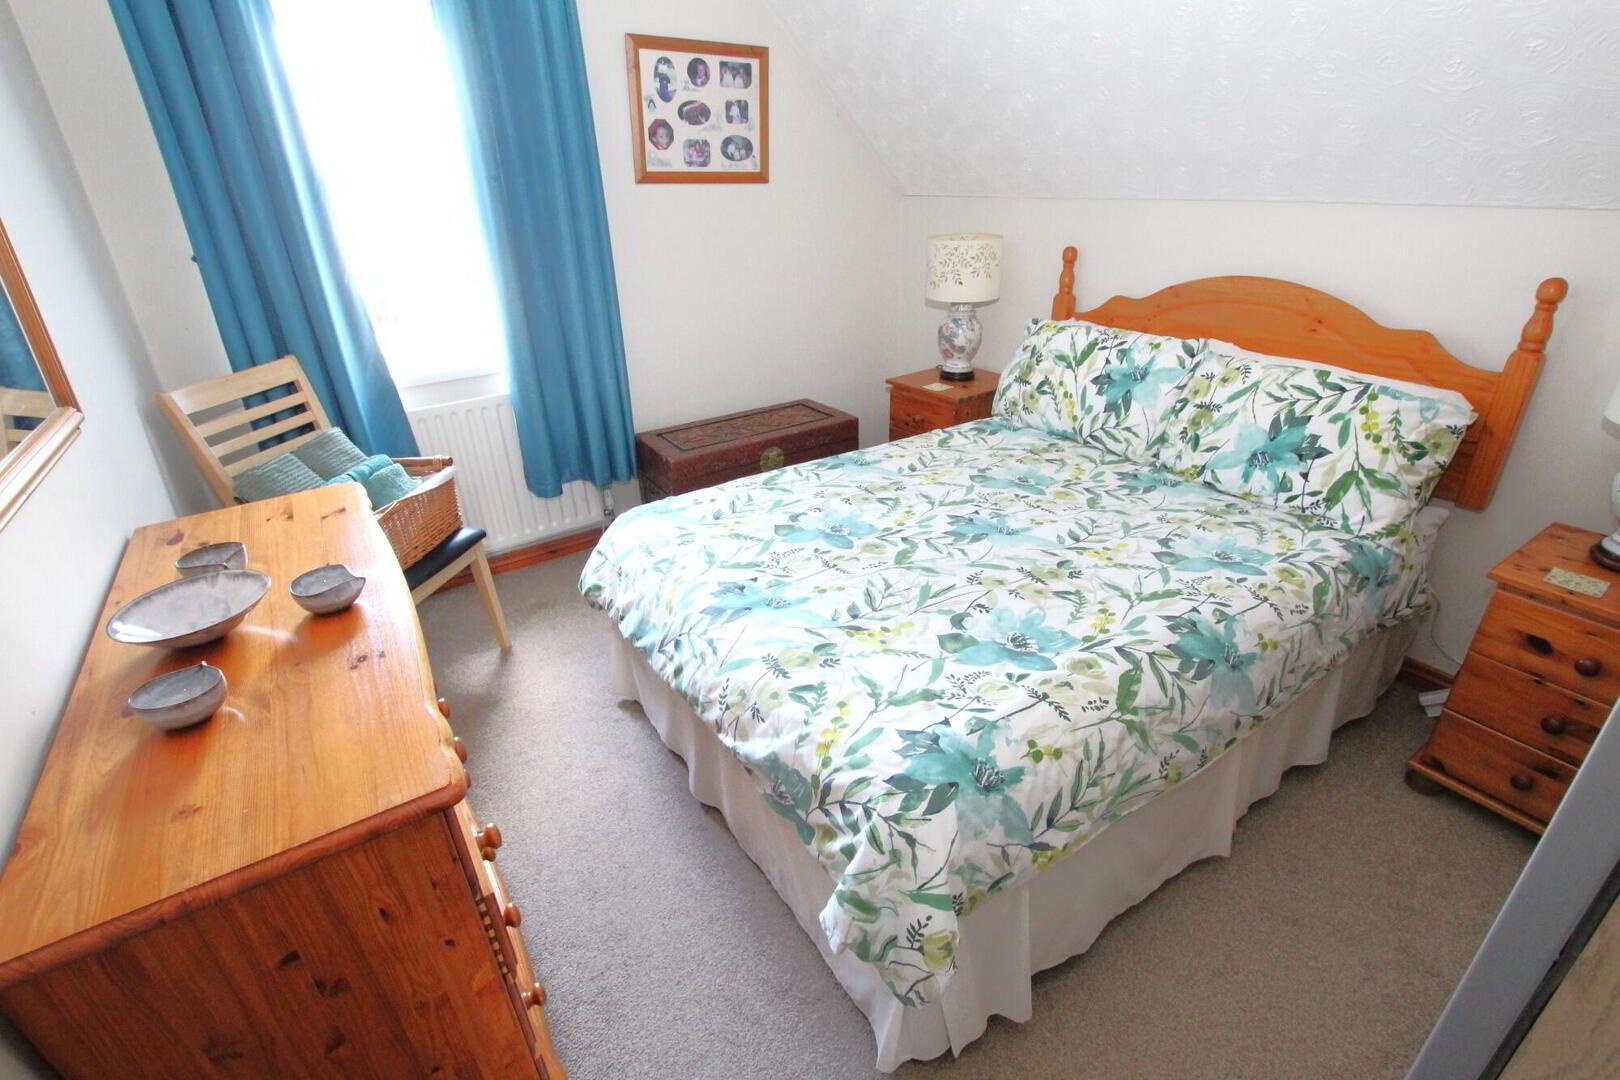
Bedroom (2) 11’8” x 9’6”
Radiator.
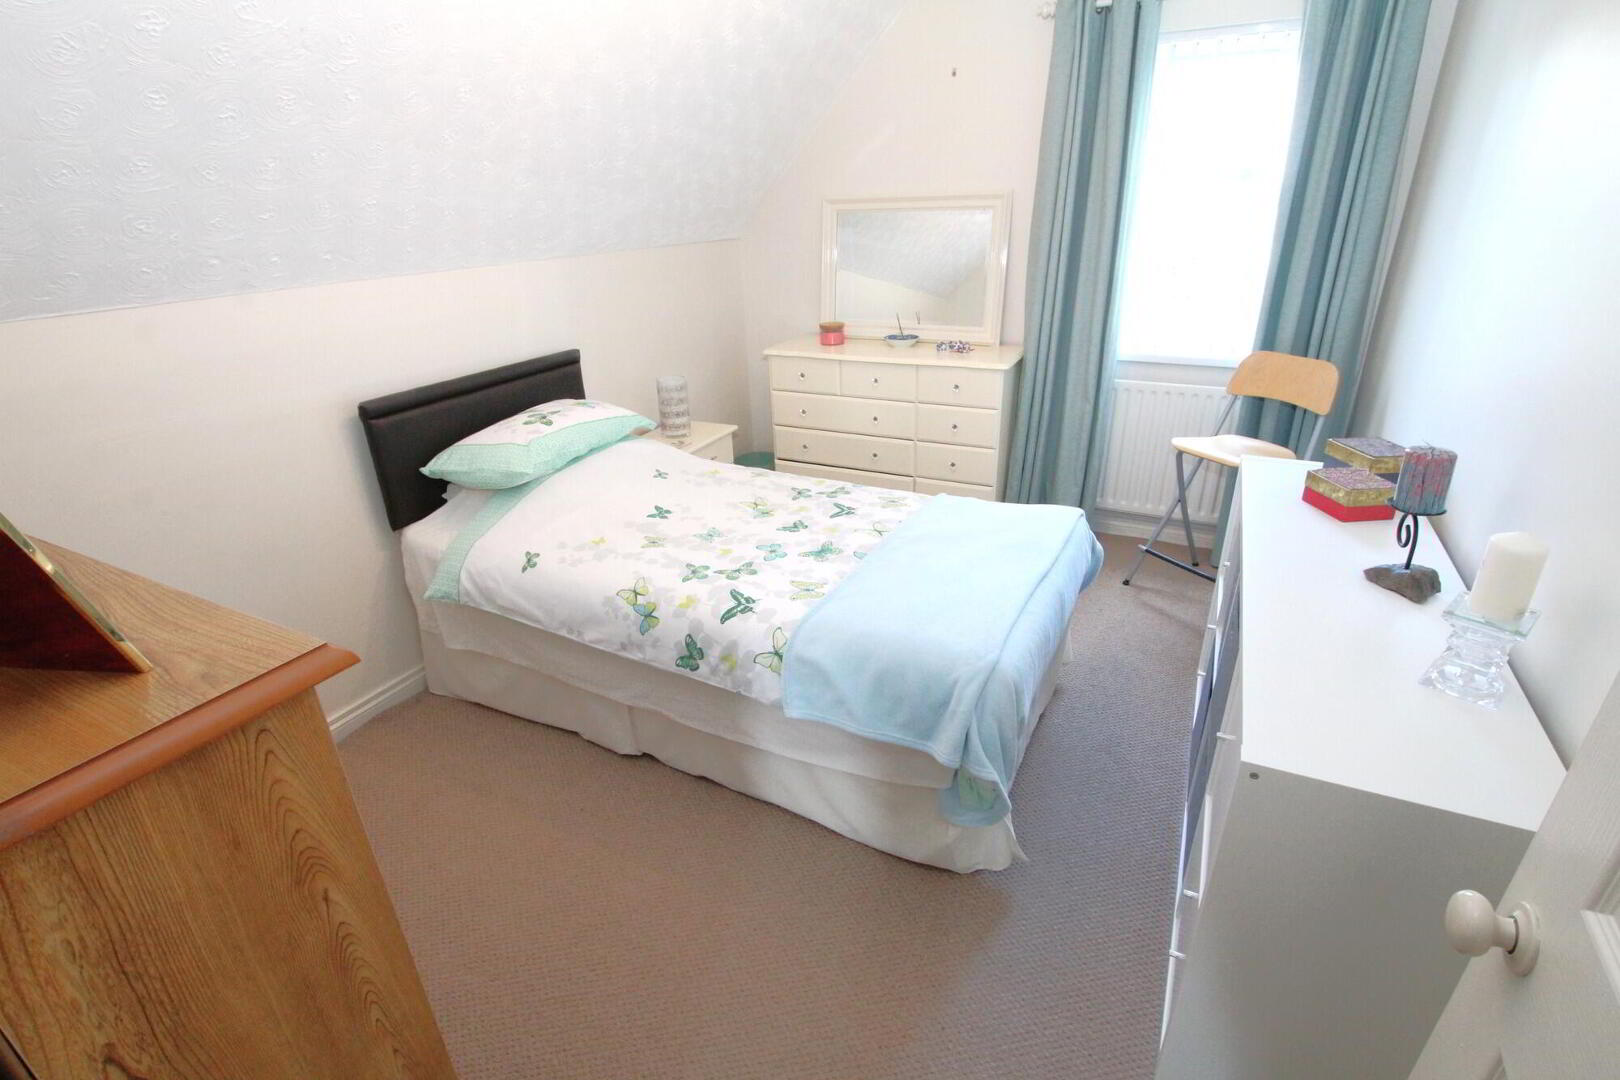
Bedroom (3) 11’8” x 9’2”
Radiator.
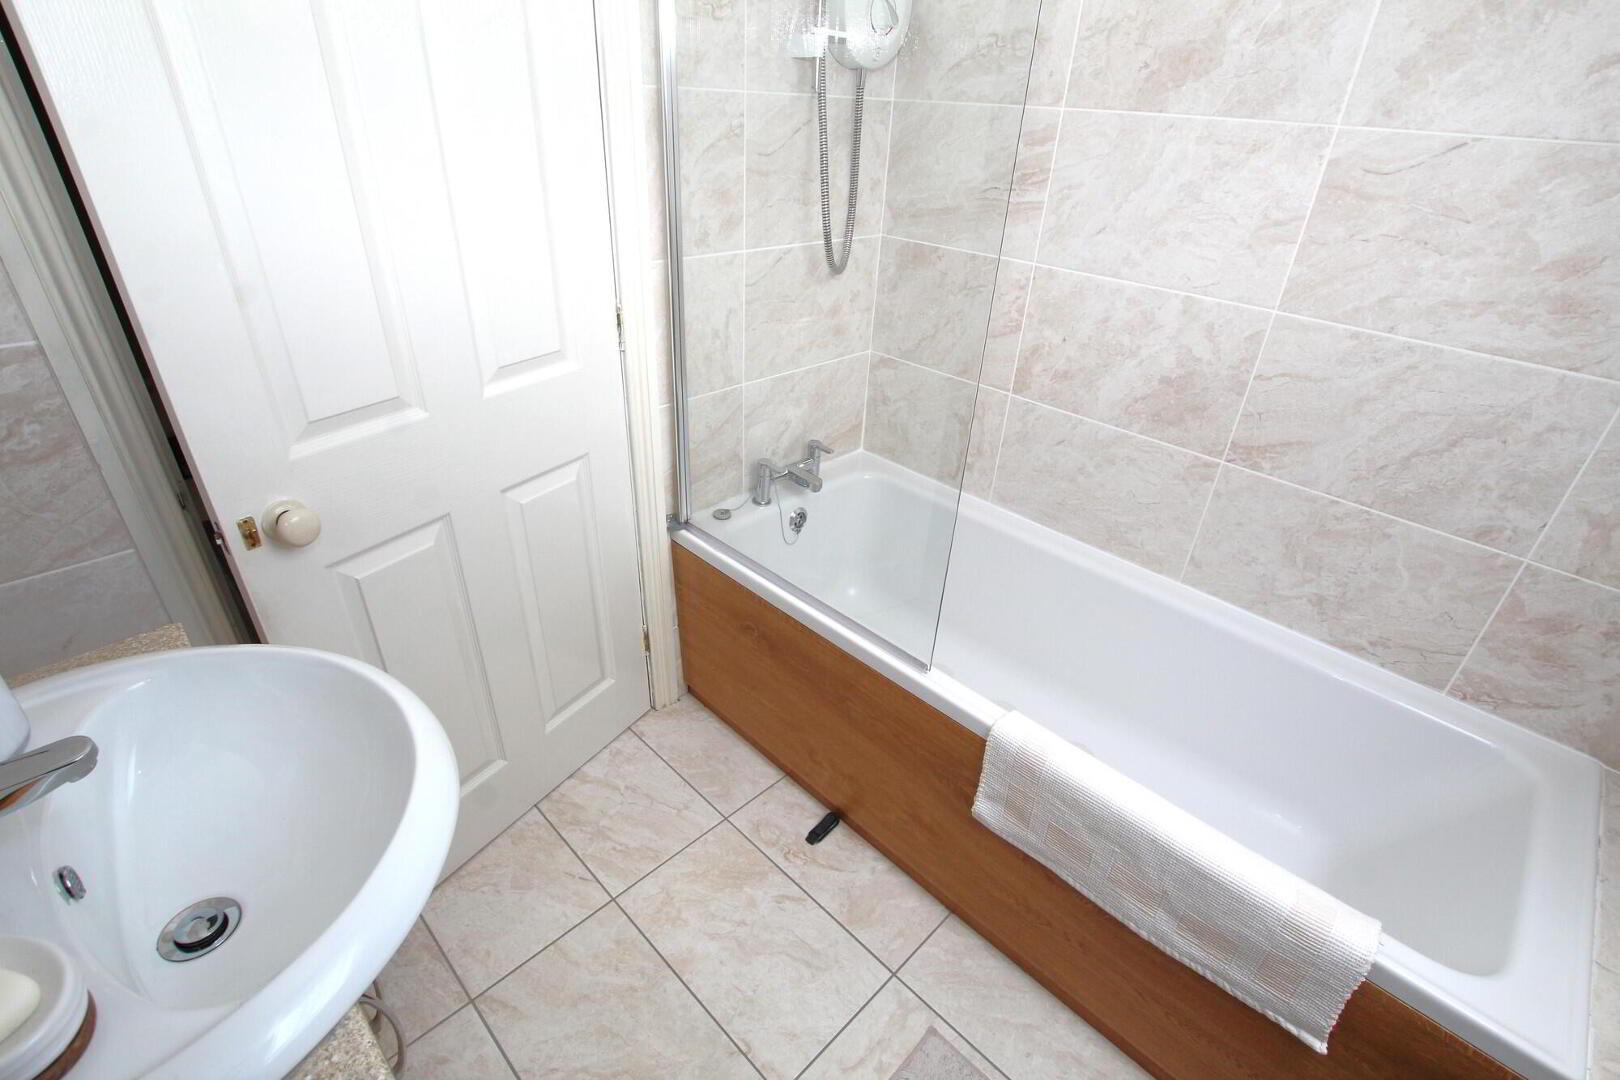
Bathroom
Panel bath with electric shower over. W.C. Vanity sink unit. Tiled walls. Ceramic tiled flooring. Heated towel rail.
OUTSIDE:
Tarmac driveway. Front garden in lawn with stoned flowerbed.
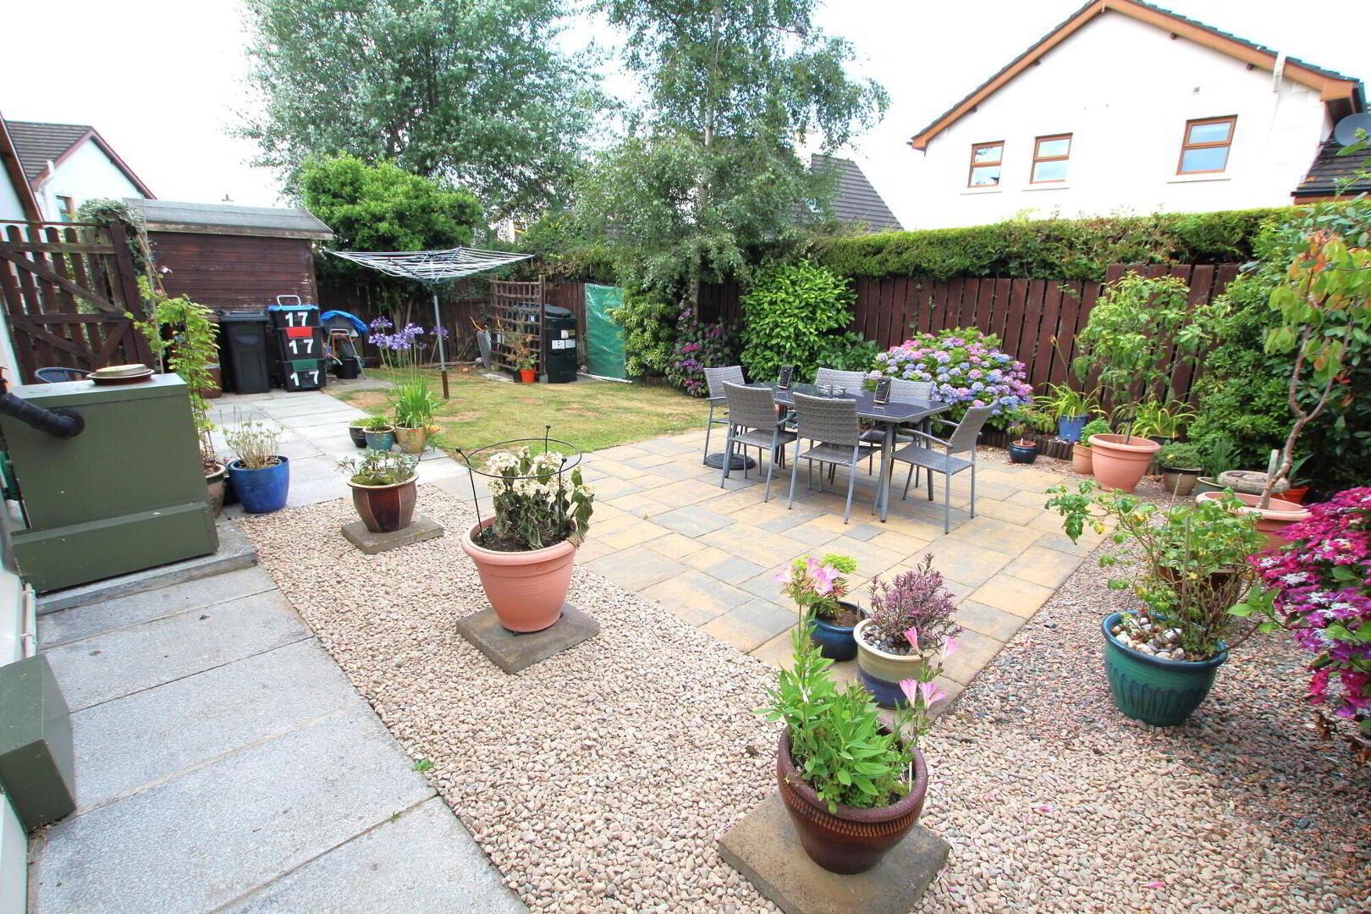
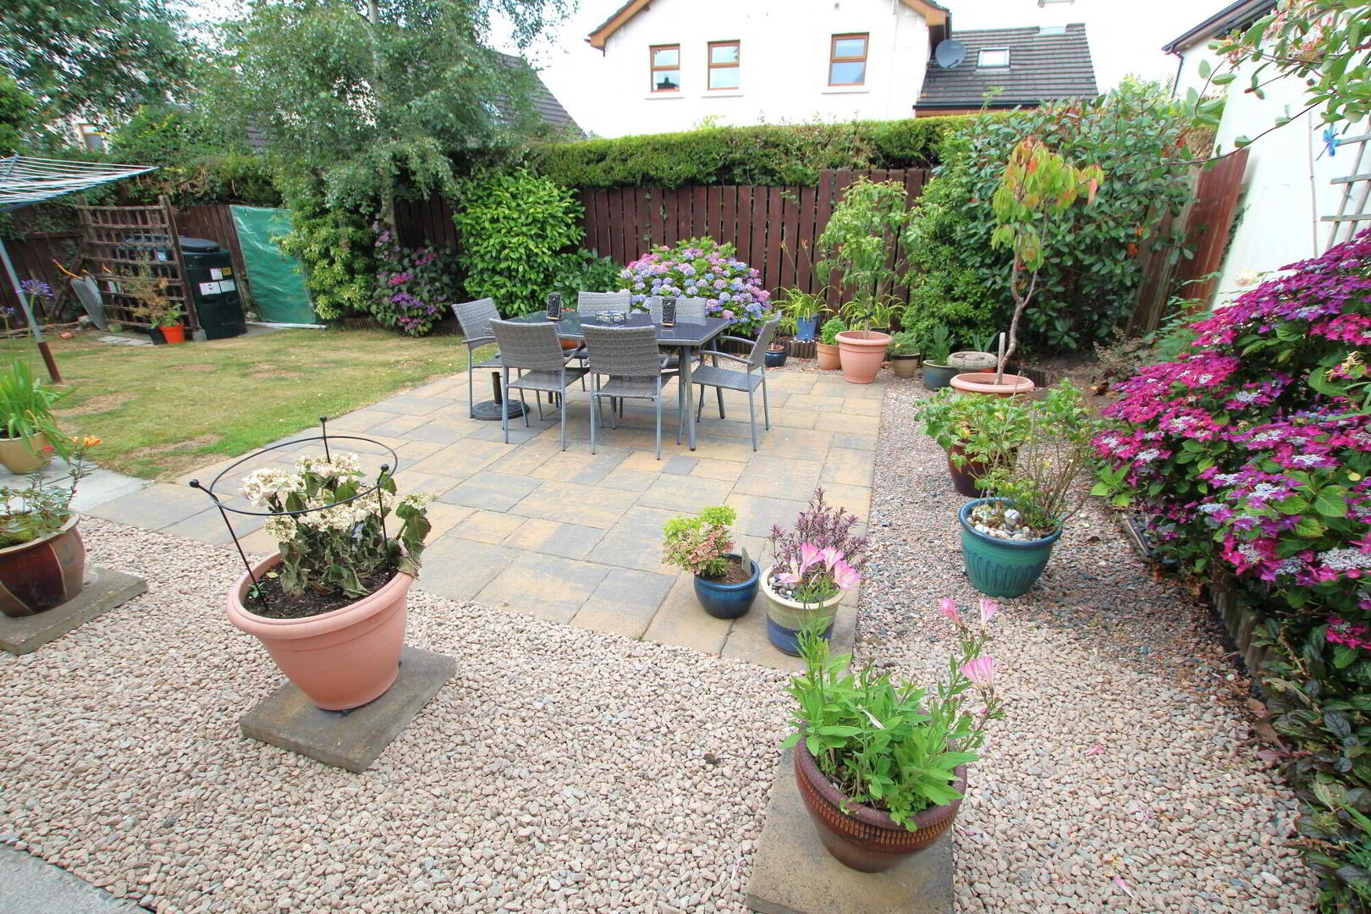
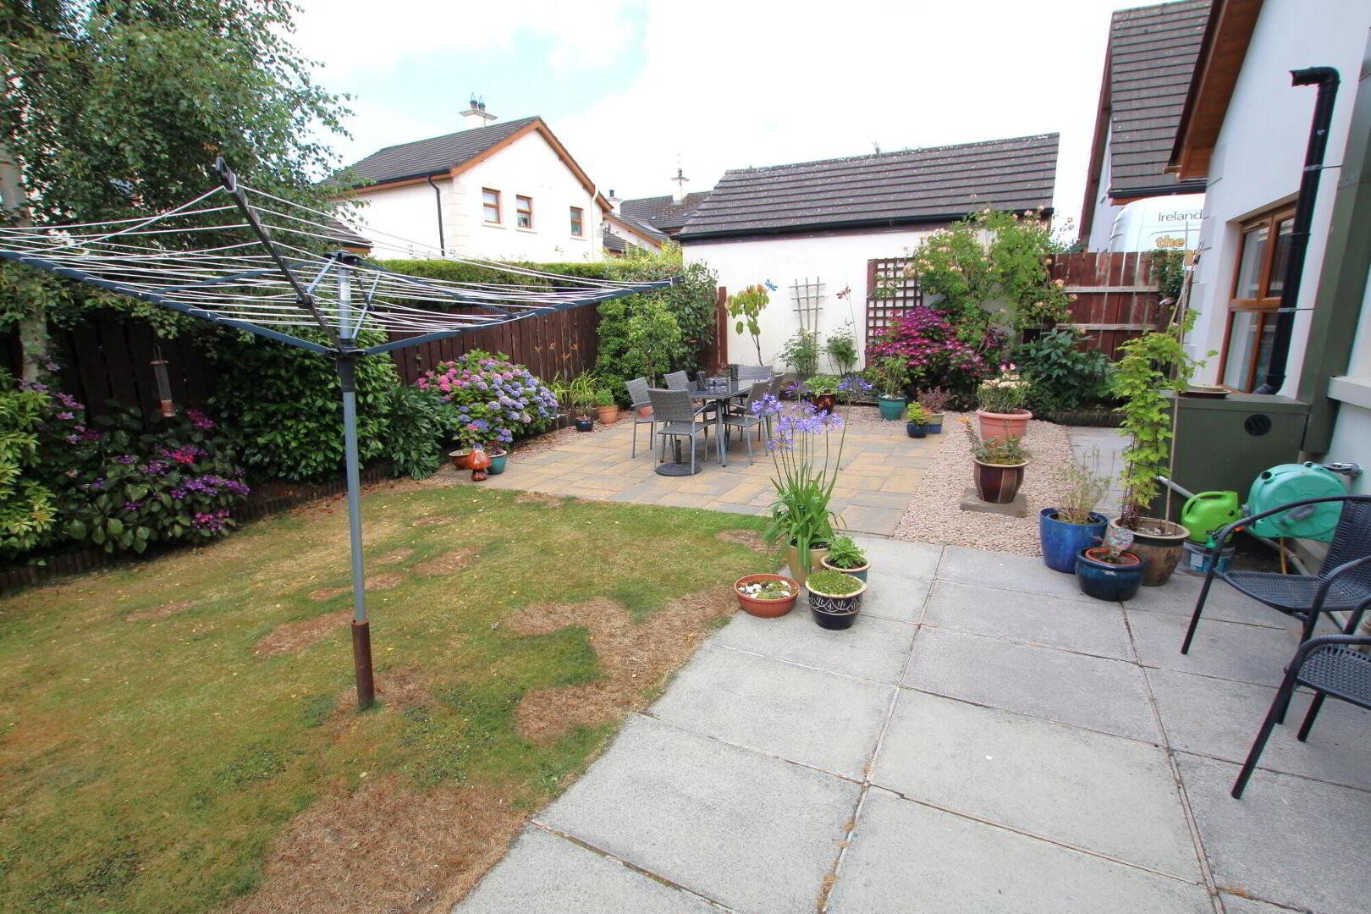
Enclosed rear in lawn with paved path and patio area. Pink stone area. Flowerbeds. Oil tank. Heating boiler. Water tap.
PLEASE NOTE THAT ANY SERVICES, HEATING SYSTEMS OR APPLIANCES HAVE NOT BEEN TESTED, AND NO WARRANTY CAN BE GIVEN OR IMPLIED AS TO THEIR WORKING ORDER WE HAVE NOT TESTED THESE SYSTEMS AS WE DO NOT CONSIDER OURSELVES COMPETENT TO MAKE A JUDGEMENT. ANY PHOTOGRAPHS DISPLAYED OR ATTACHED TO BROCHURES MAY HAVE BEEN TAKEN WITH A WIDE ANGLE LENS. 23/07/26