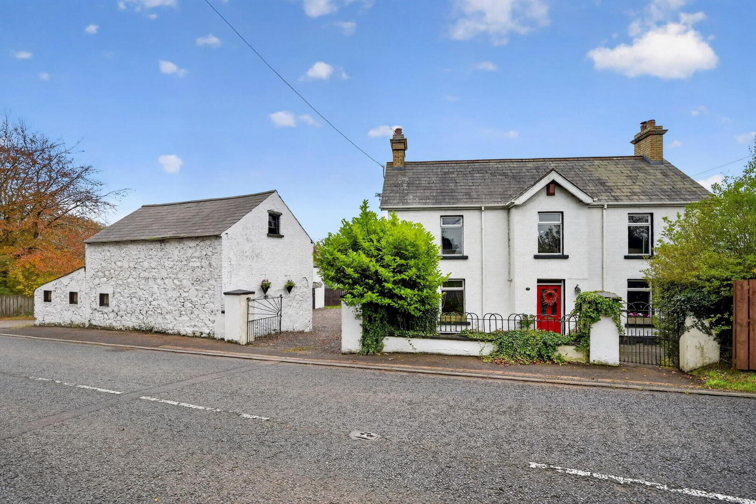
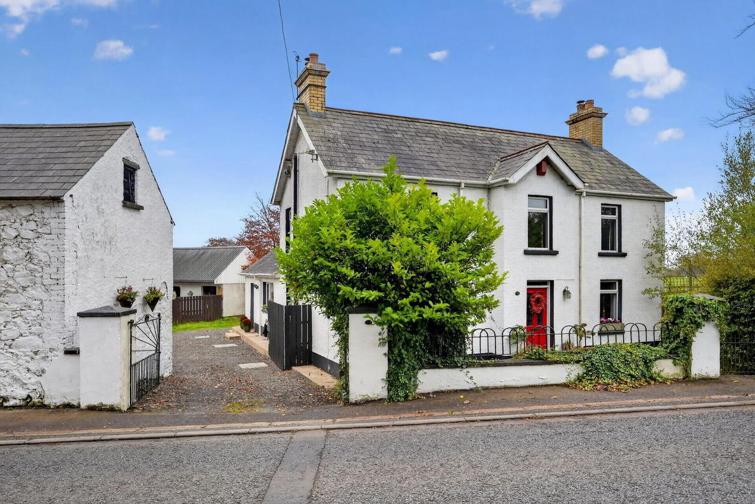
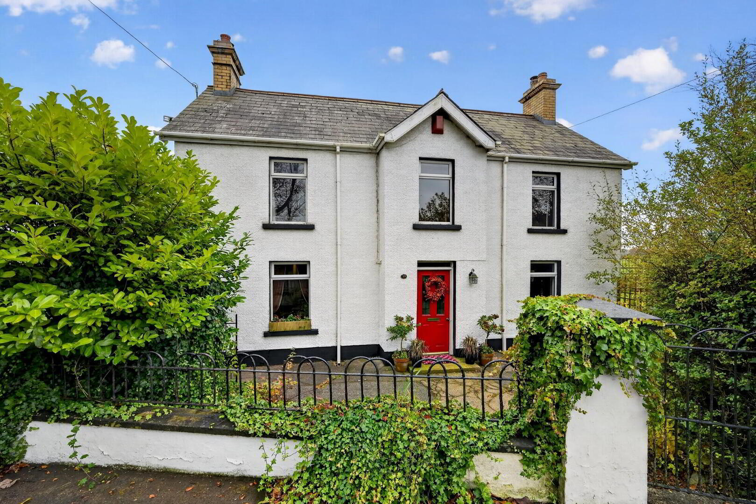
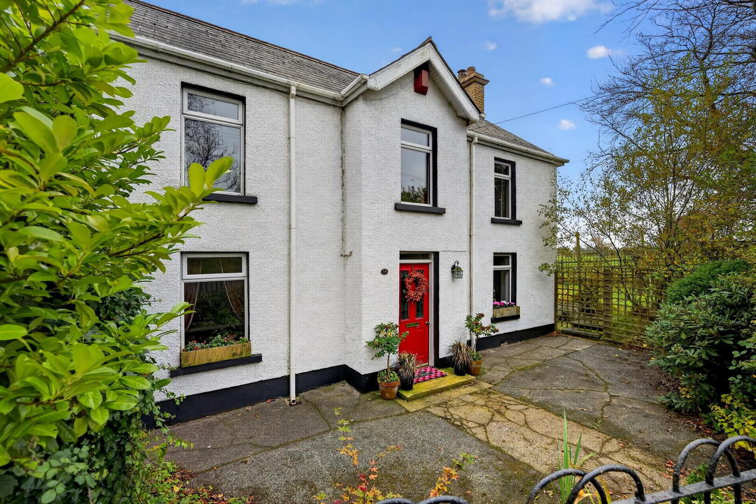
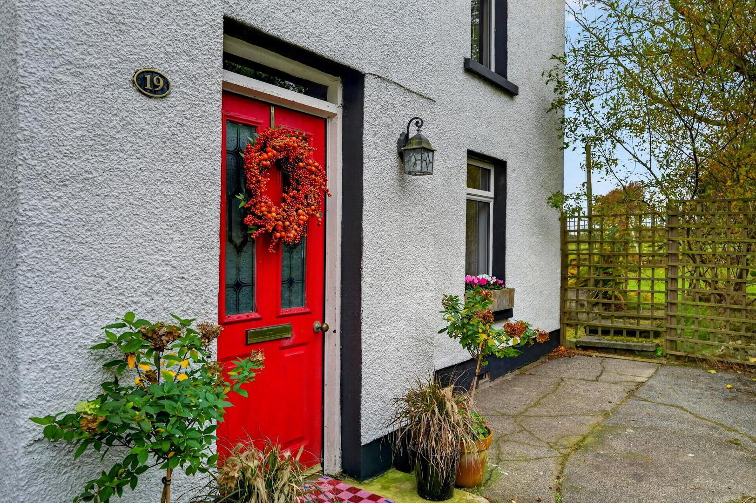
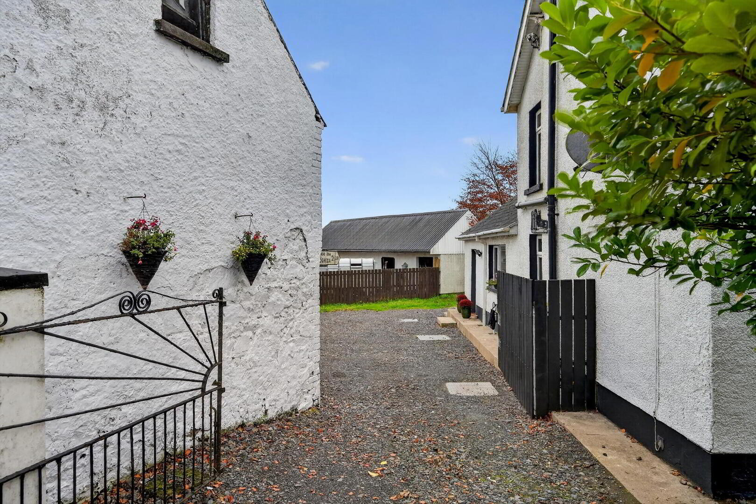
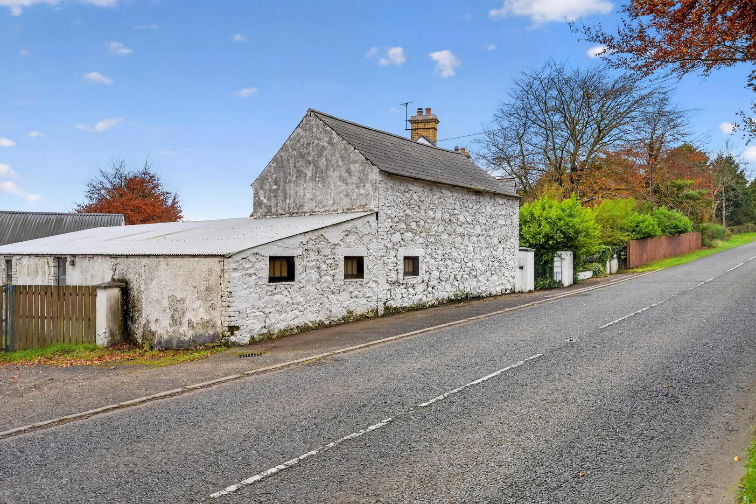
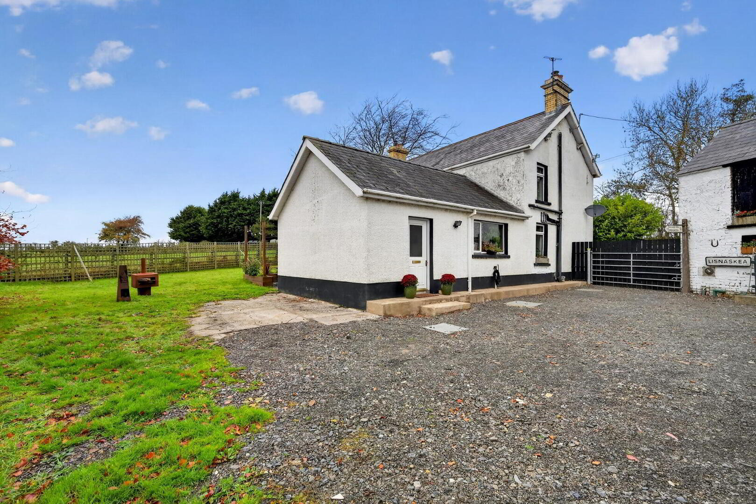
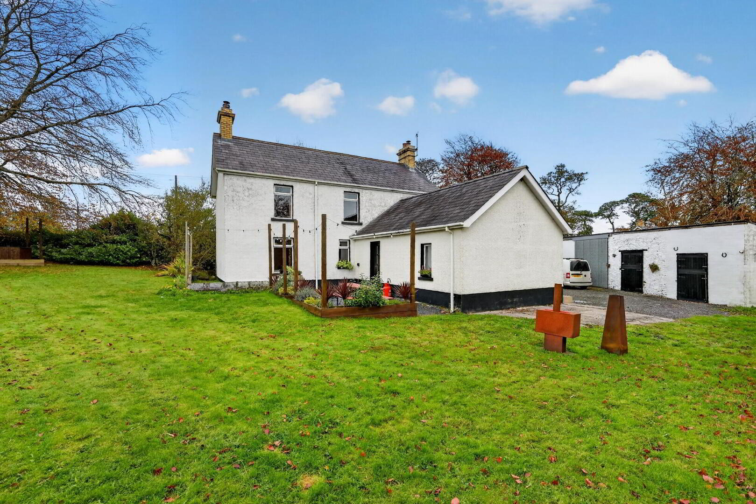
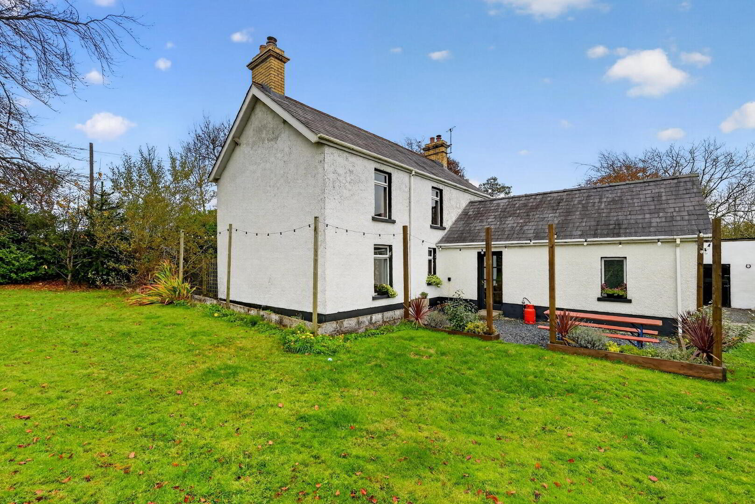
Cherished by its present owners, this distinctive detached three bedroom home dates back to the 1780s and is rich in character. The property also benefits from superb external storage including a barn loft, workshop and stable block with two loose boxes, with a convenient location for Belfast, Lisburn and Belfast International Airport. Early viewing highly recommended!
ACCOMMODATION:
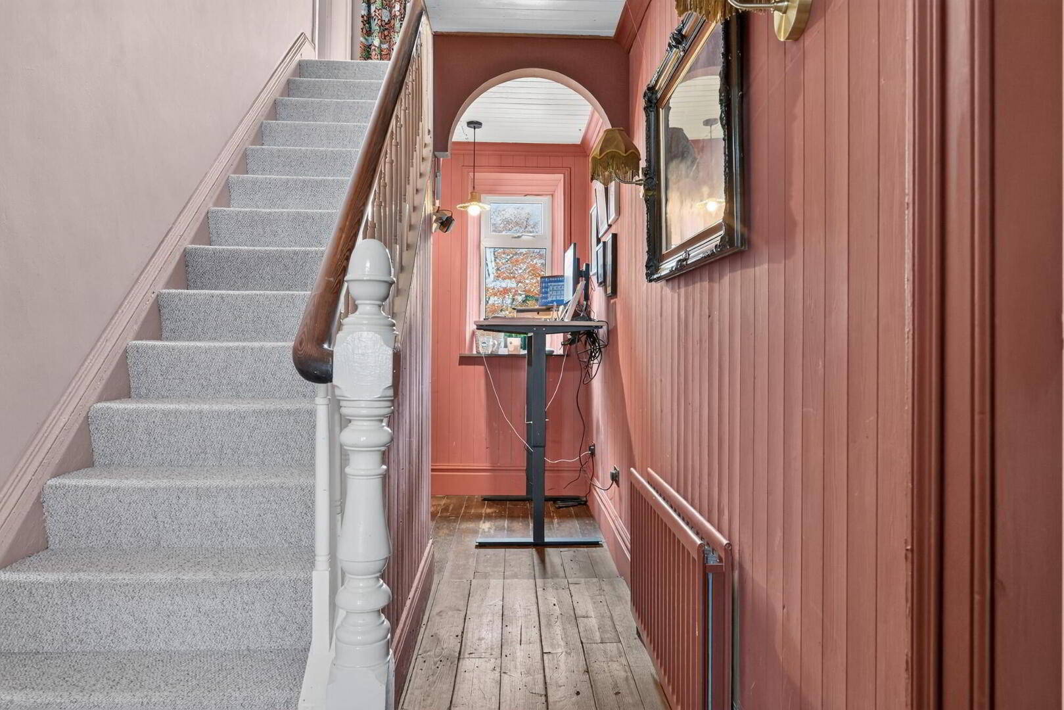
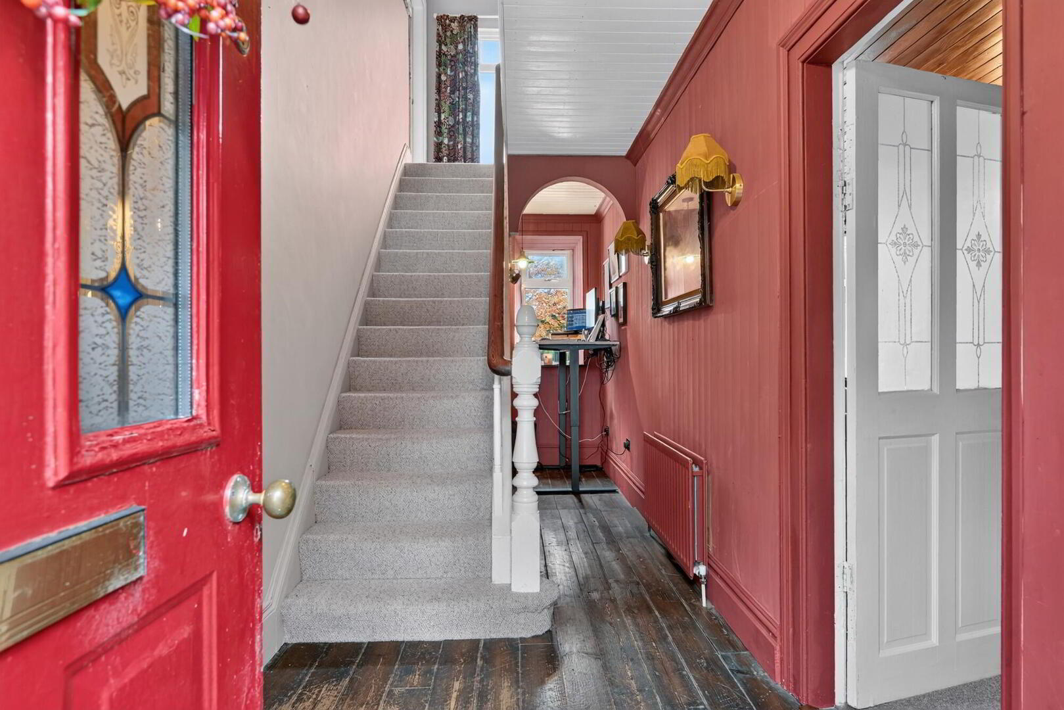
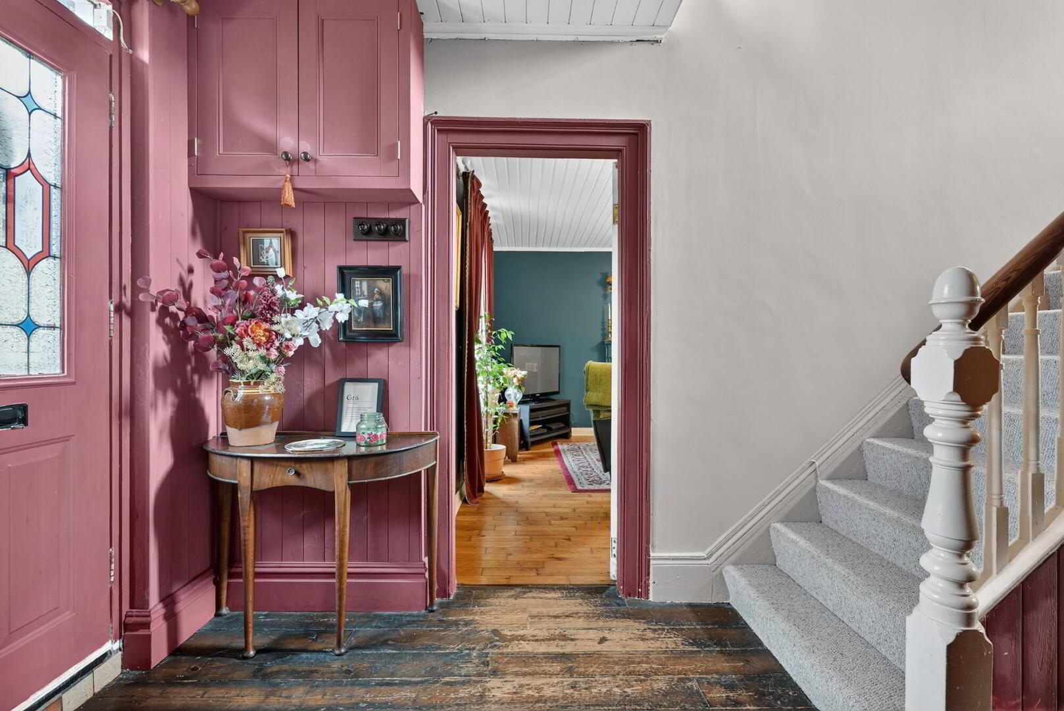
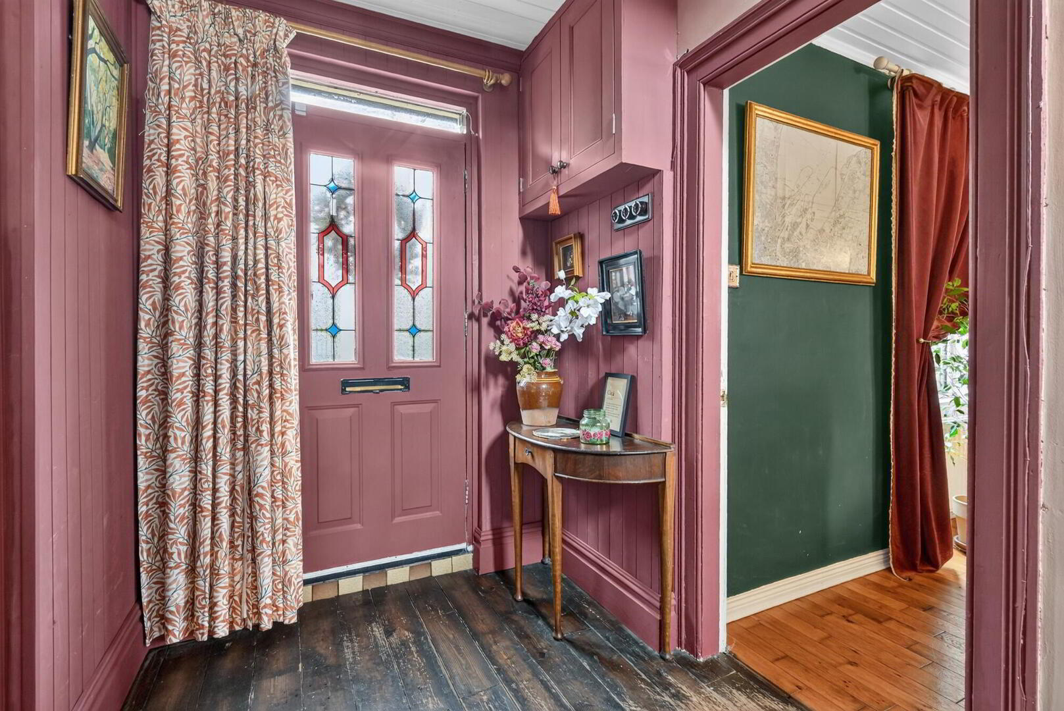
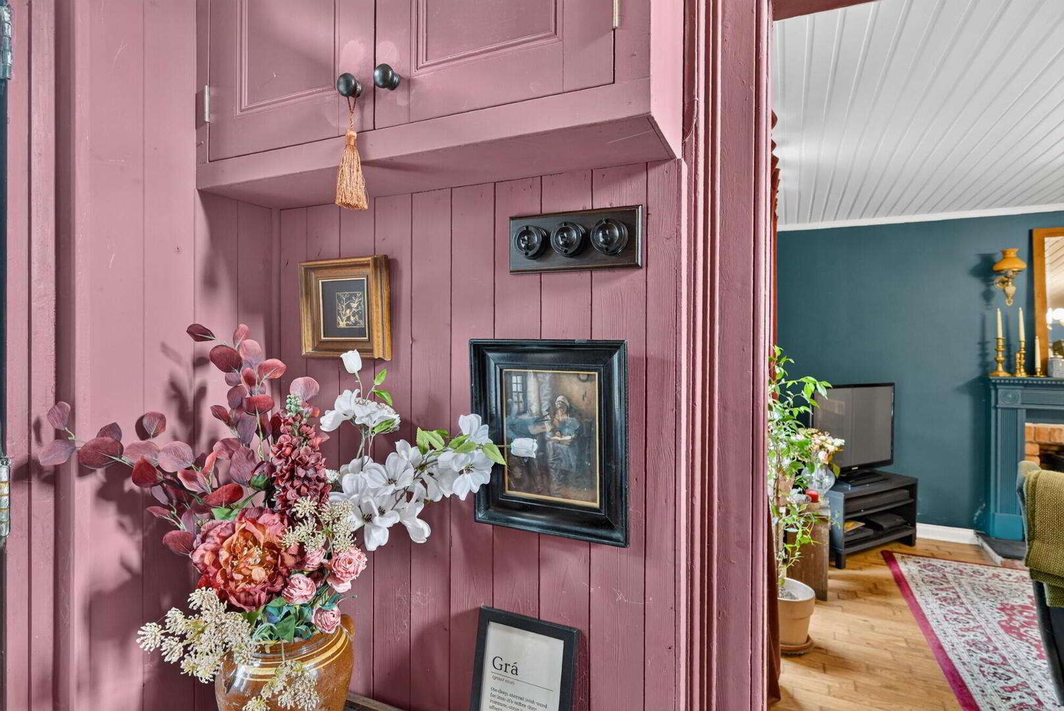
Entrance Hall
PVC external door with stain glass panels. Radiator.
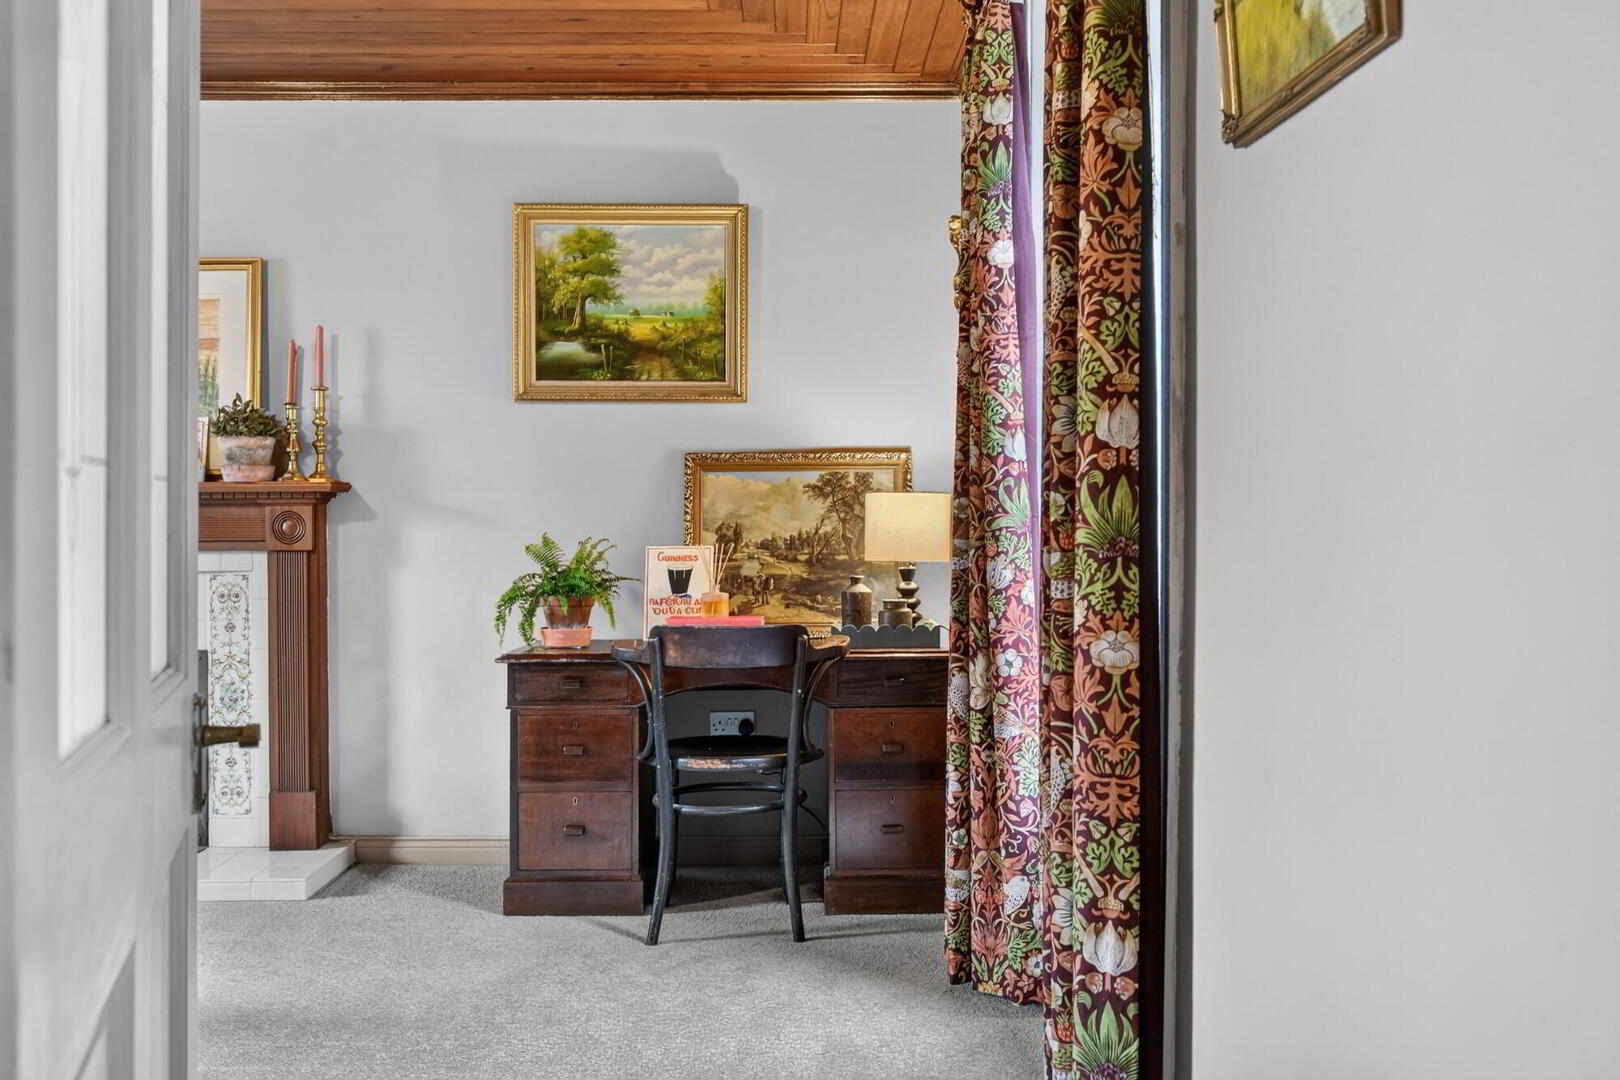
Office area with wood panel walls.
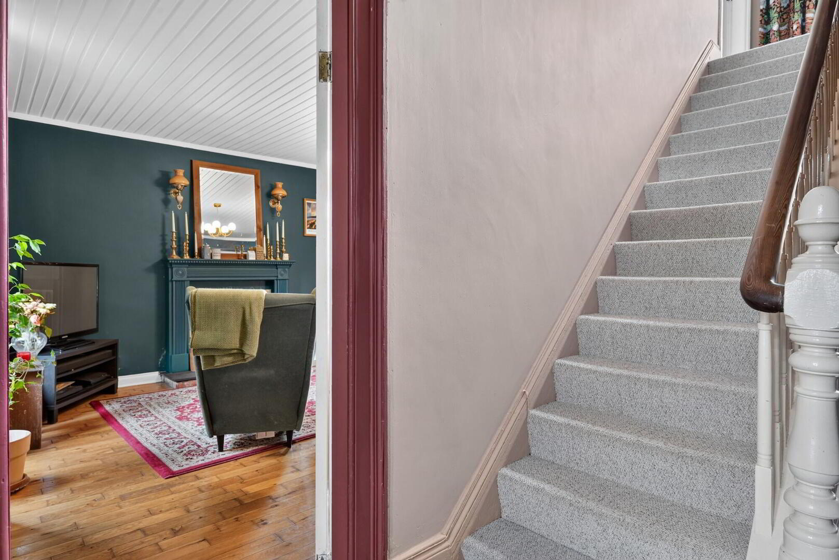
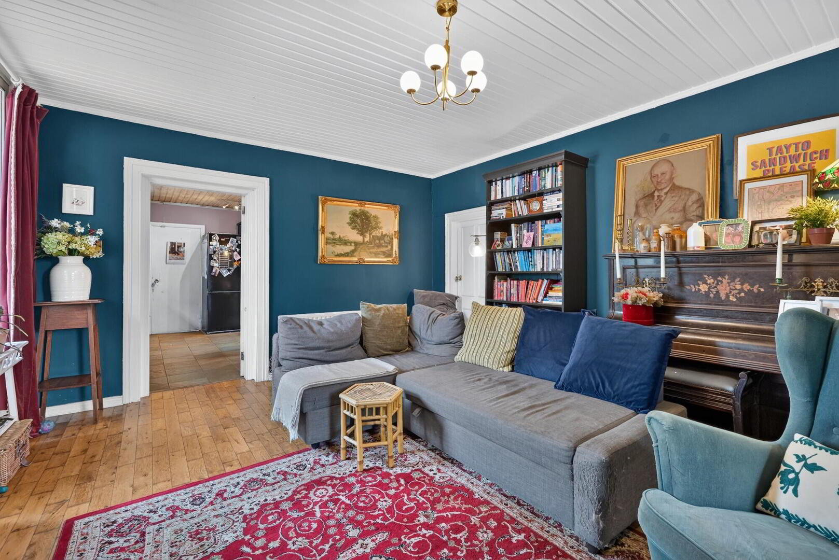
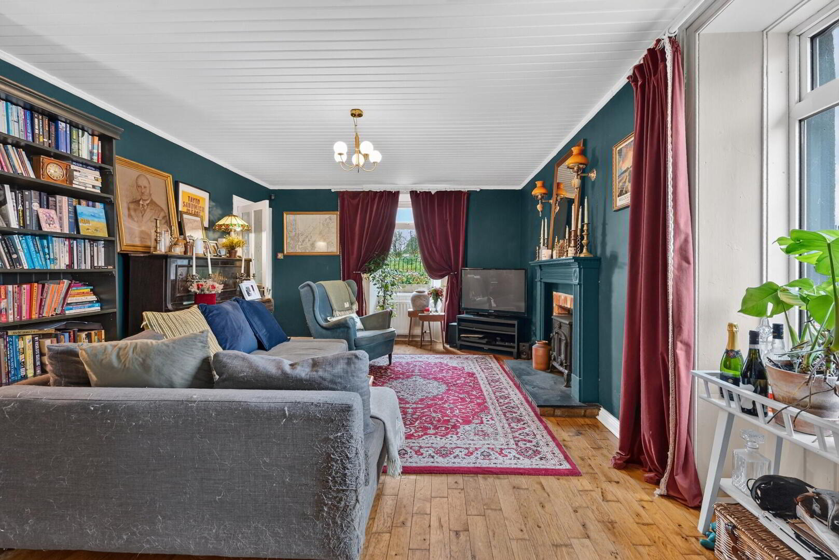
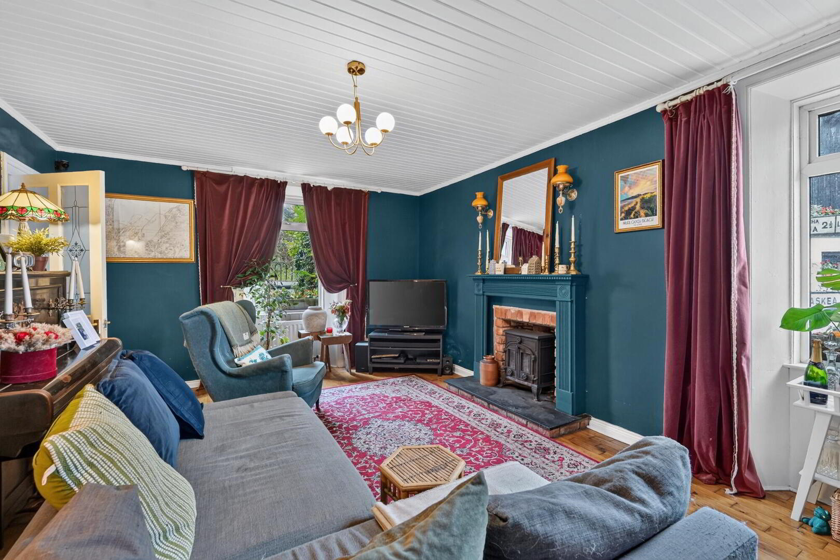
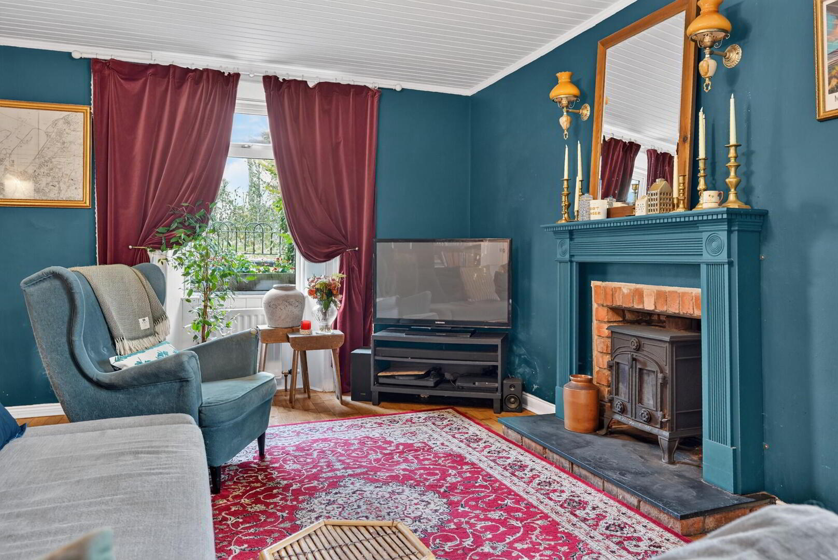
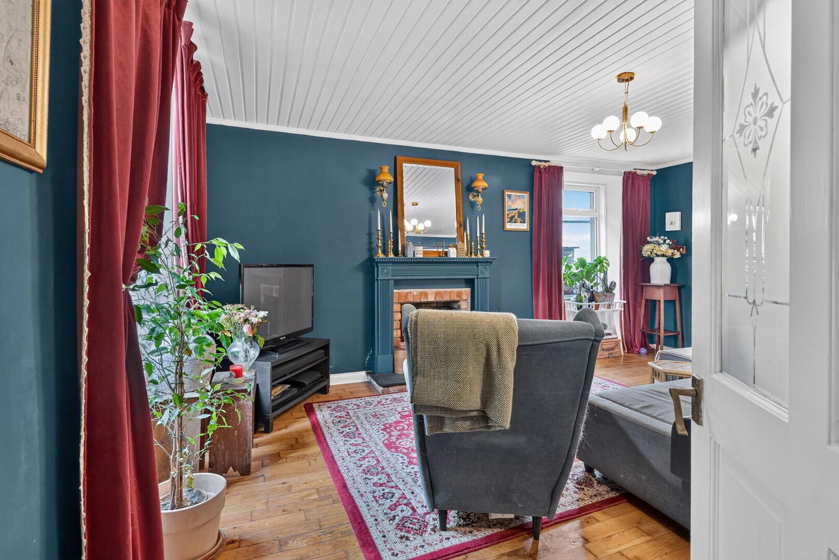
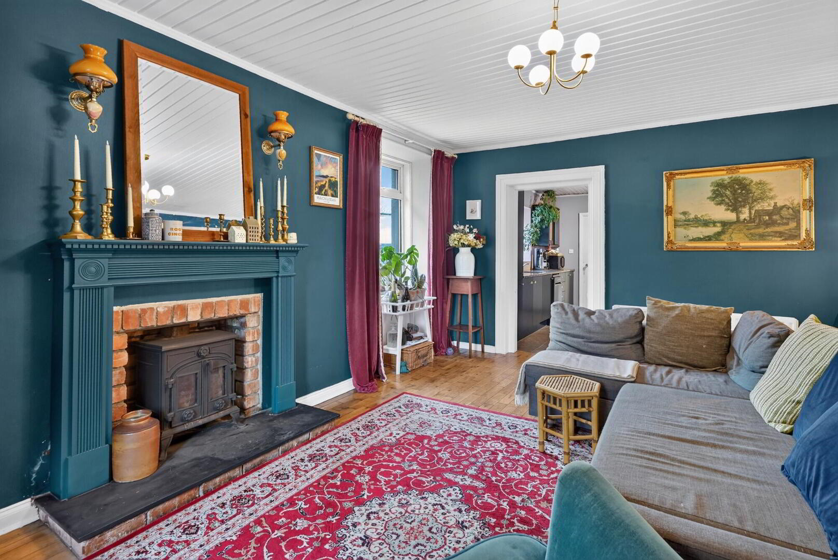
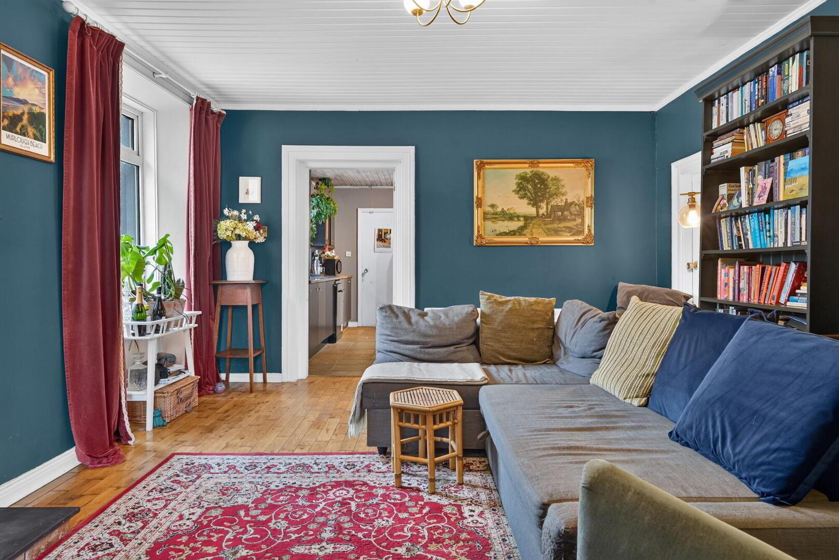
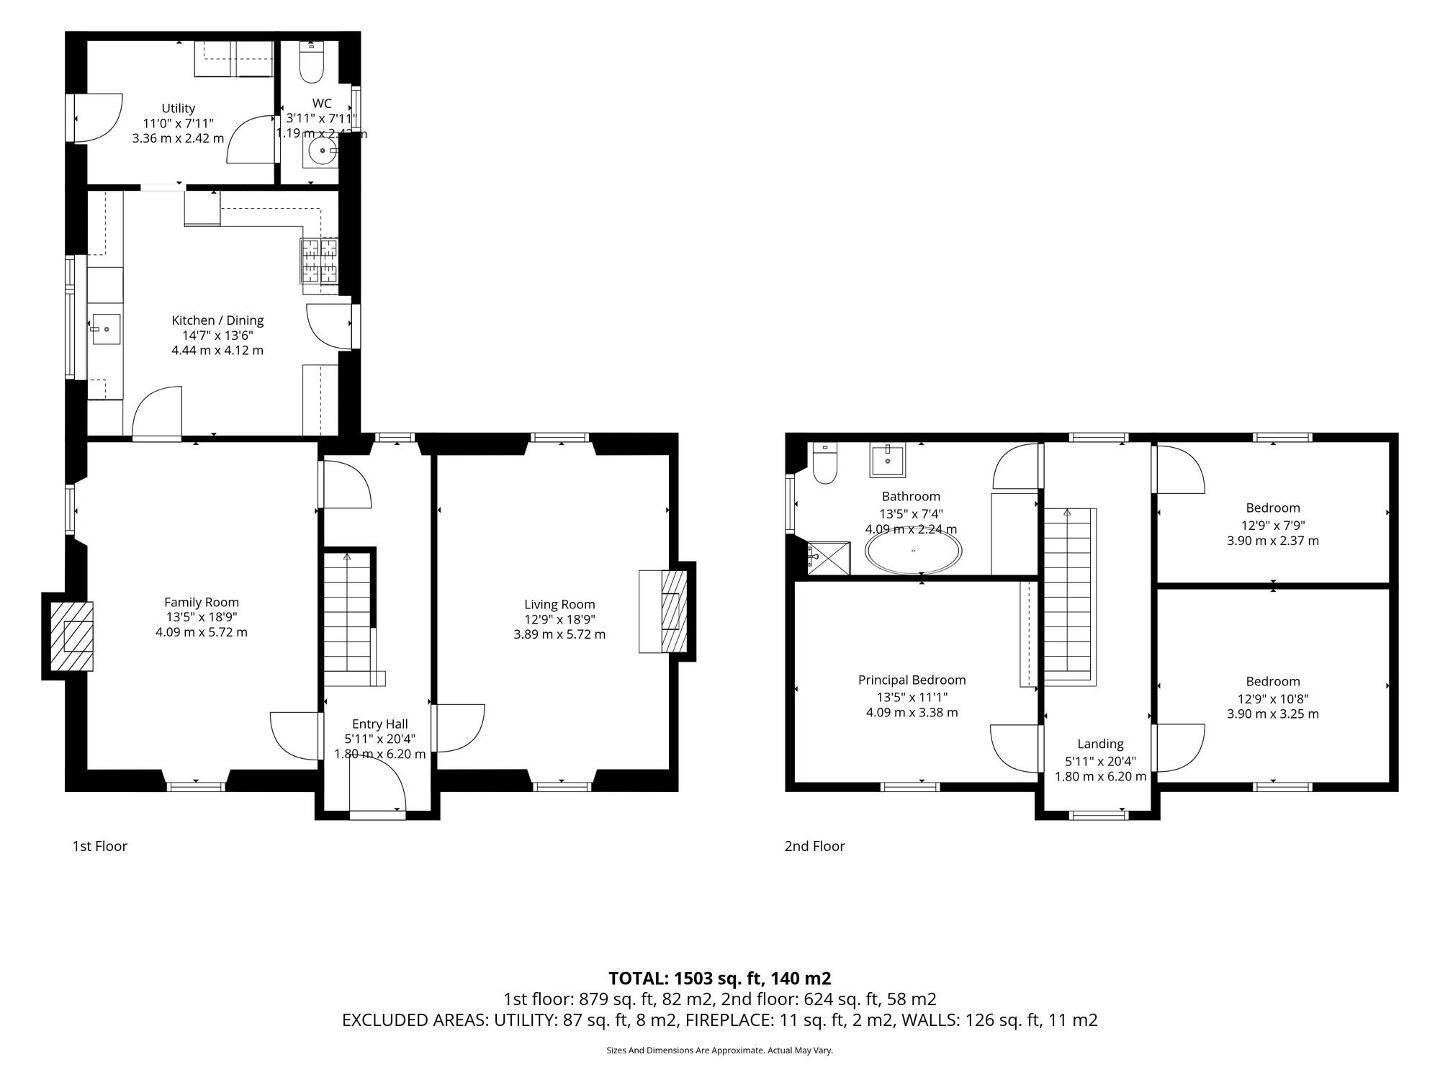
Lounge 18’9” x 13’5”
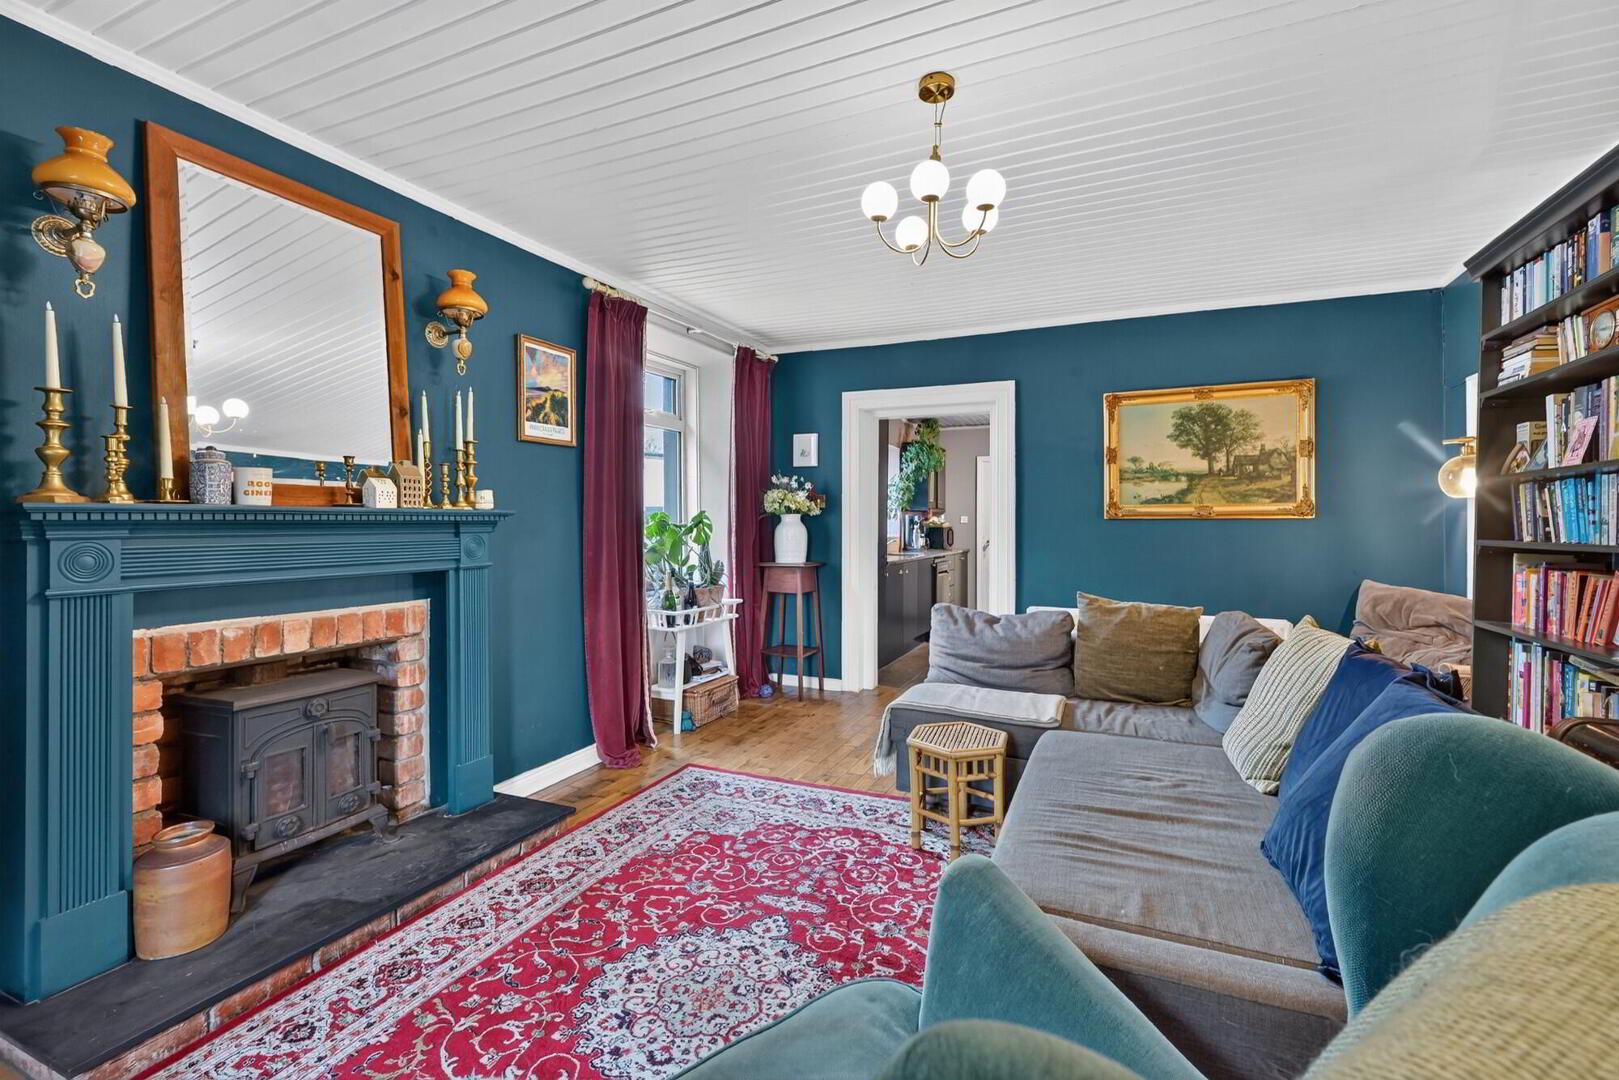
Inglenook with wood burning stove and wood surround. Panel door to kitchen. Tongue and groove wood ceiling. 2 radiators.
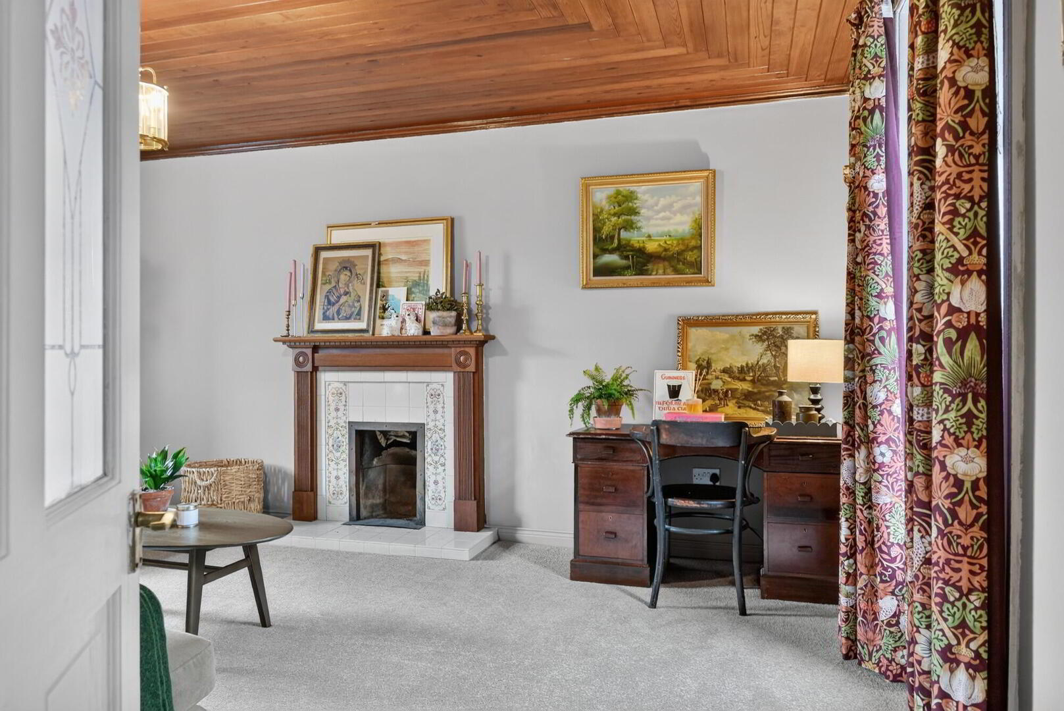
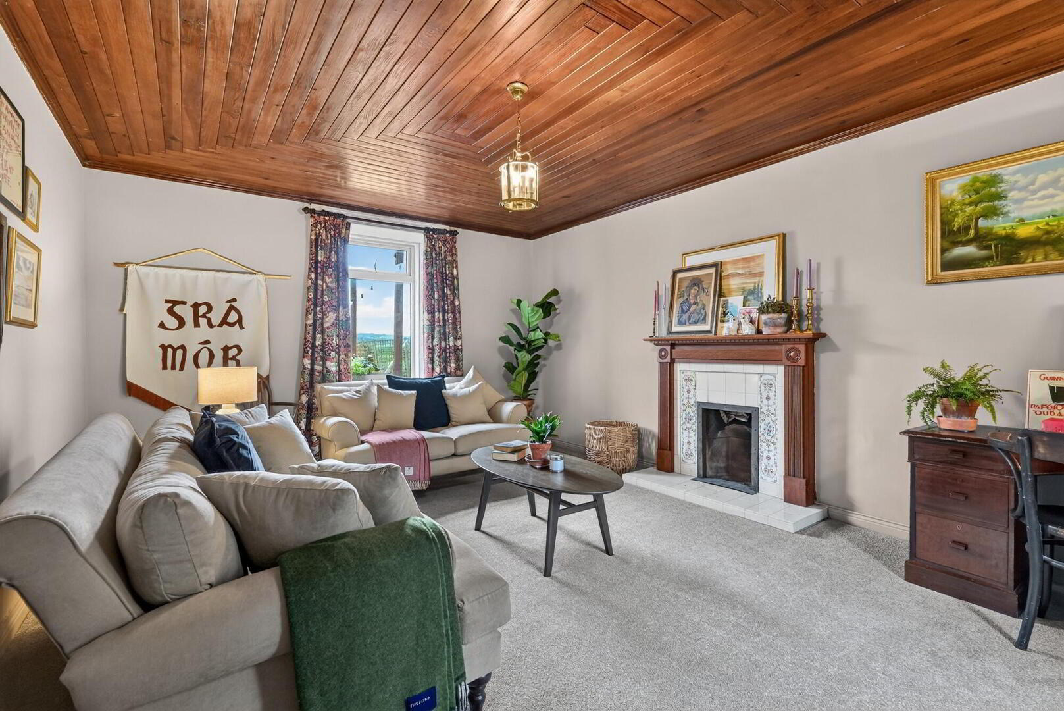
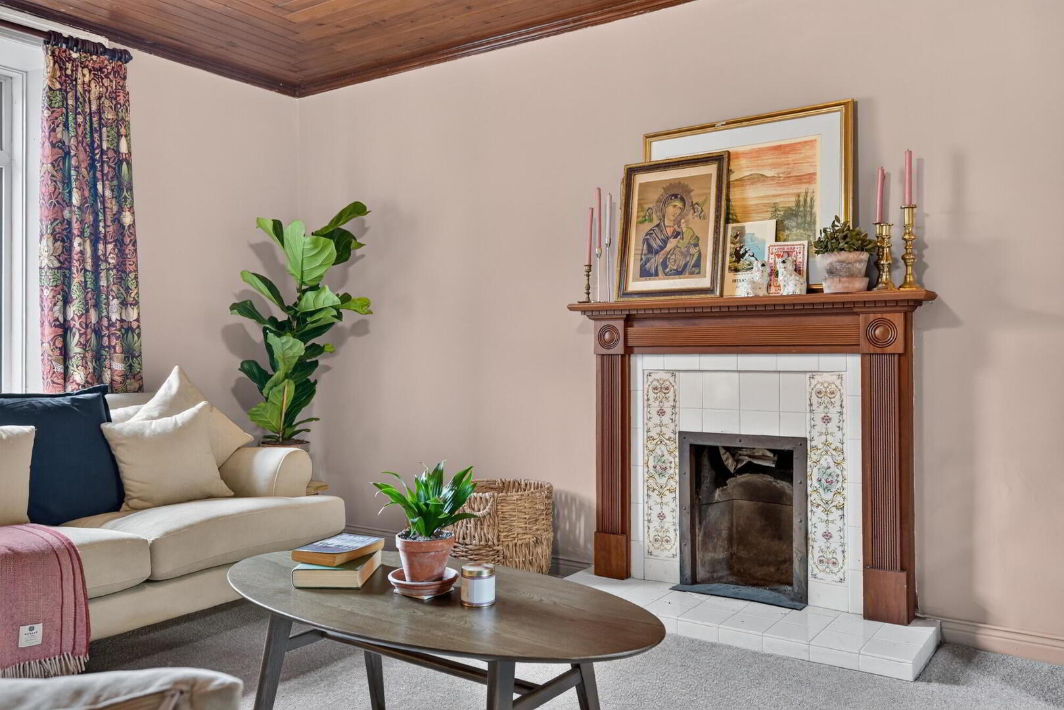
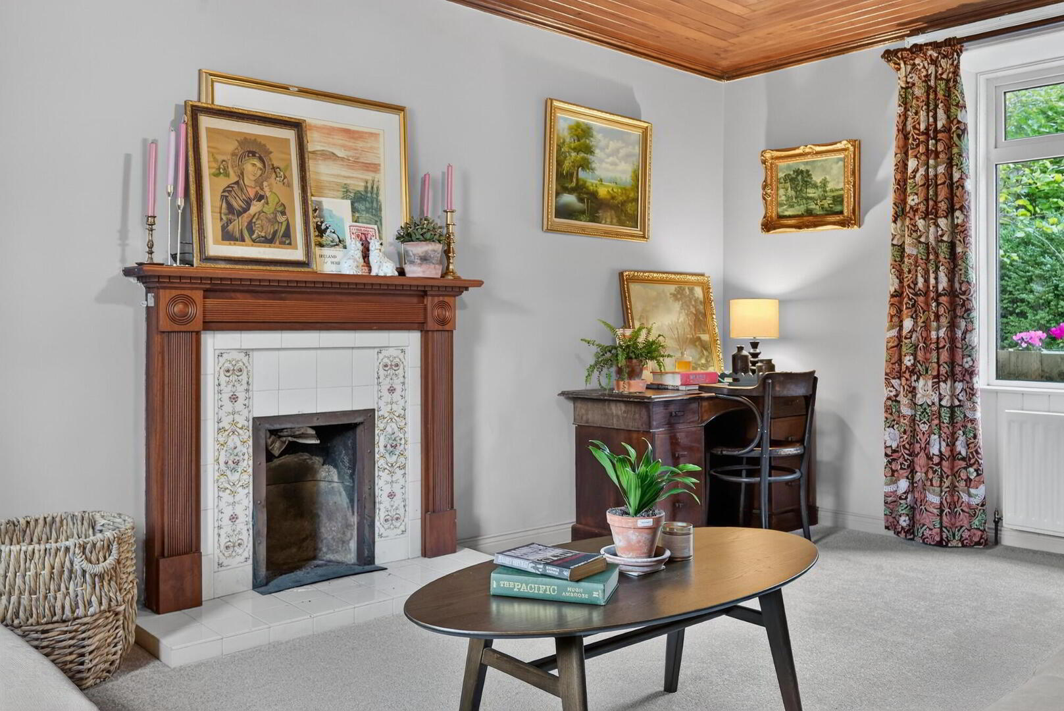
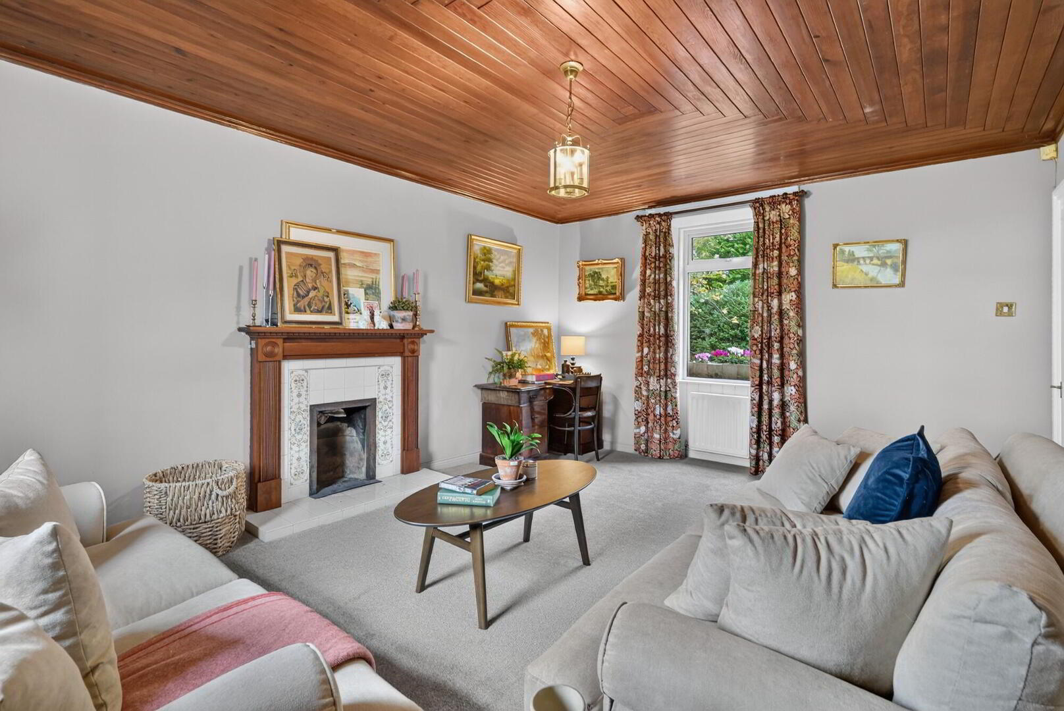
Family Room 18’9” x 12’9”
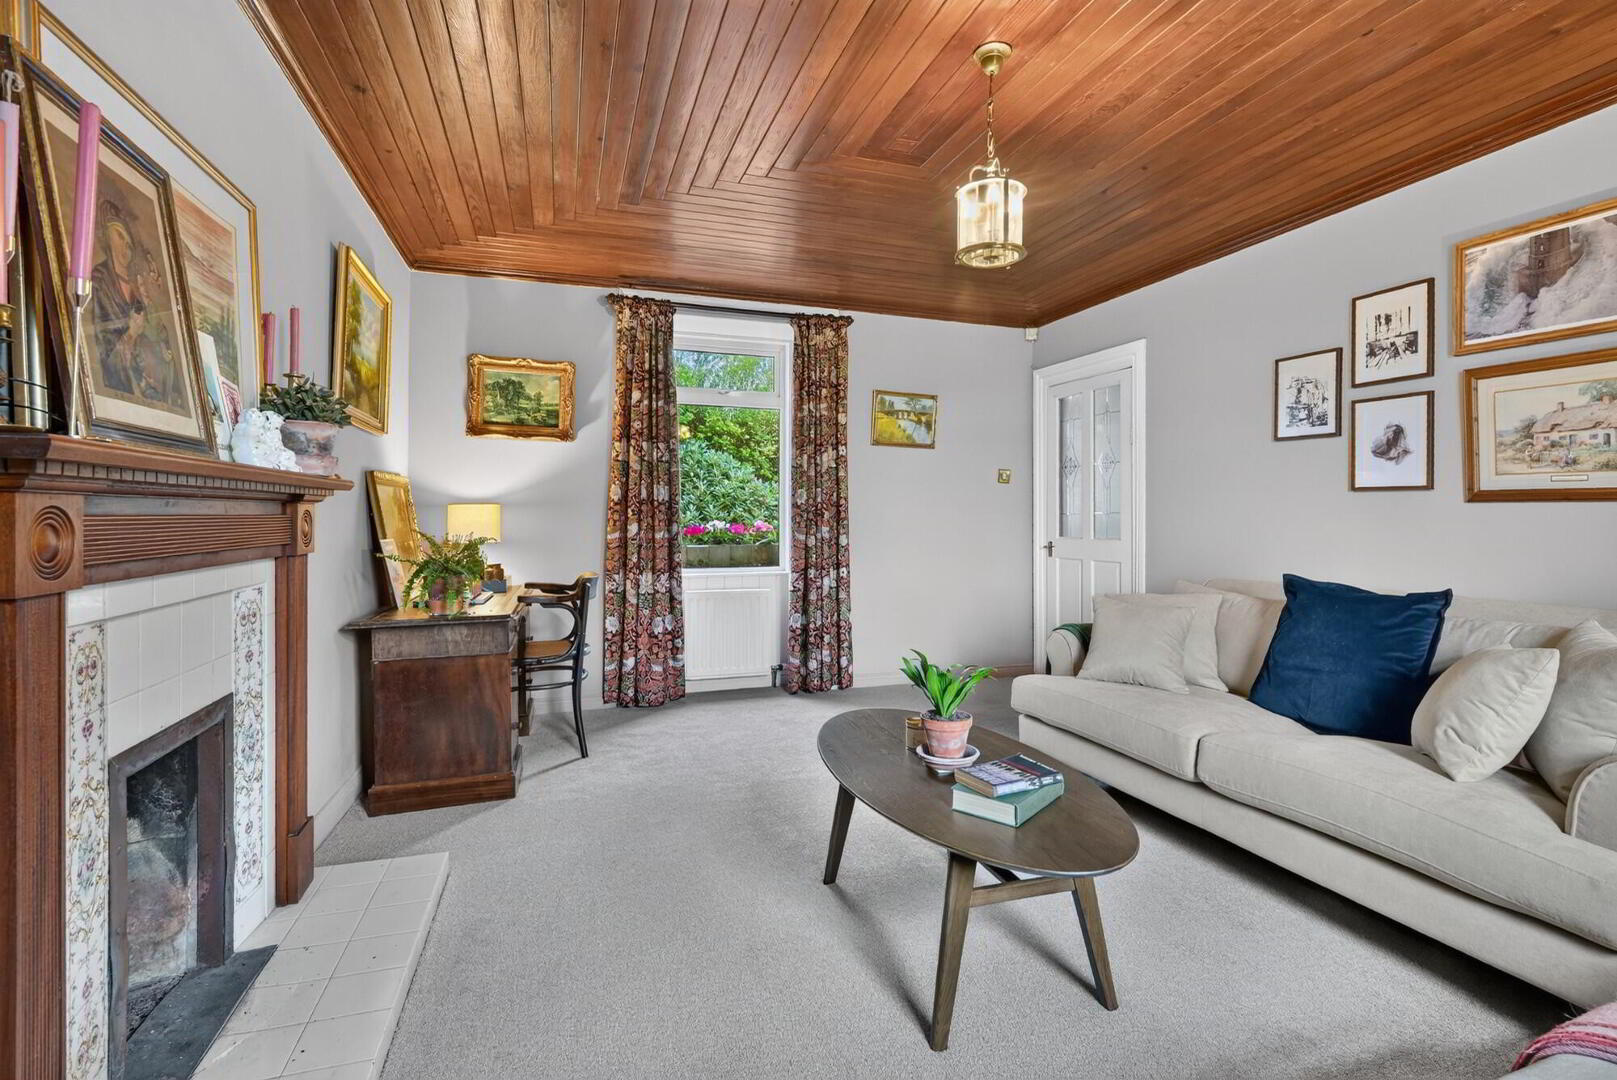
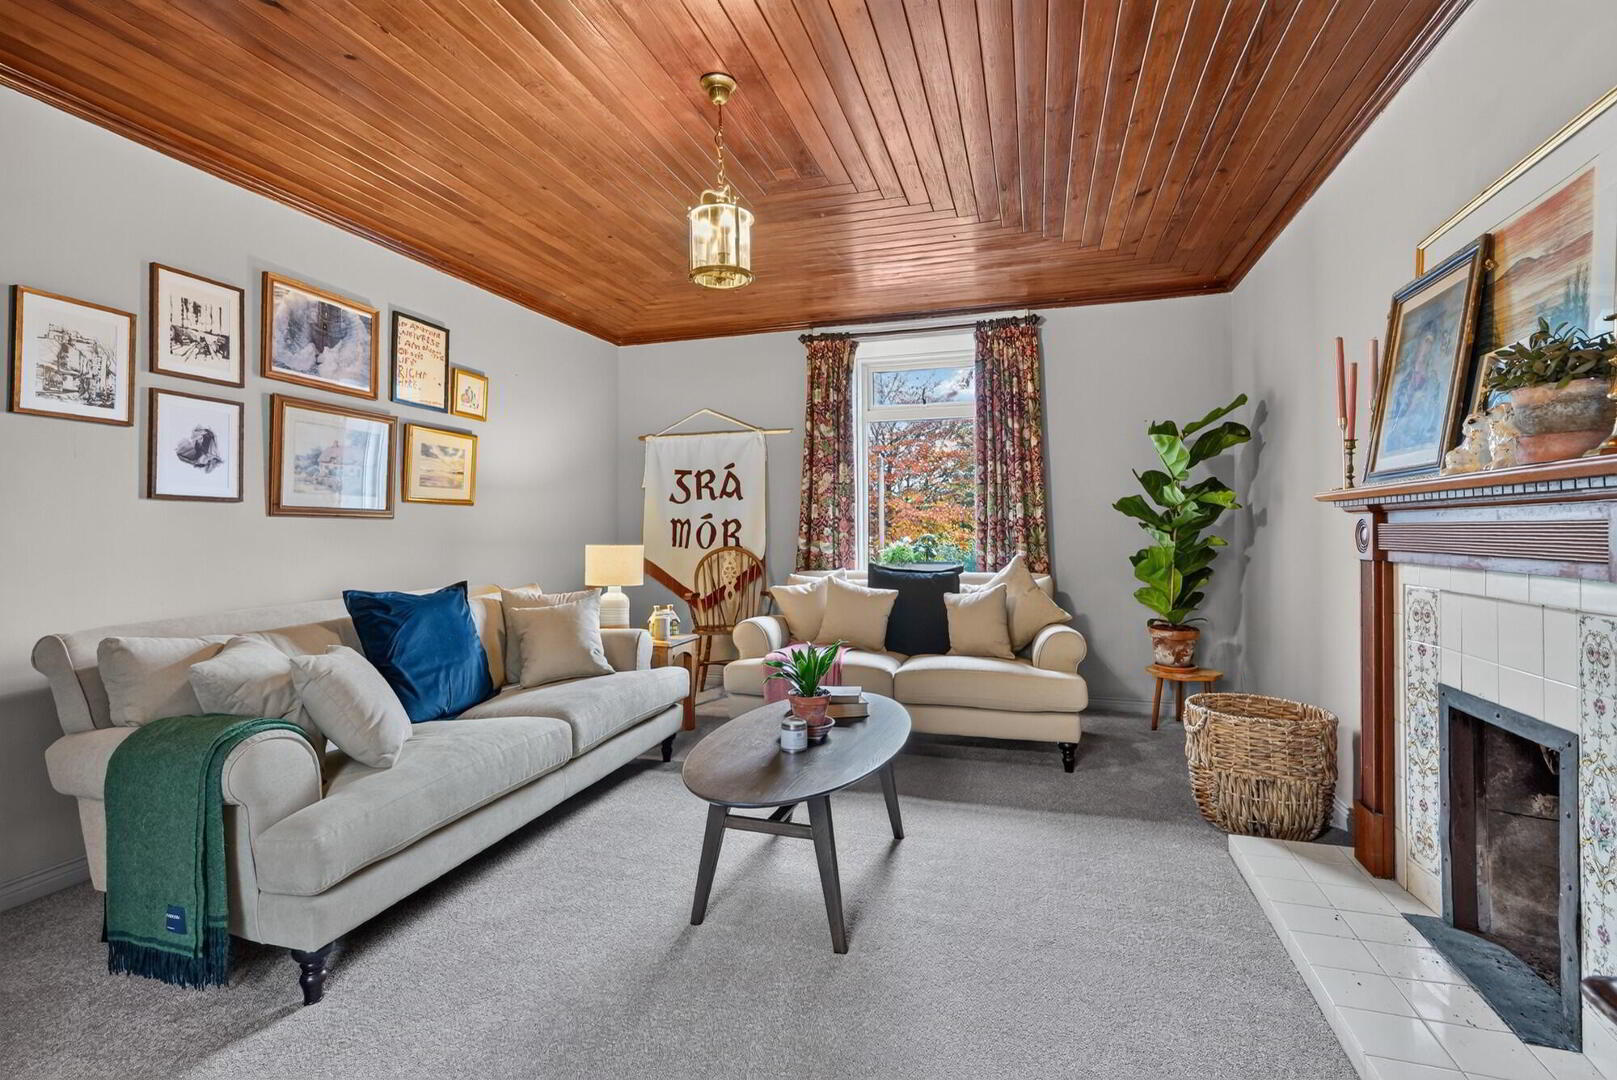
Feature fireplace. Glass panel door to hall. Tongue and groove ceiling. 2 radiators.
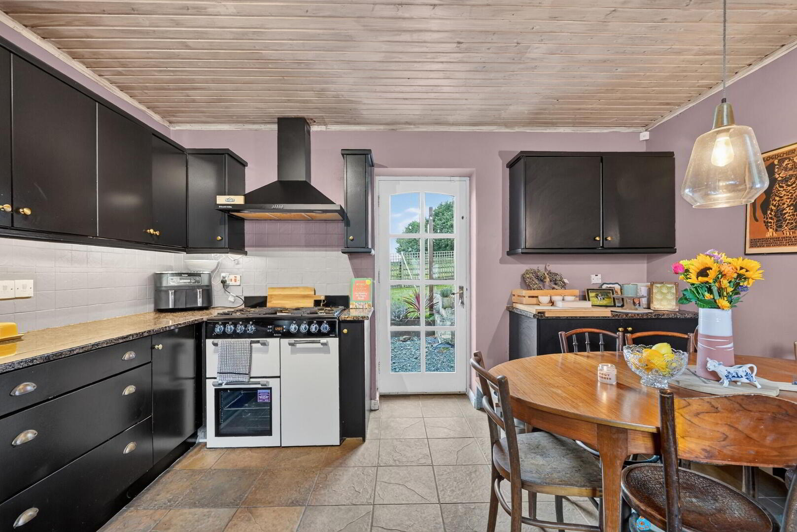
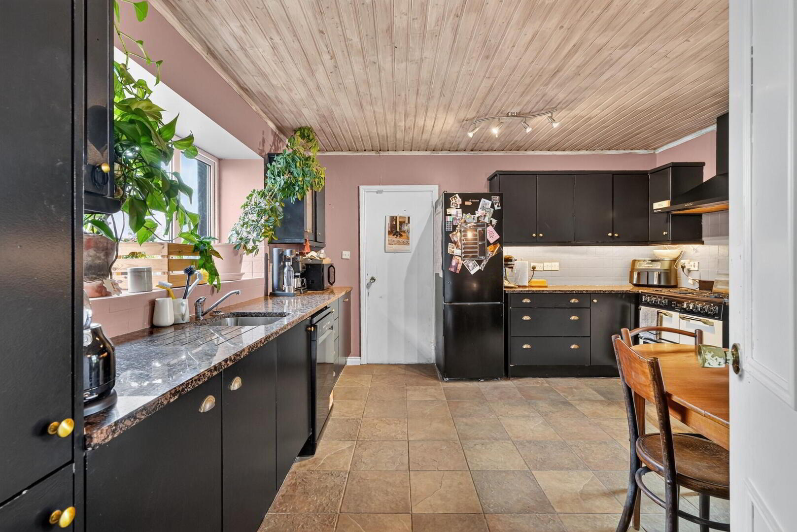
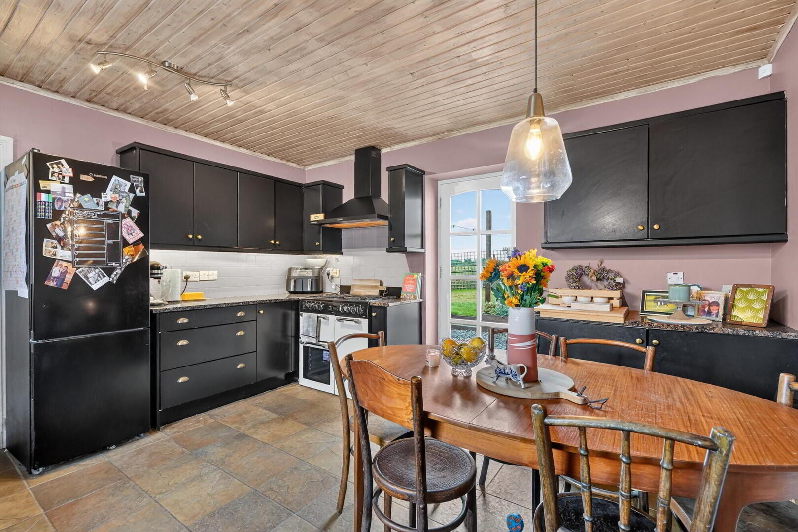
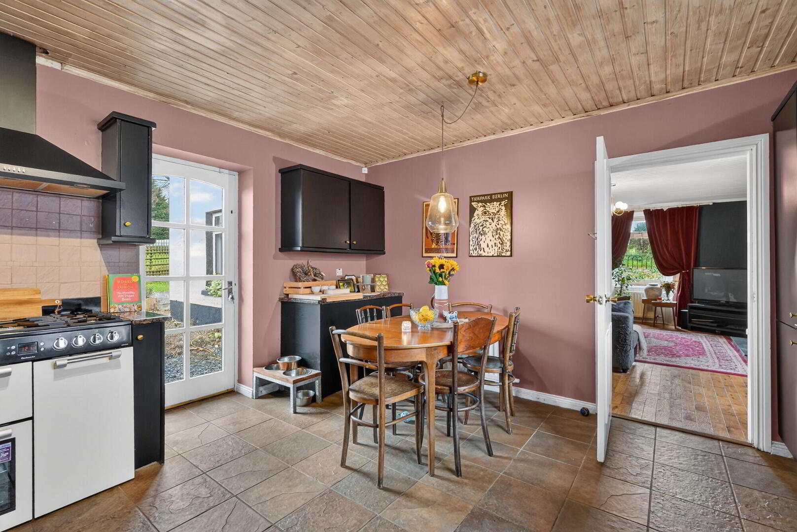
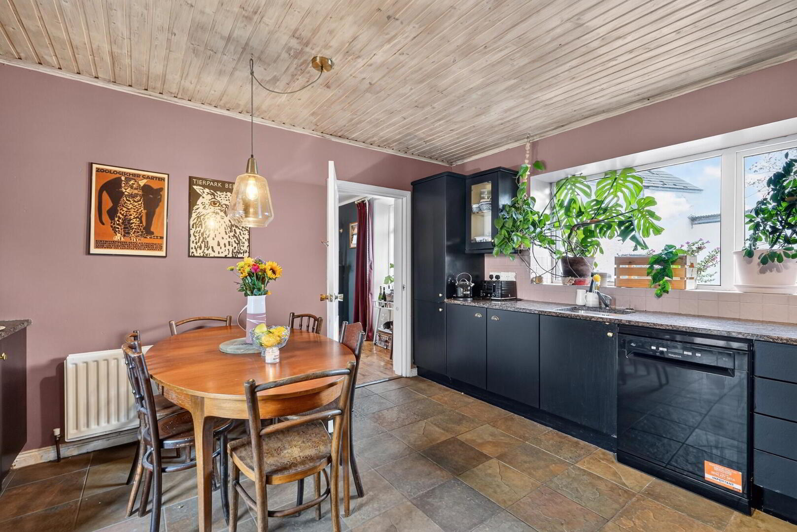
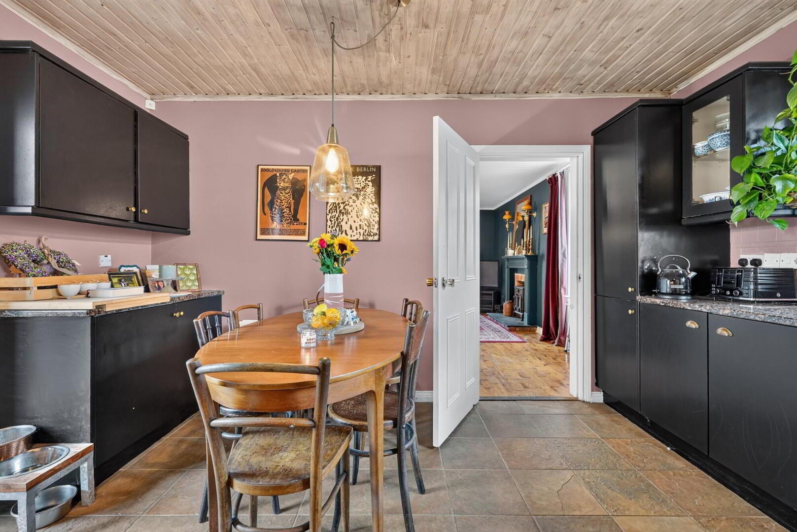
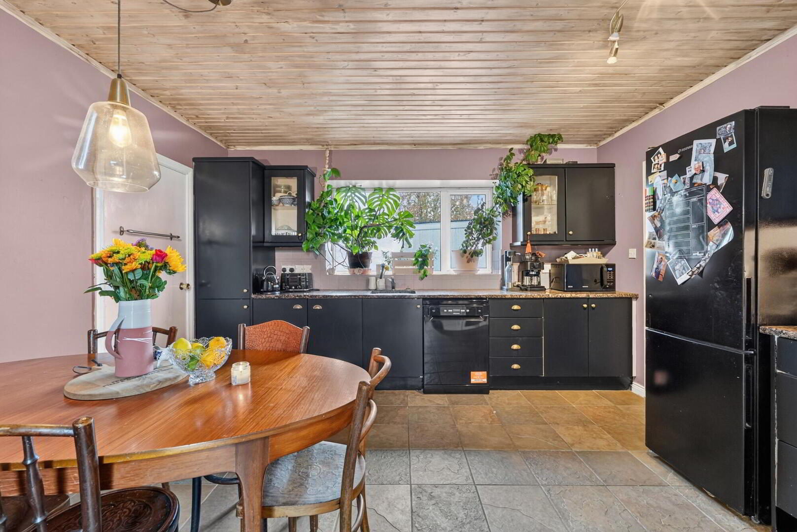
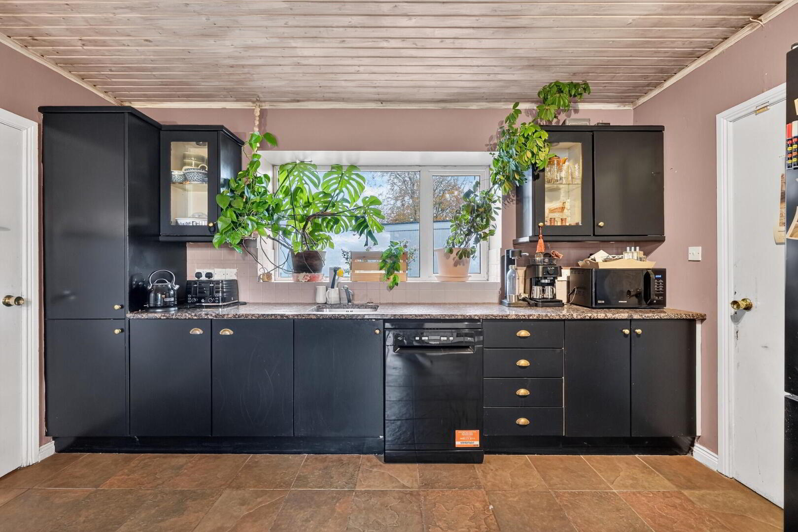
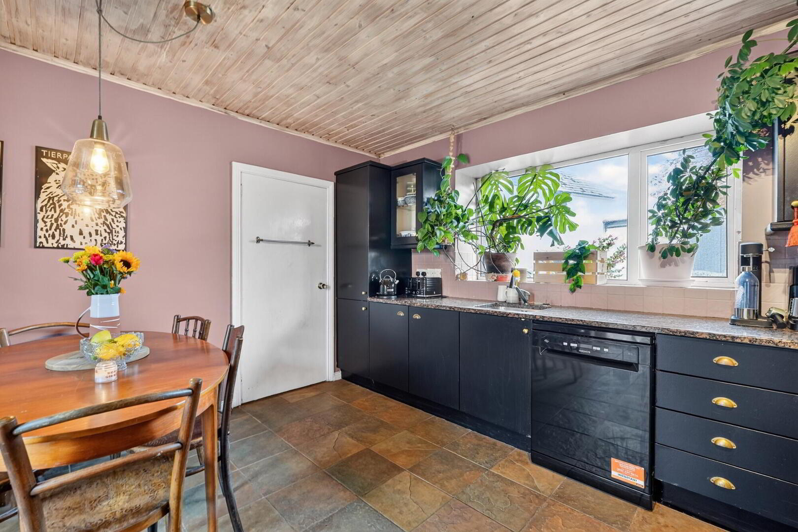
Kitchen/Dining Area 14’7” x 13’6”
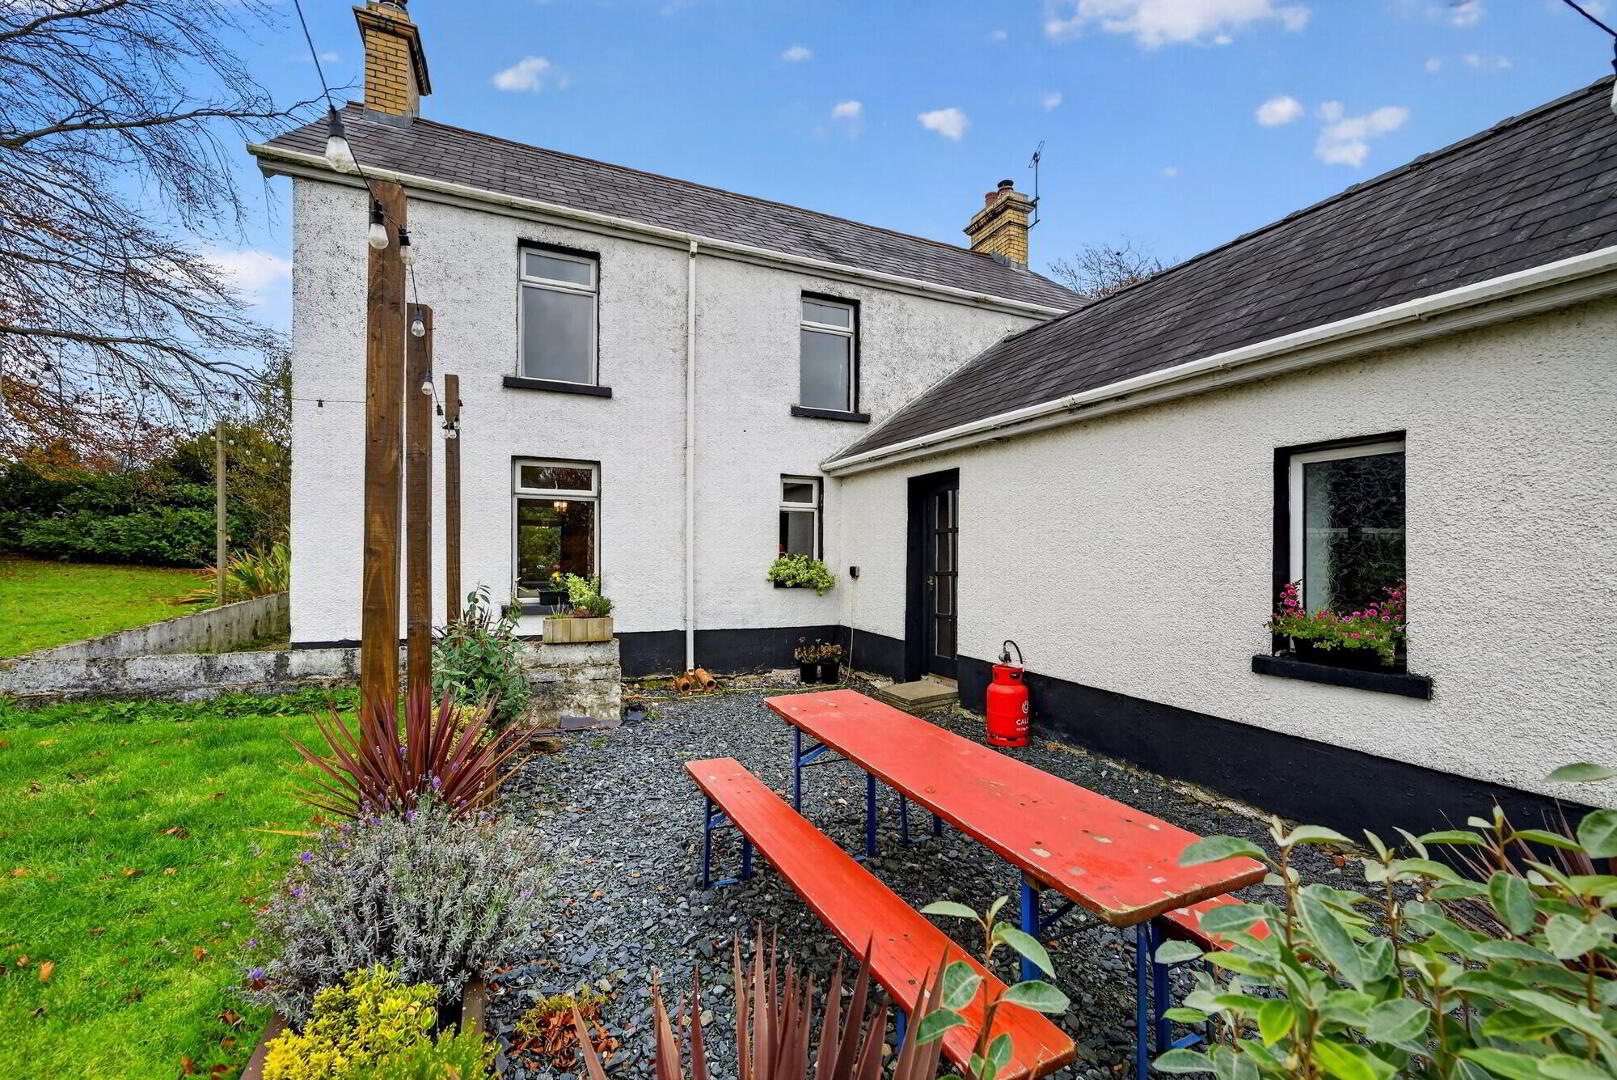
High and low level units – some with glazed displays. Granite worktops. Plumbed for gas hob (stove not included). Single drainer sink unit with mixer taps. Extractor fan with stainless steel canopy. Plumbed for dishwasher. Glass panel door to patio. Tiled floor. Tongue and groove wood ceiling. Radiator.
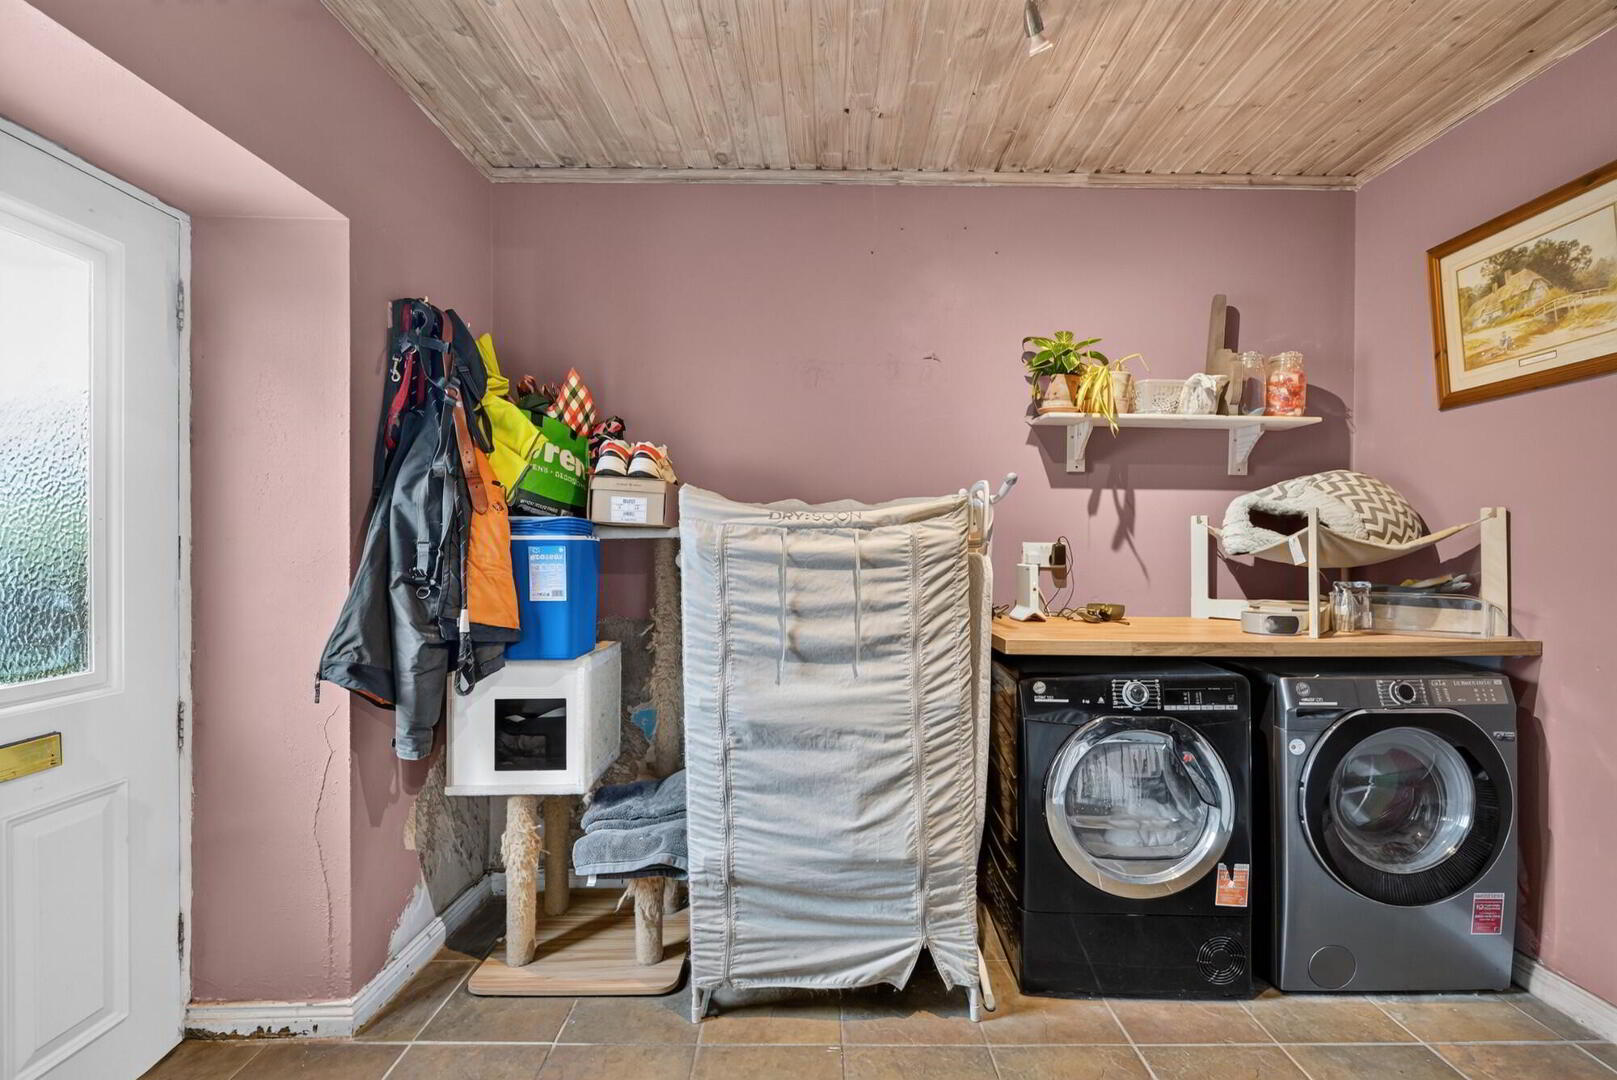
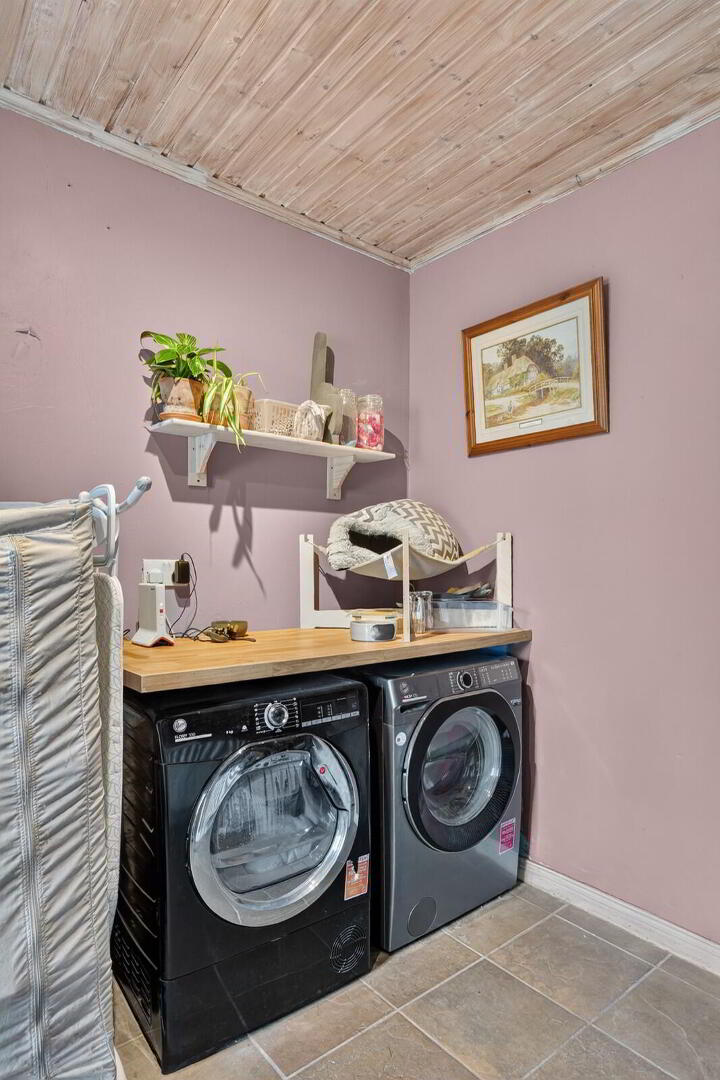
Utility Room 11’0’’ x 7’11’’
Plumbed for washing machine. Tongue and groove wood ceiling. PVC external door. Tiled floor. Radiator.
Downstairs WC. 7’11’’ x 3’11’’
Wash hand basin and WC. Tiled floor. Tongue and groove wood ceiling.
FIRST FLOOR:
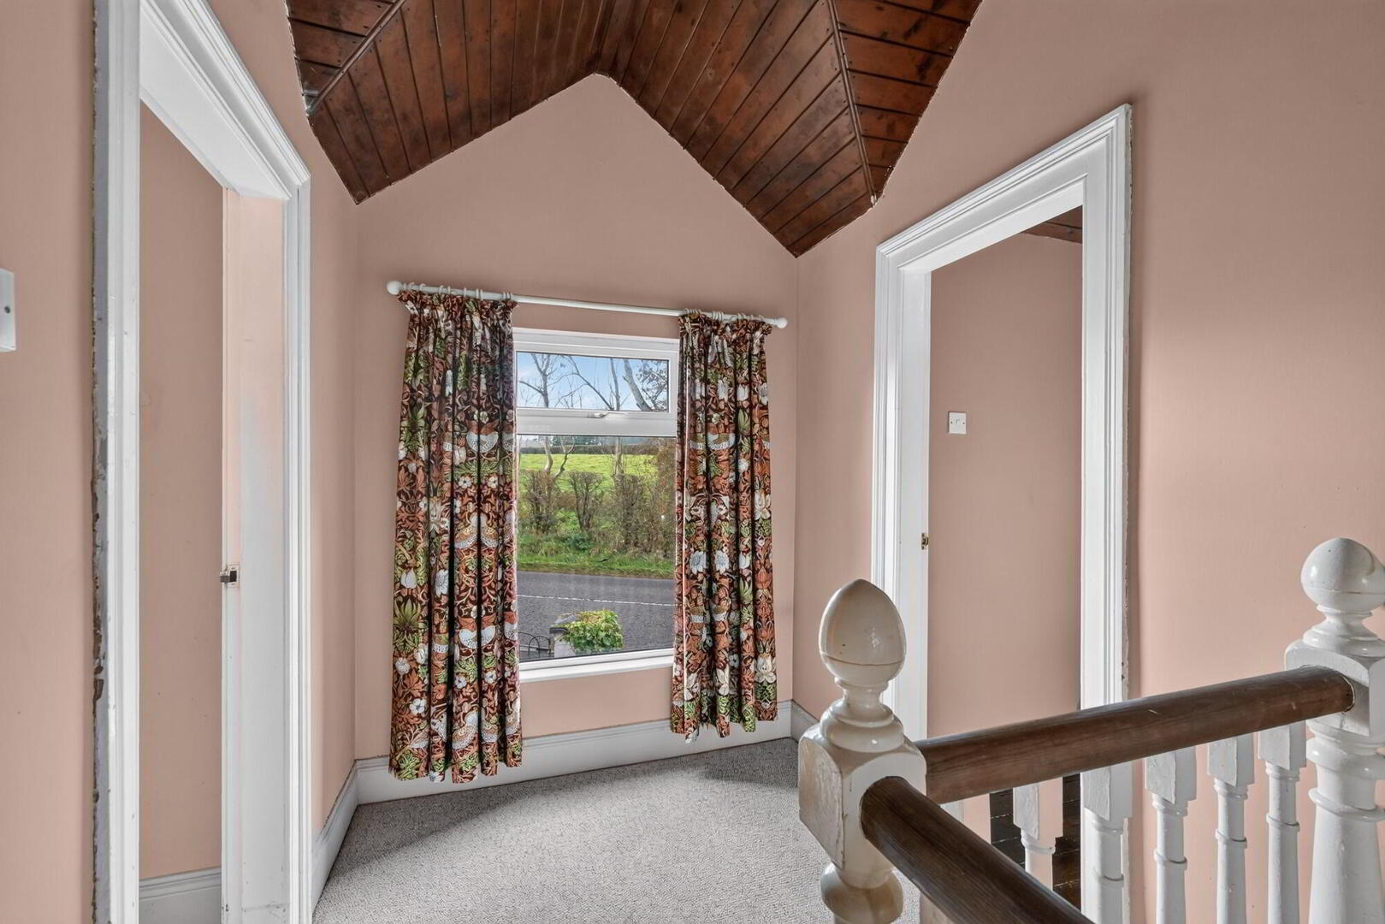
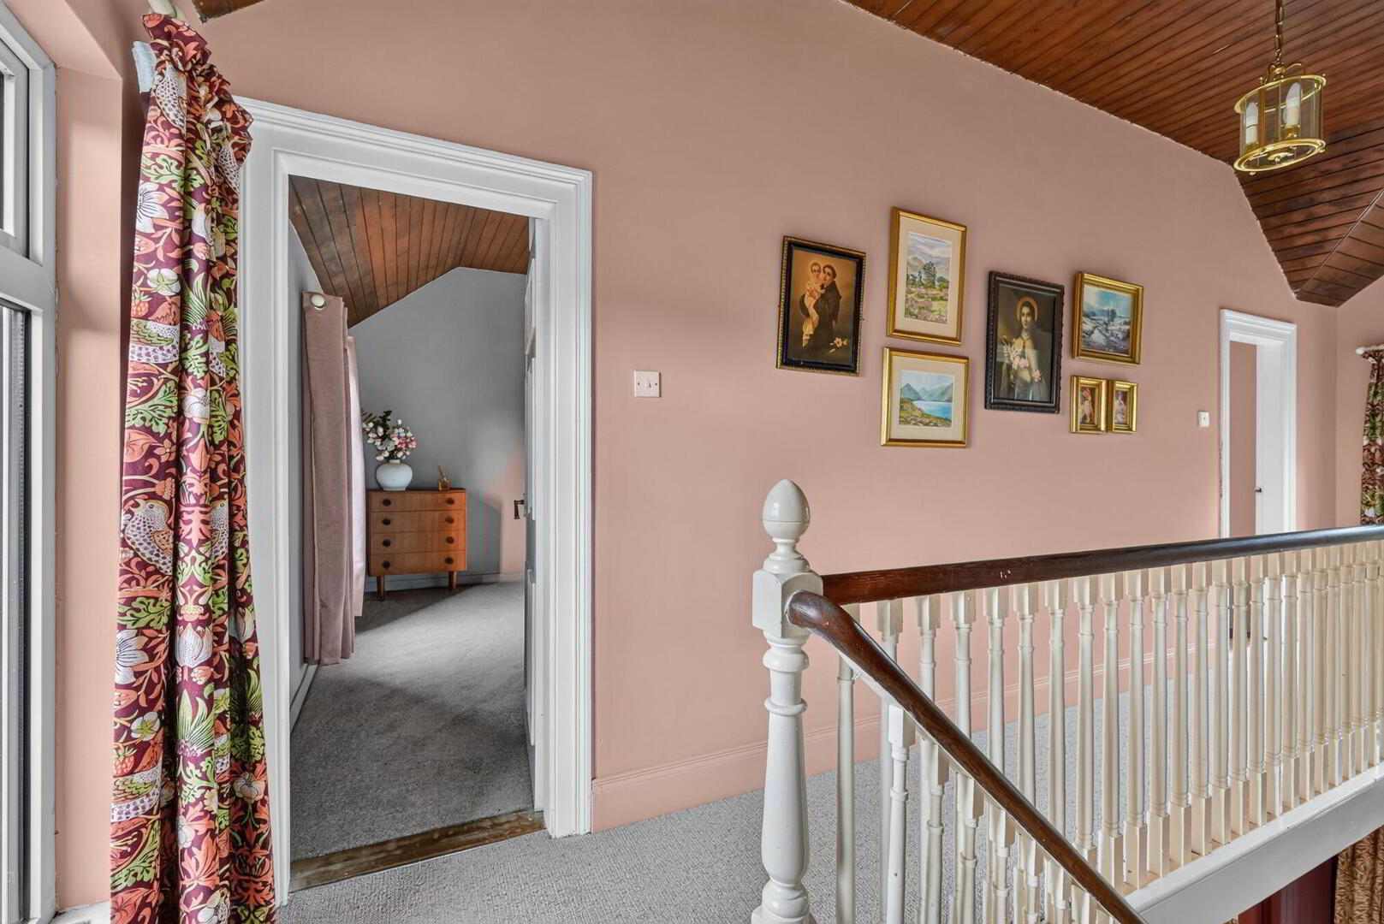
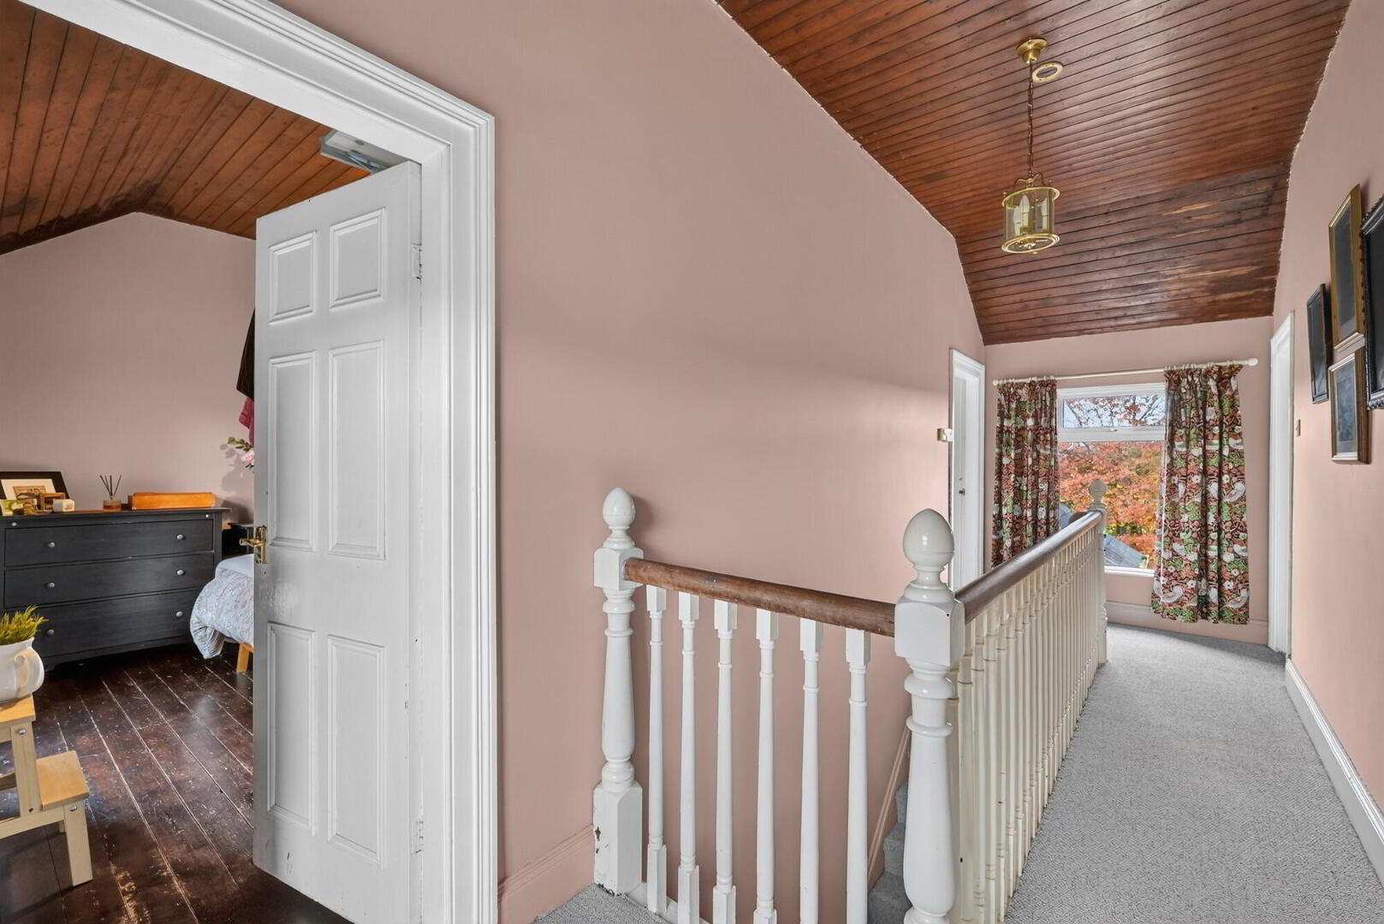
Landing
Tongue and groove ceiling.
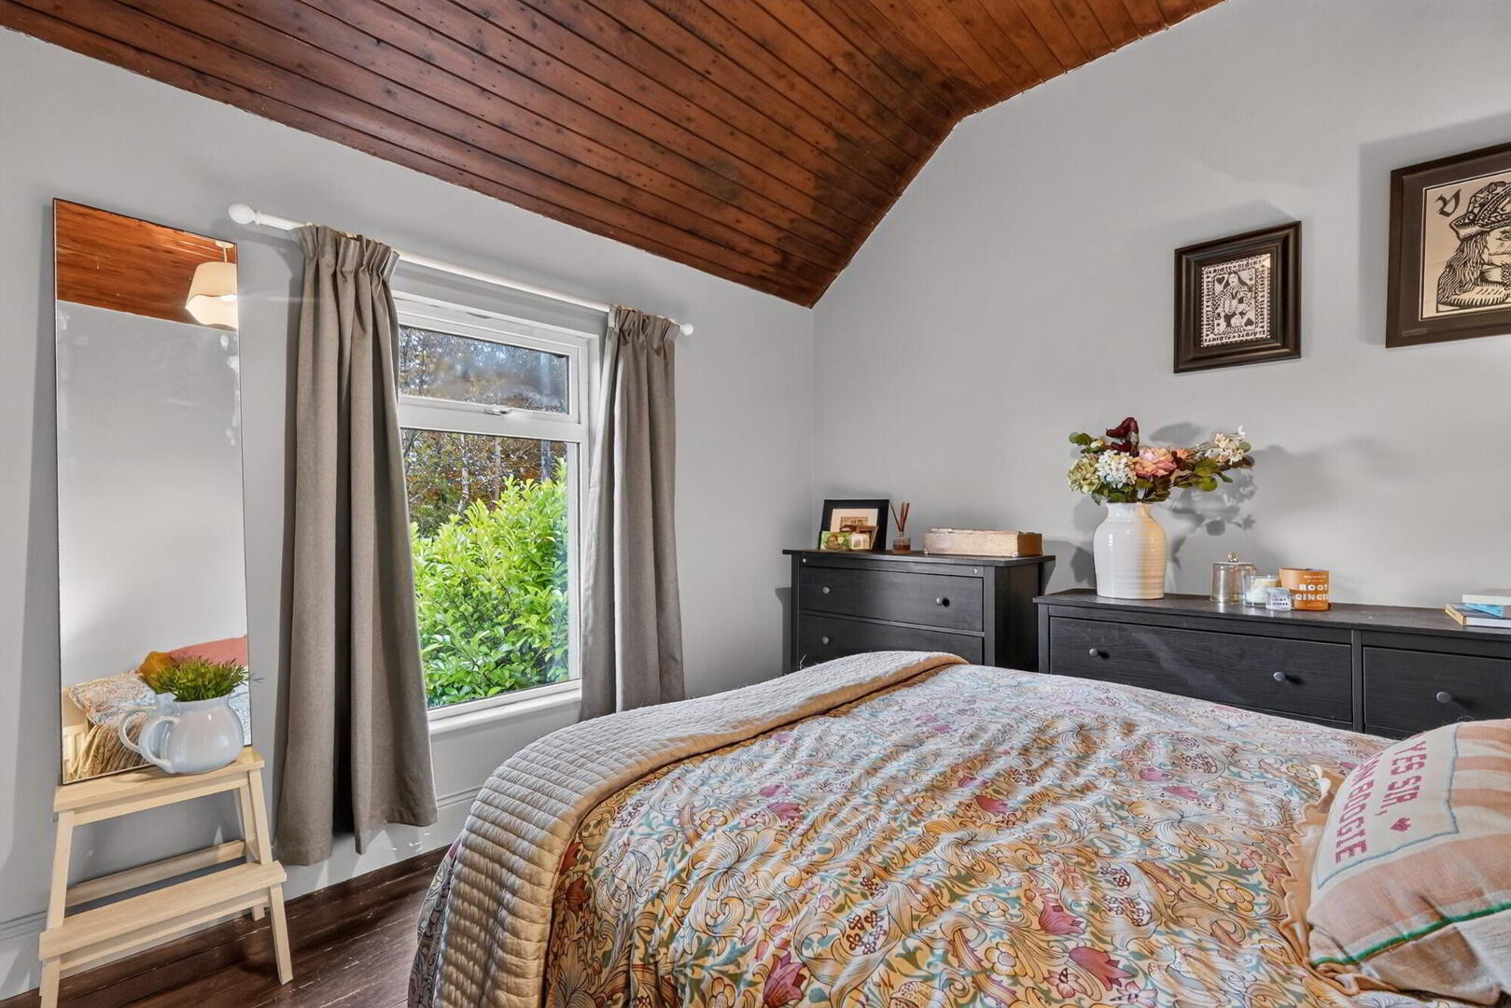
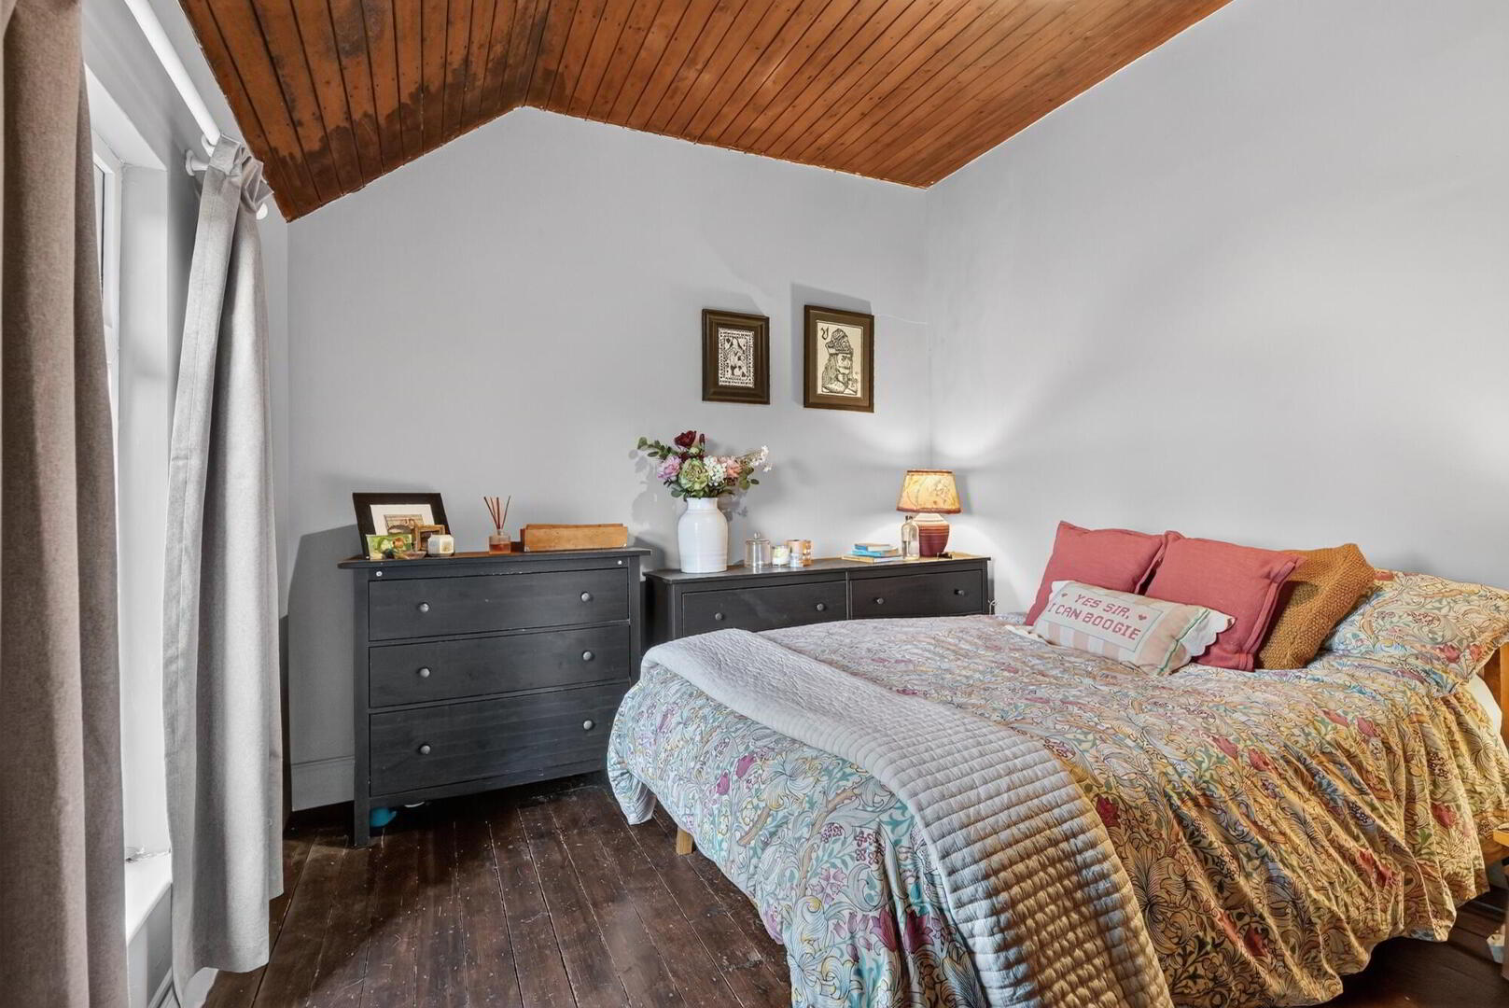
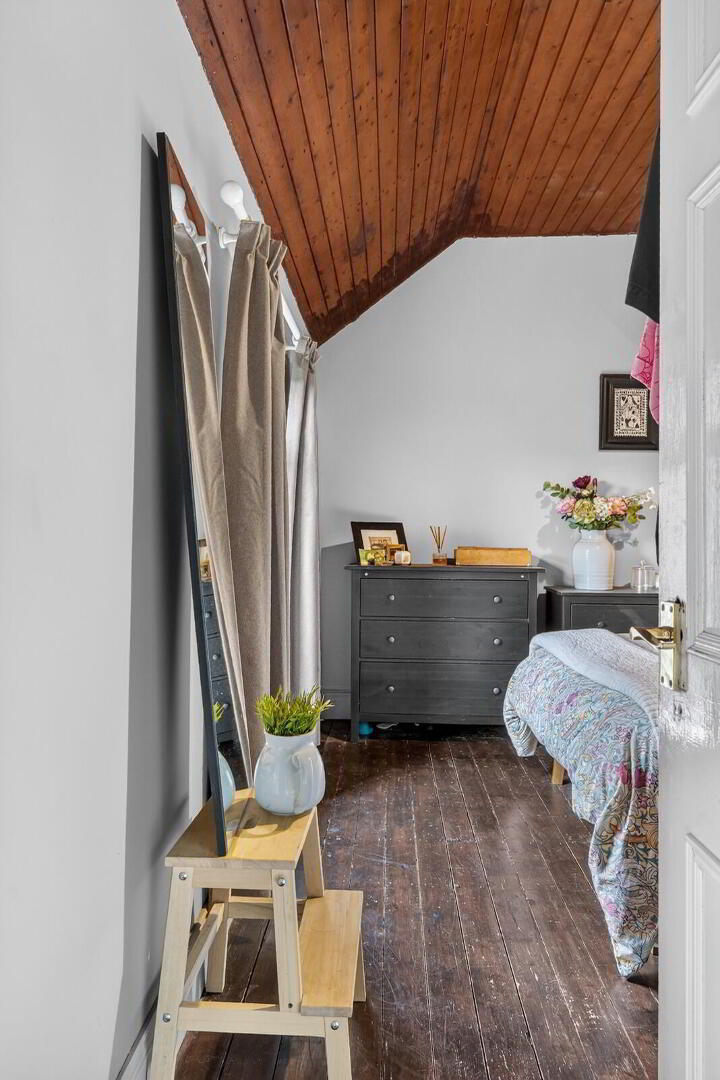
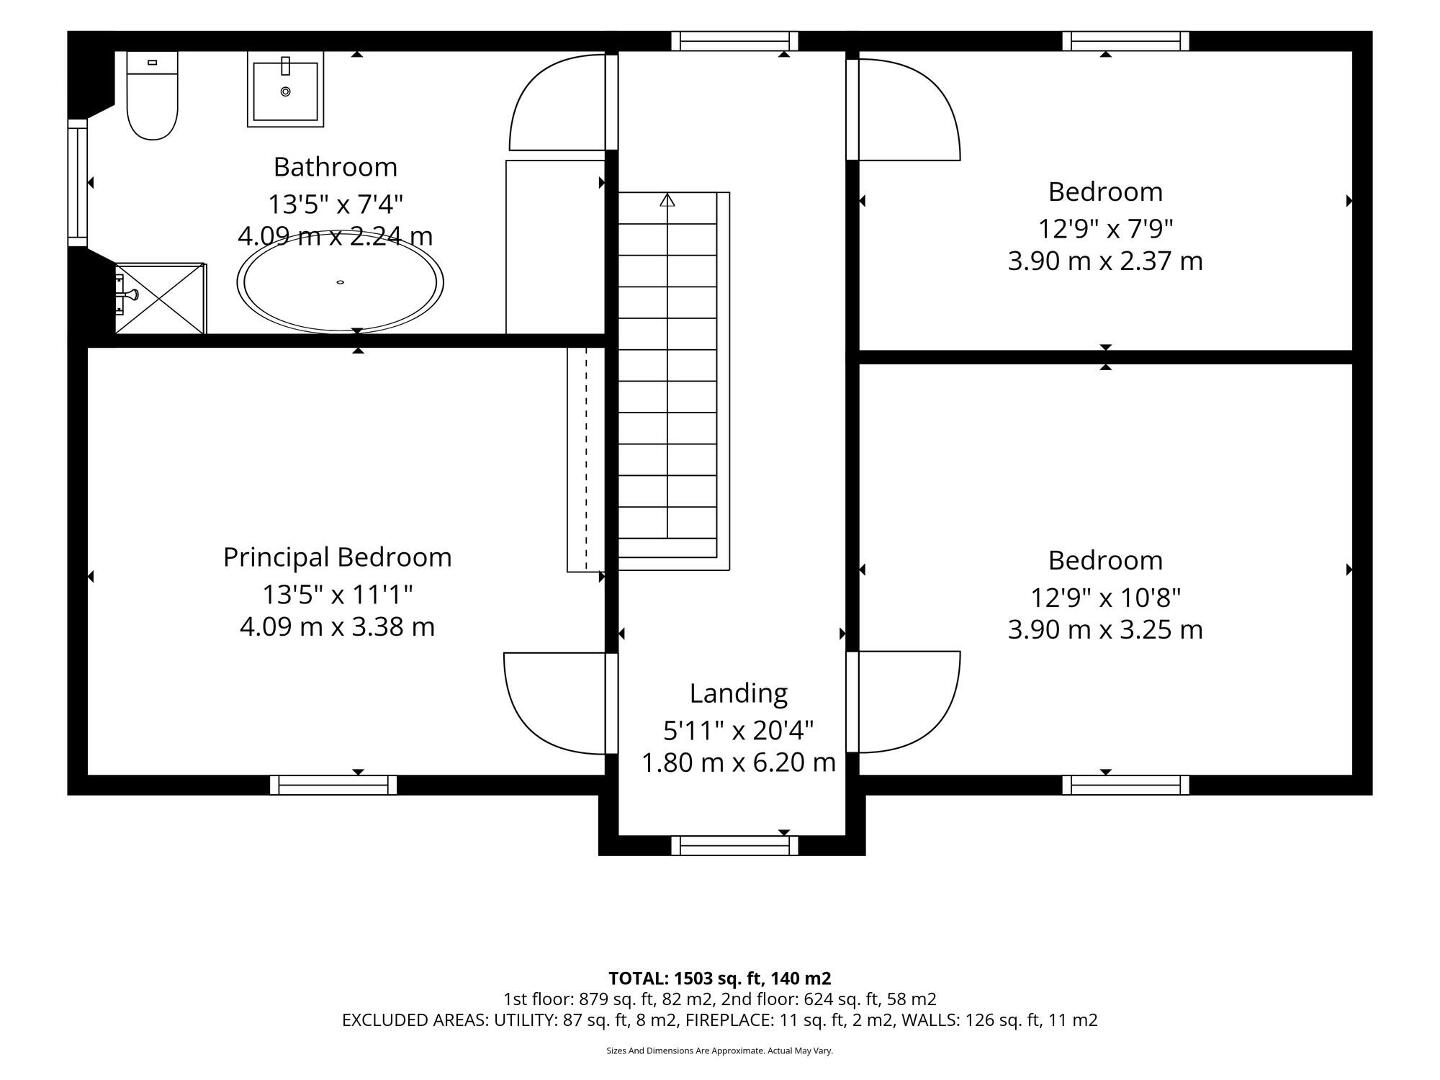
Bedroom (1) 13’5” x 11’1”
Tongue and groove wood ceiling. Radiator.
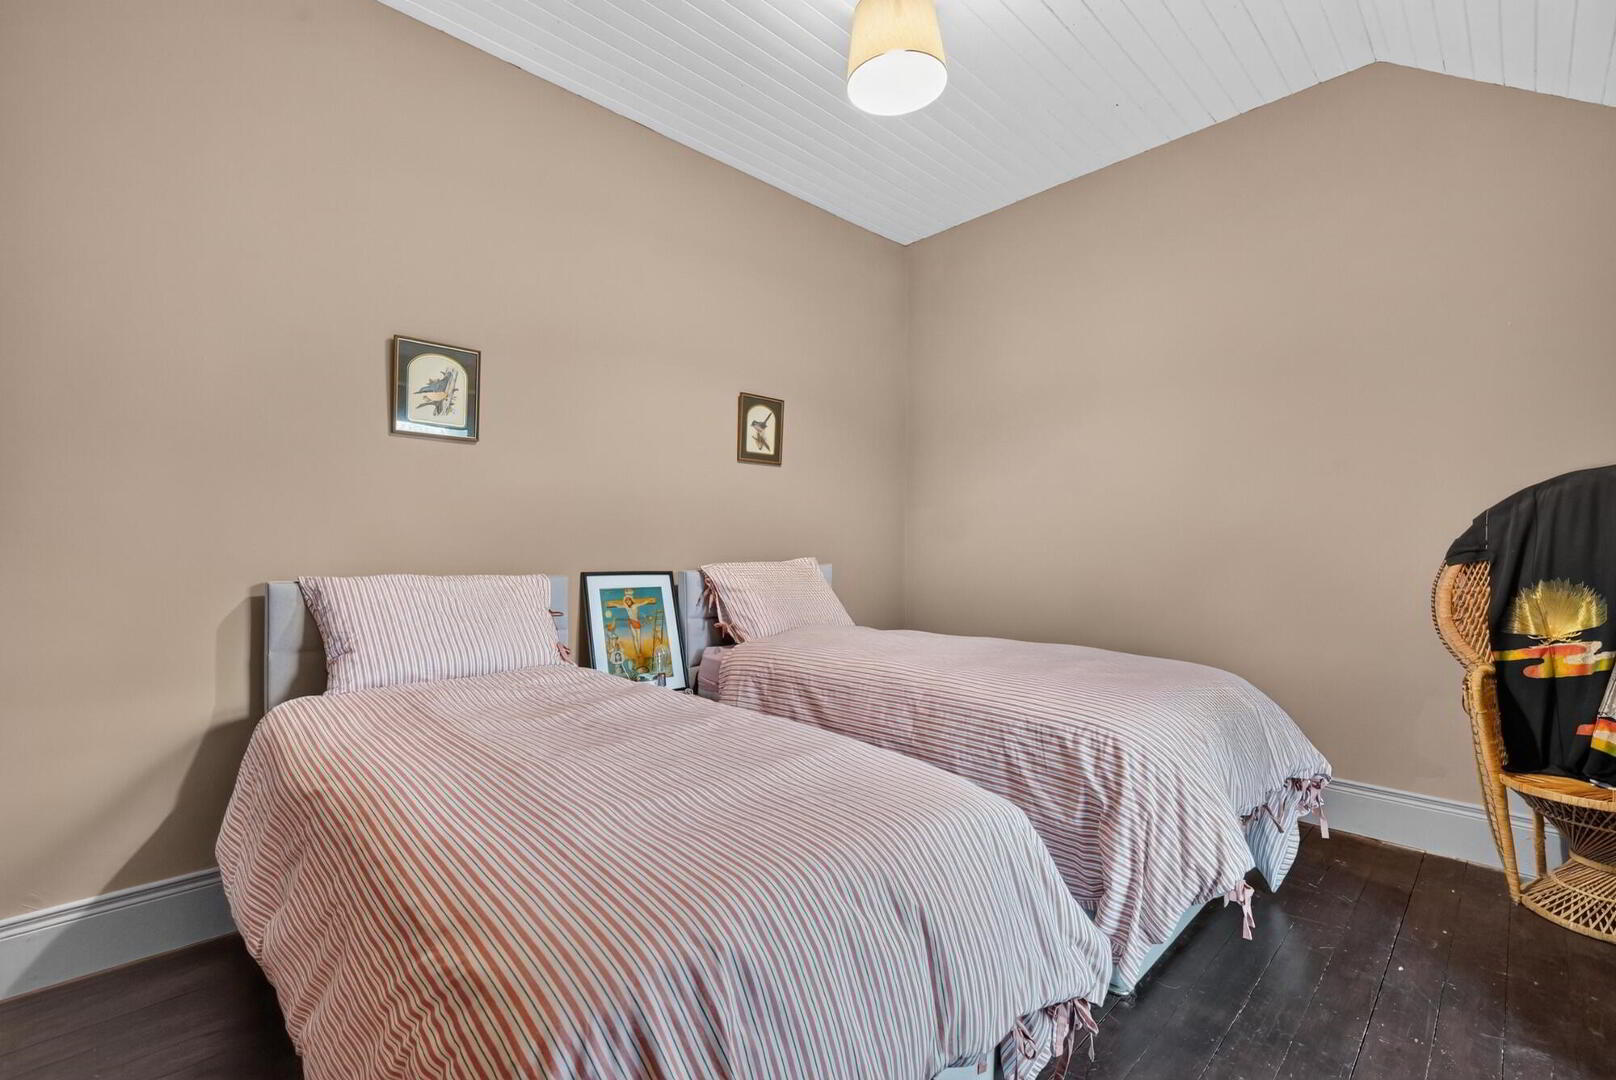
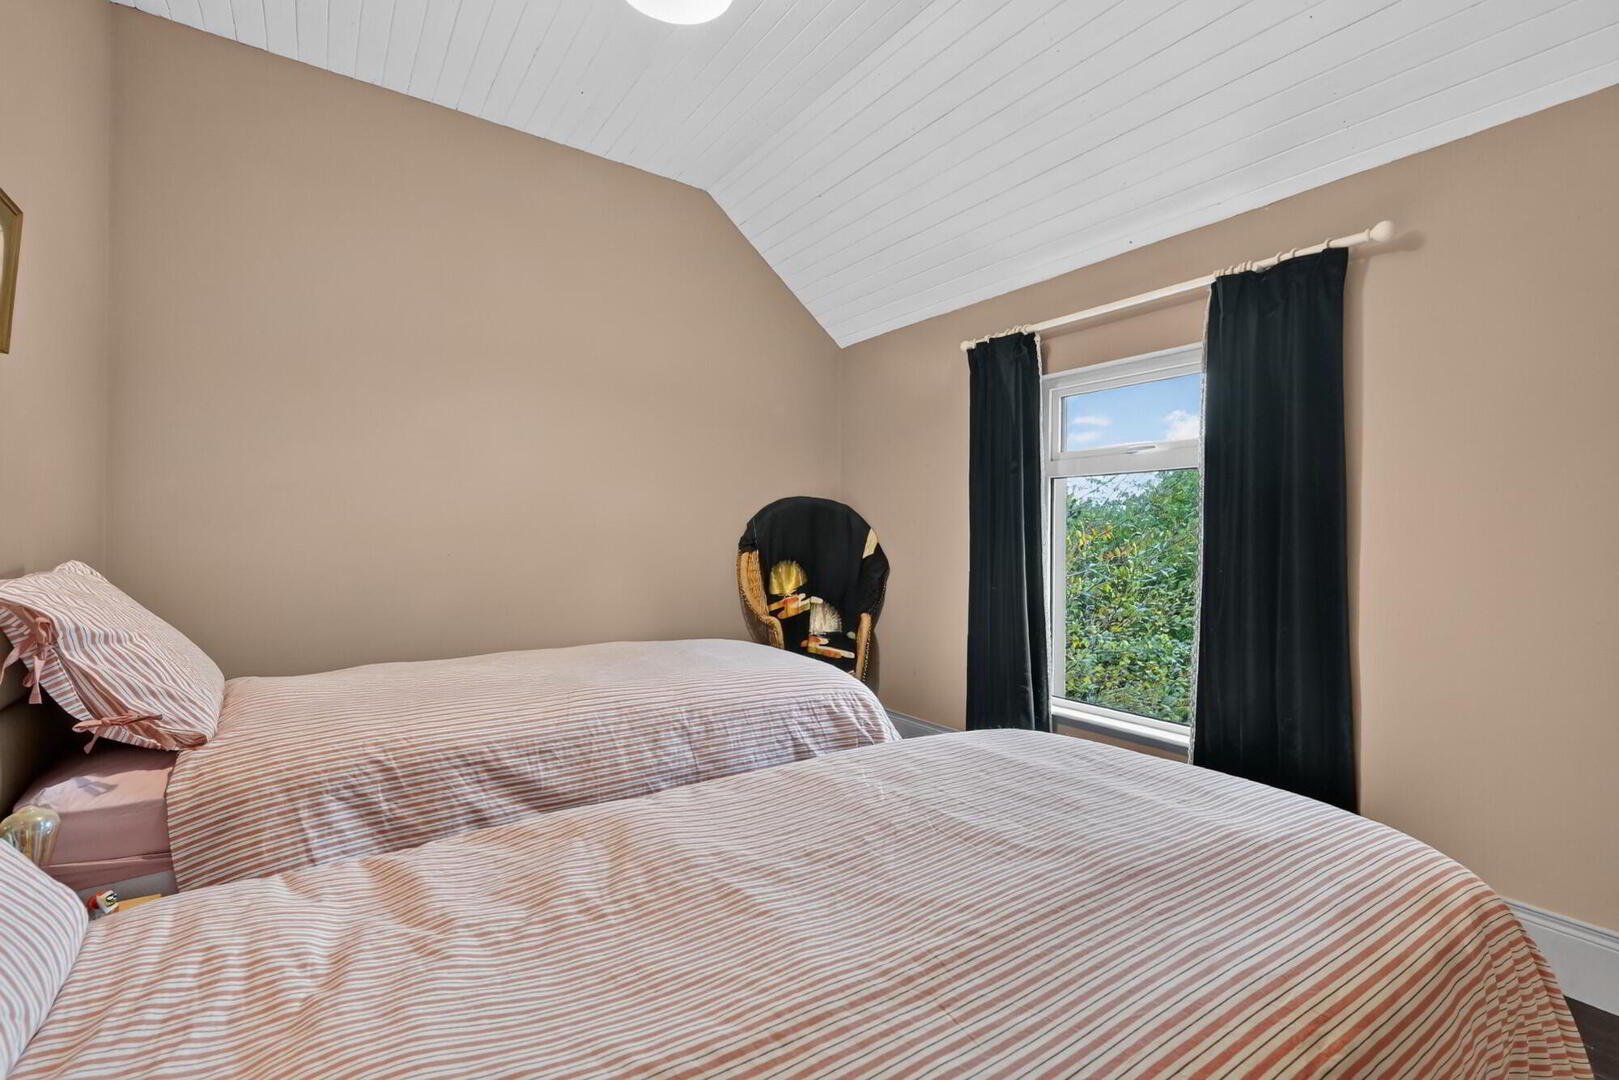
Bedroom (2) 12’9” x 10’8”
Tongue and groove wood ceiling. Radiator.
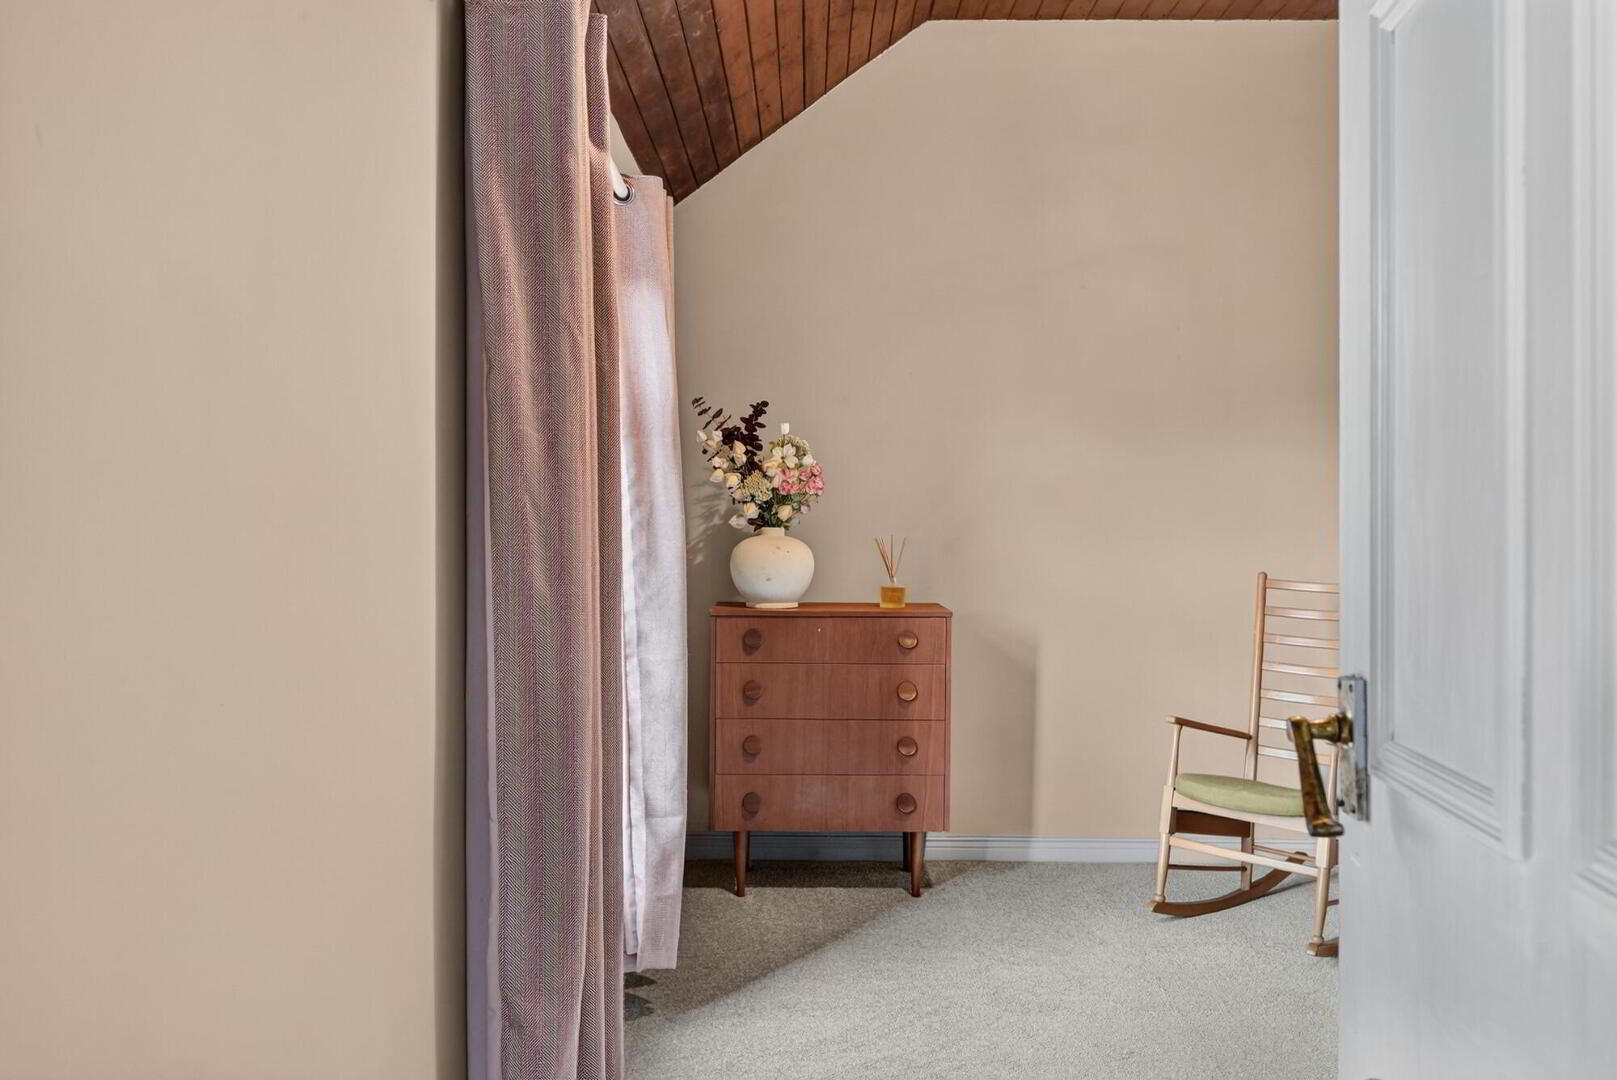
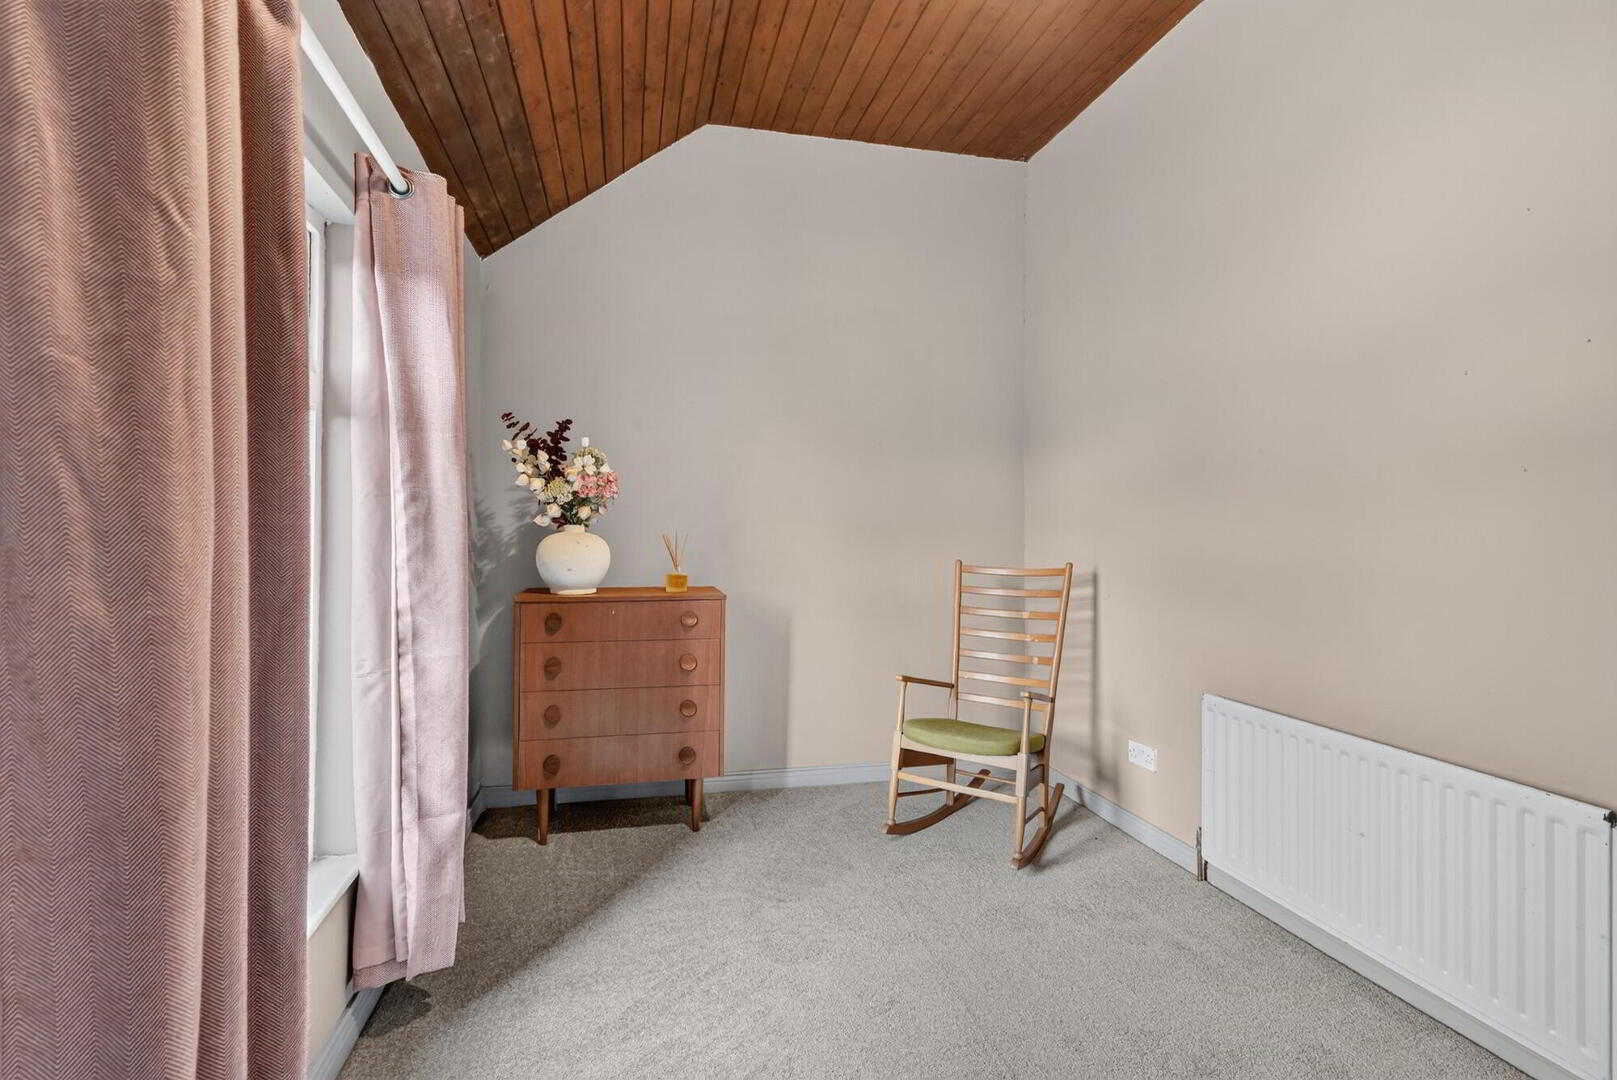
Bedroom (3) 12’9” x 7’9''
Tongue and groove wood ceiling. Radiator.
Bathroom
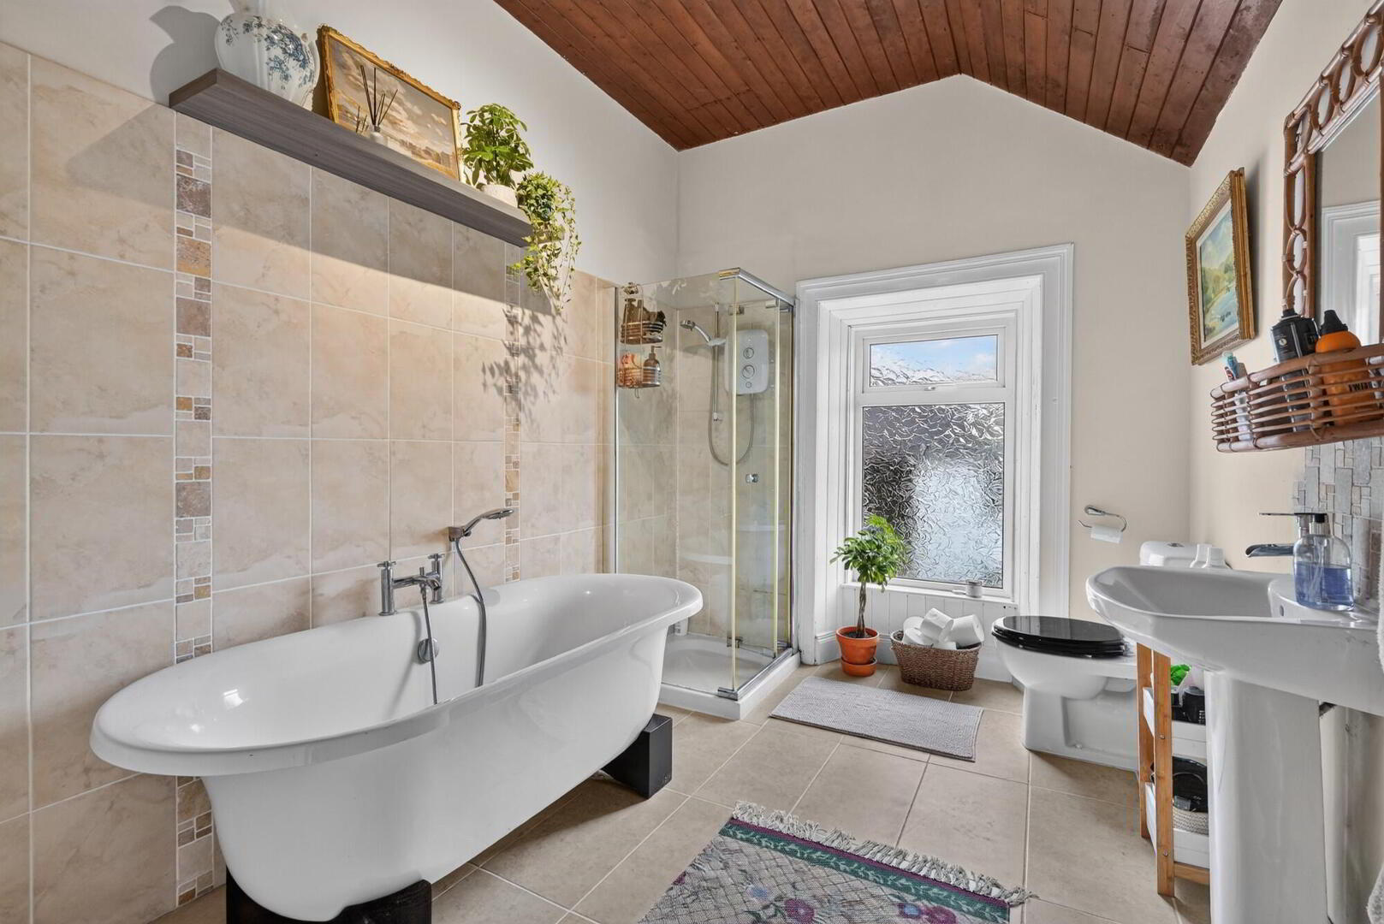
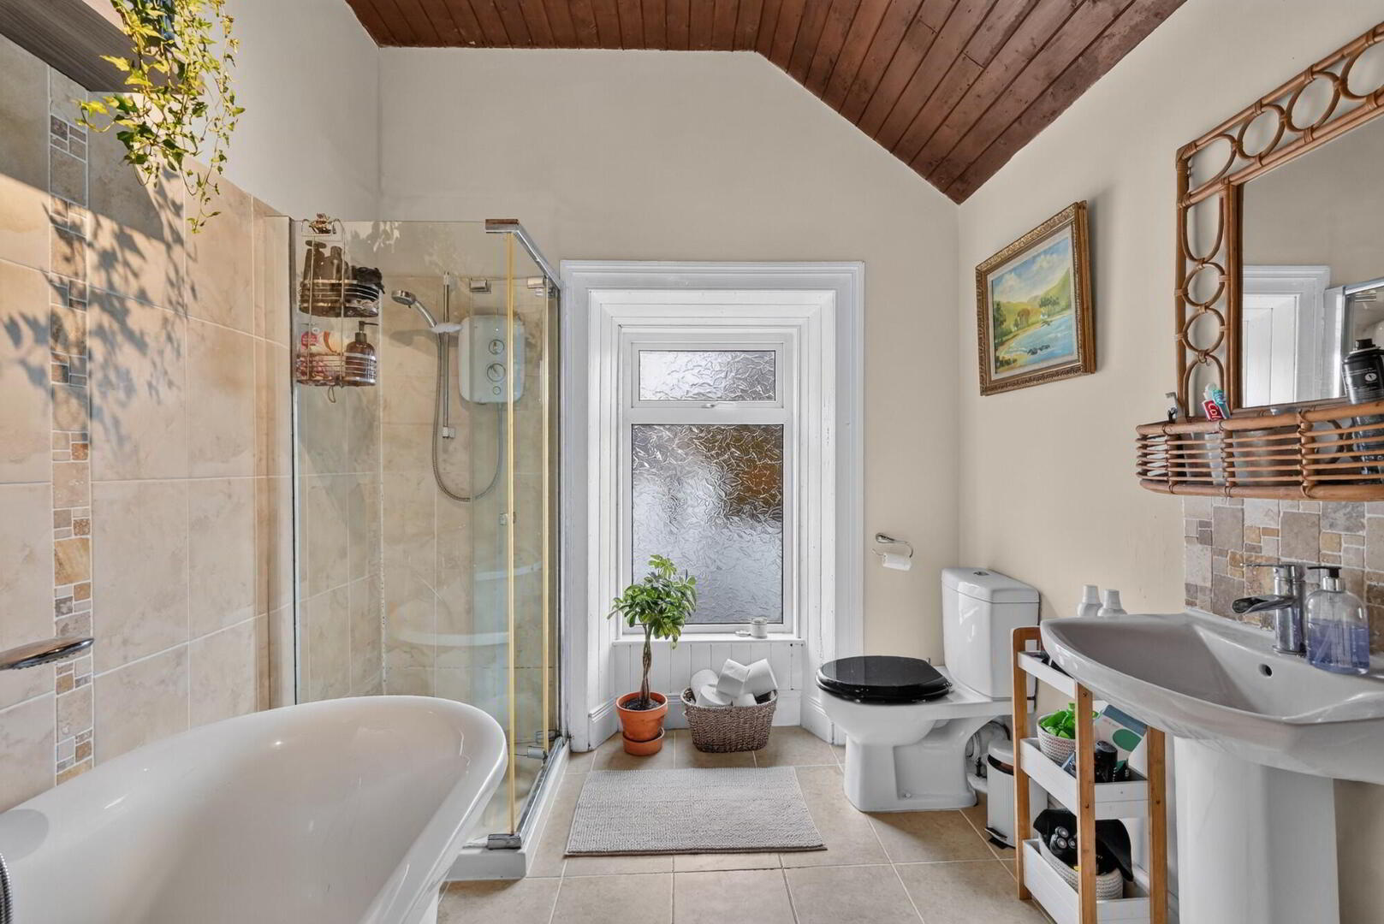
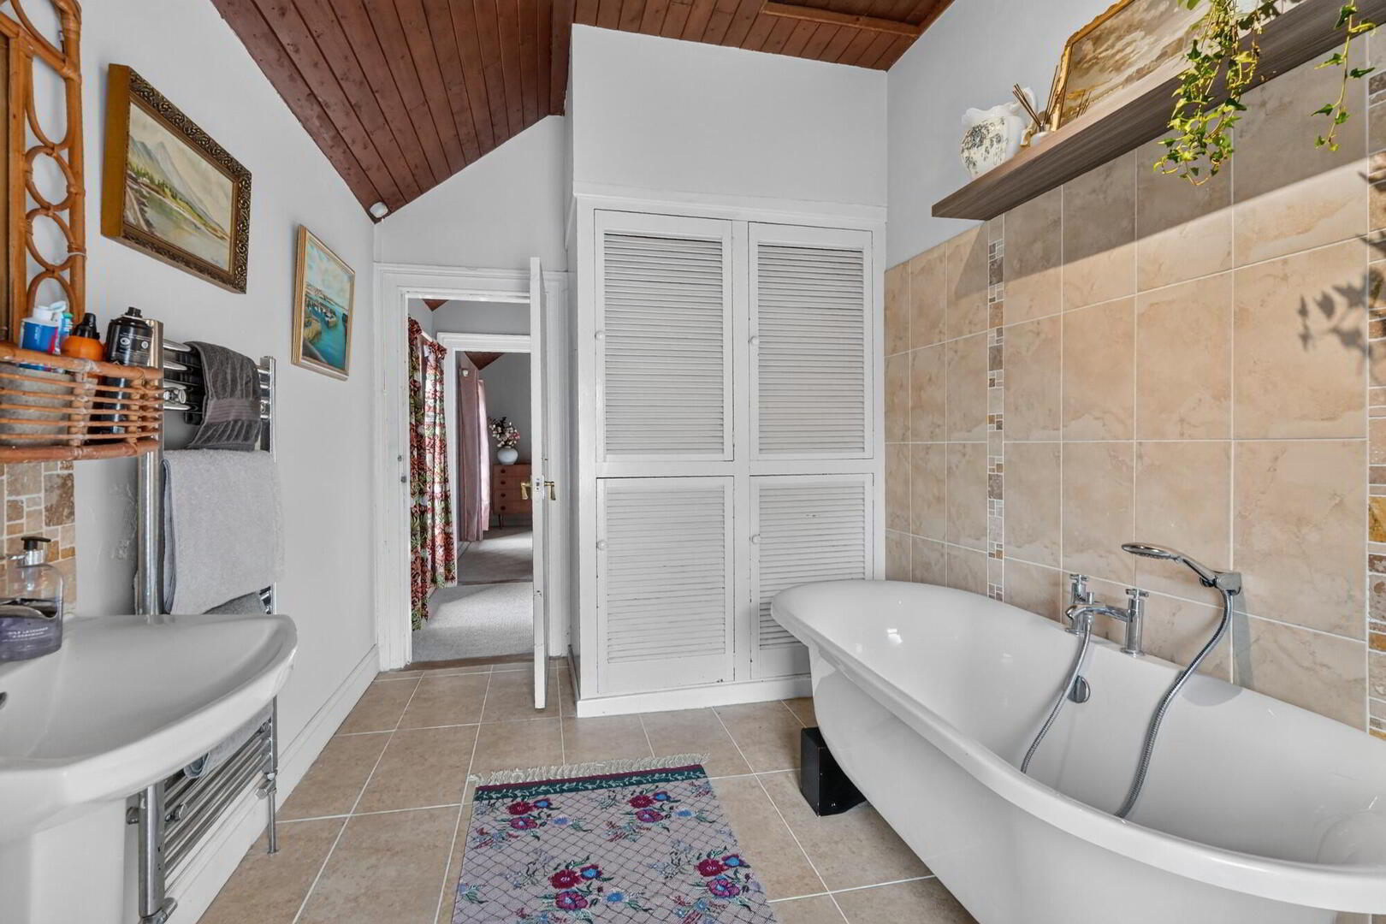
Freestanding bath with mixer taps. Pedestal wash hand basin. Shower cubicle with Mira power shower. W.C. Heated towel rail. Hot press with Louvre doors. Part tiled walls. Tongue and groove wood ceiling.
OUTSIDE:
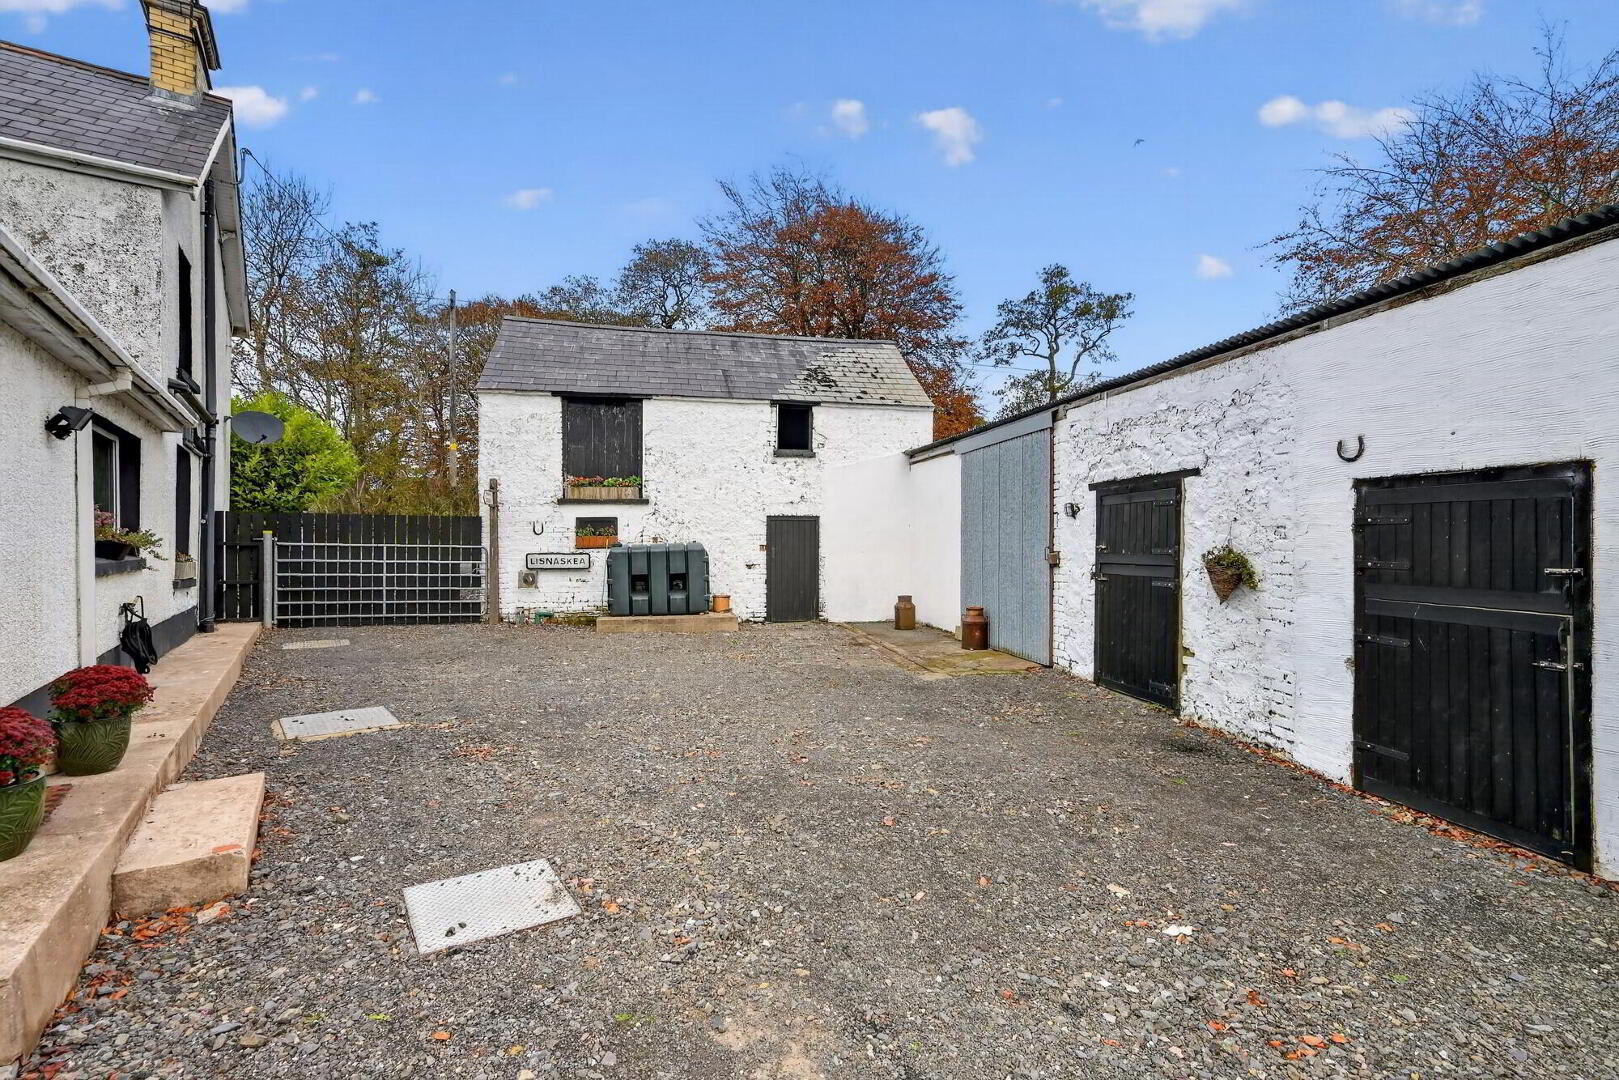
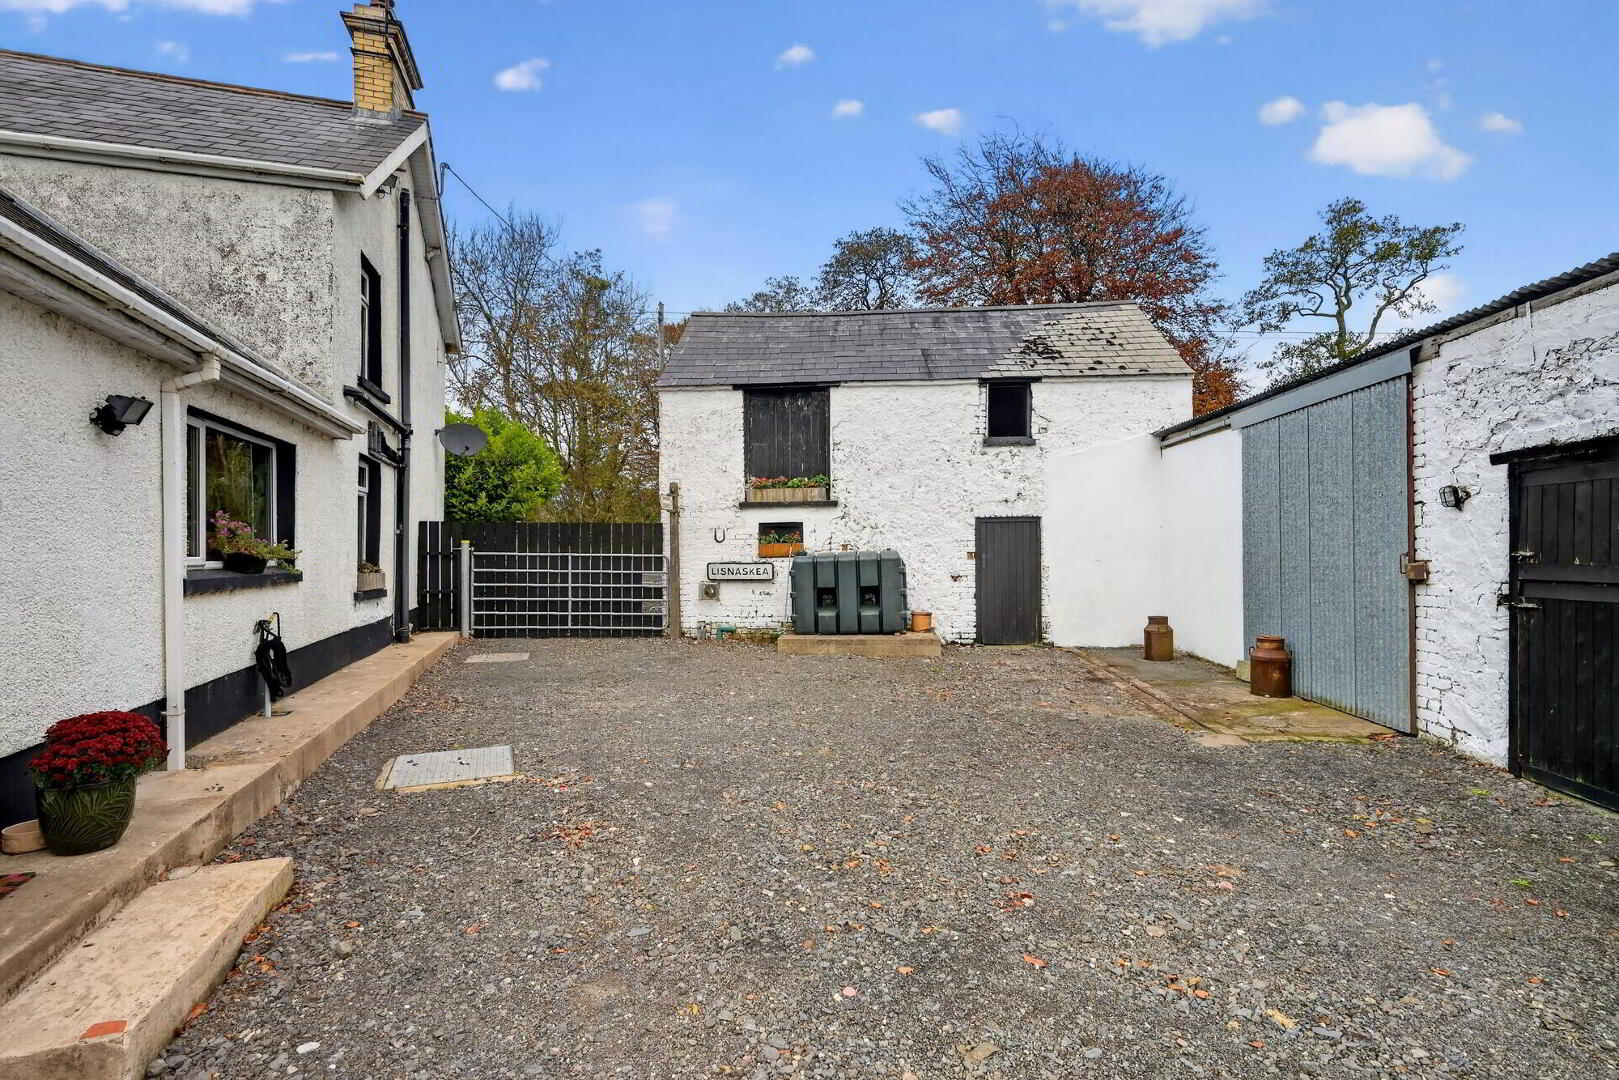
Enclosed screened yard with barn loft (housing heating boiler).
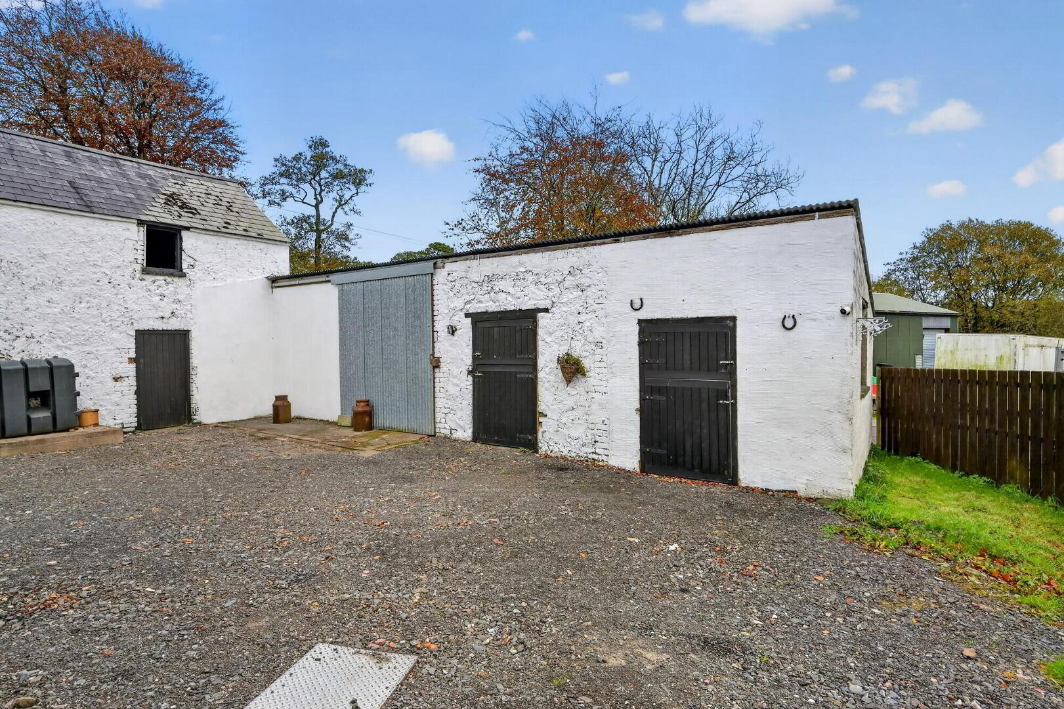
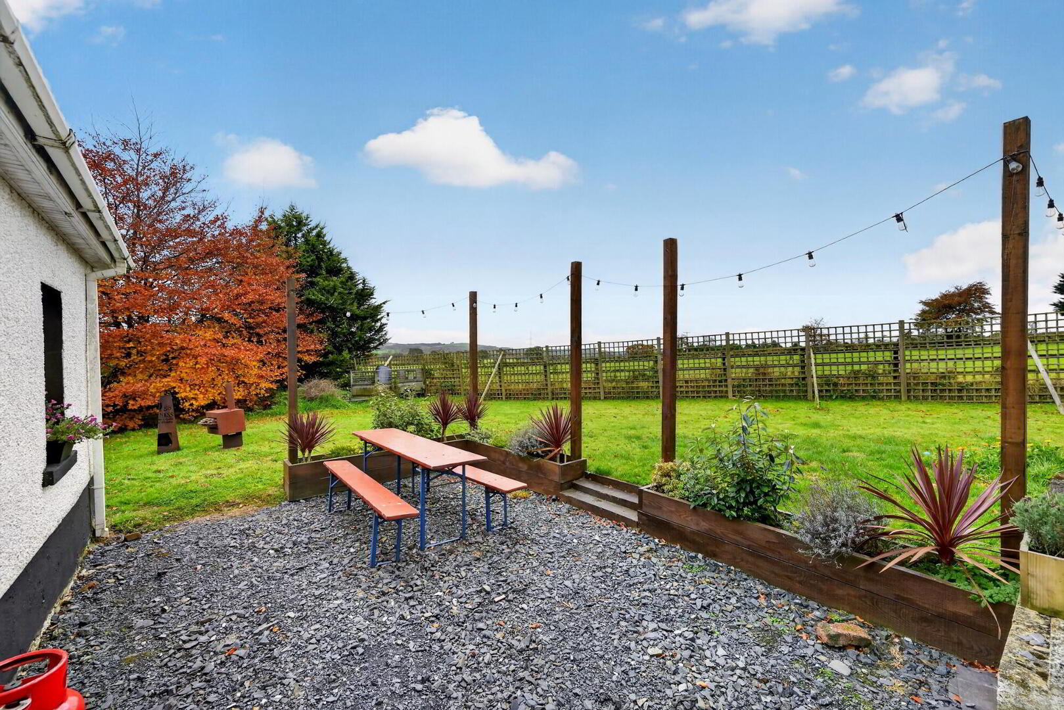
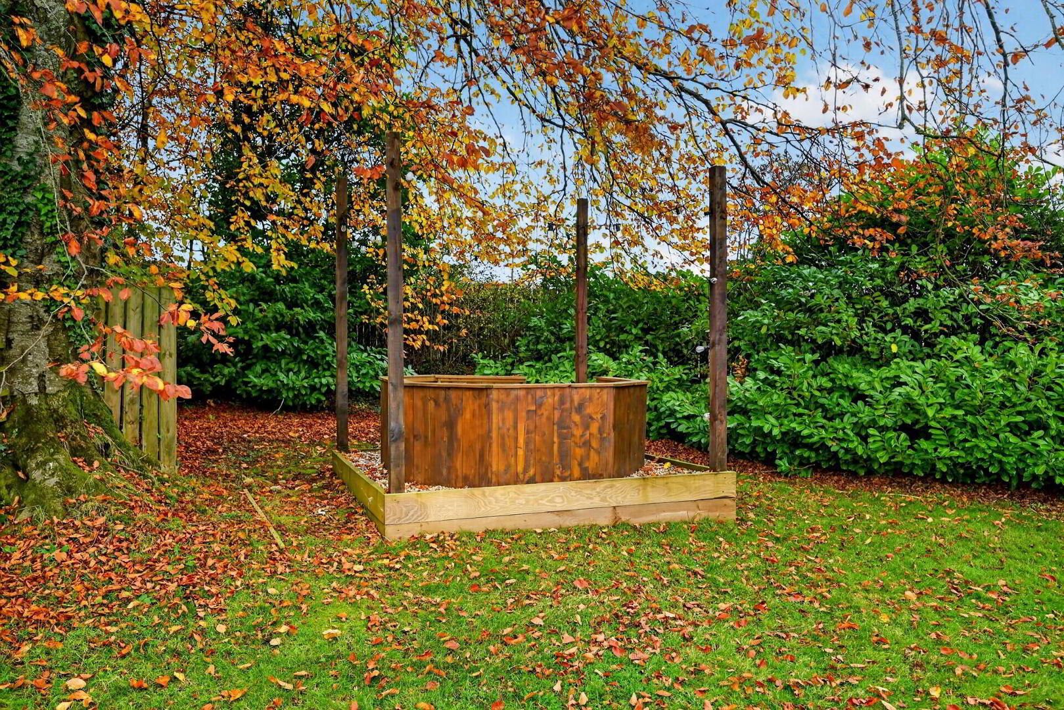
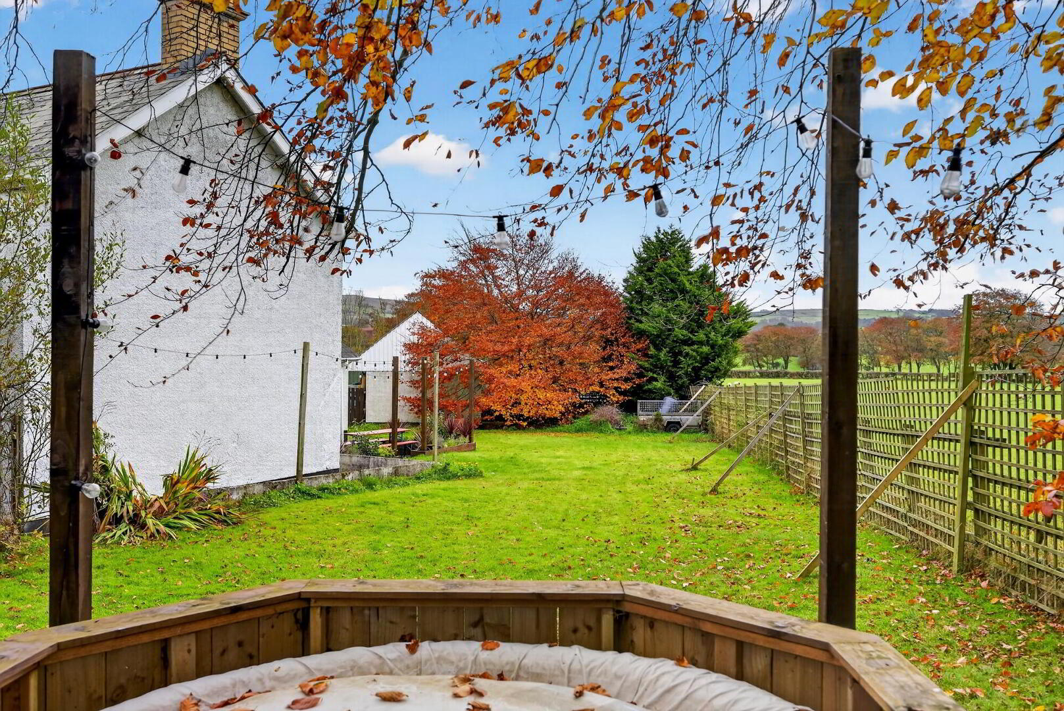
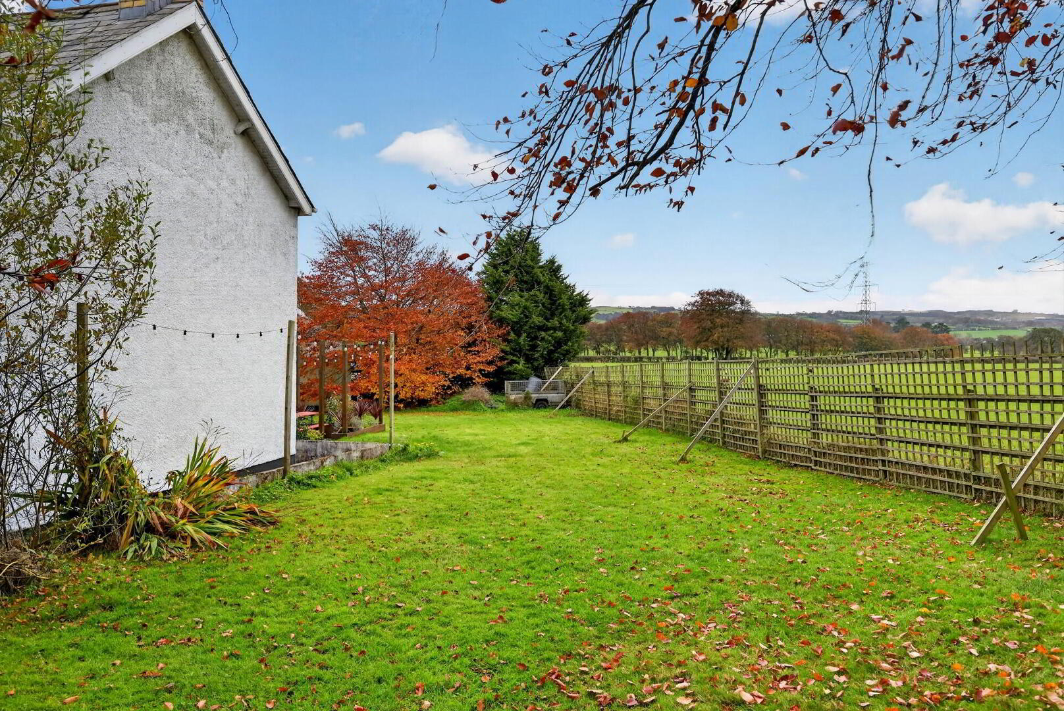
Workshop 18’9” x 14’8” and other general purpose housing/stable block with two looseboxes. Front and side gardens in lawns with mature trees and shrubs. Patio area. Water tap. Oil tank. External power sockets. NB Hot tub not included.
PLEASE NOTE THAT ANY SERVICES, HEATING SYSTEMS OR APPLIANCES HAVE NOT BEEN TESTED, AND NO WARRANTY CAN BE GIVEN OR IMPLIED AS TO THEIR WORKING ORDER WE HAVE NOT TESTED THESE SYSTEMS AS WE DO NOT CONSIDER OURSELVES COMPETENT TO MAKE A JUDGEMENT. ANY PHOTOGRAPHS DISPLAYED OR ATTACHED TO BROCHURES MAY HAVE BEEN TAKEN WITH A WIDE ANGLE LENS. 30/10/2026