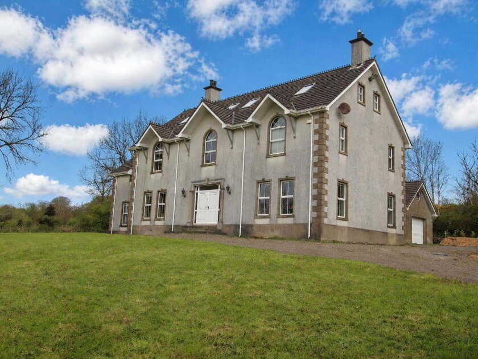
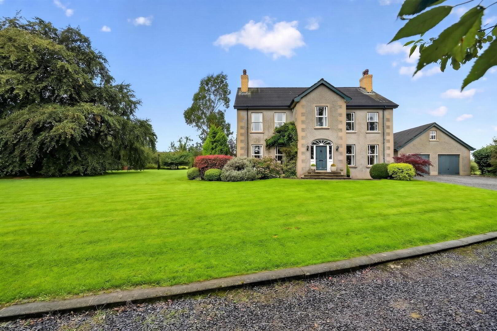
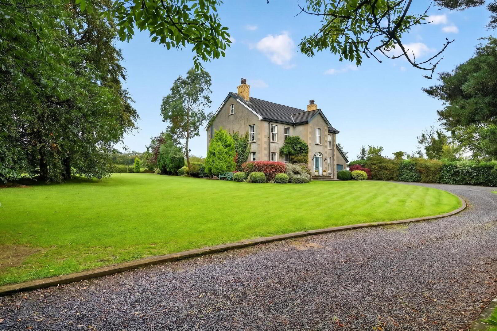
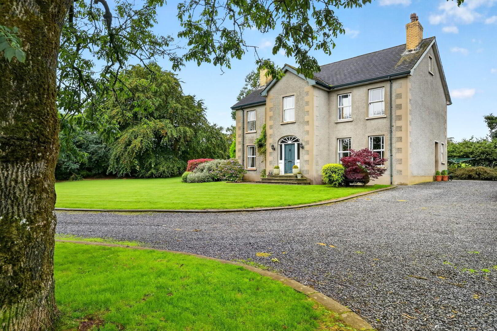
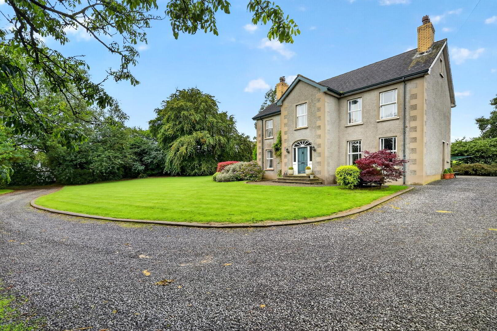
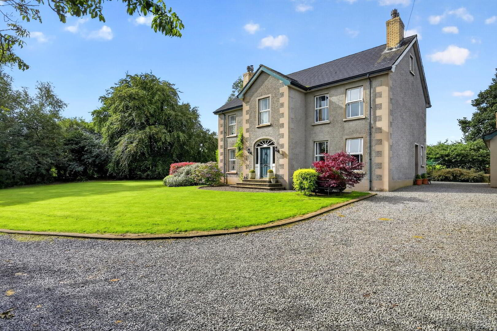
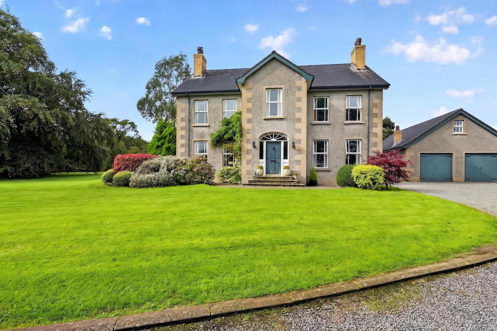
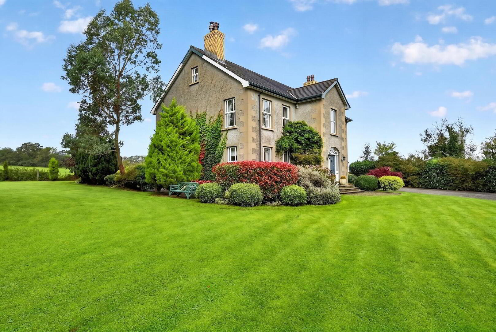
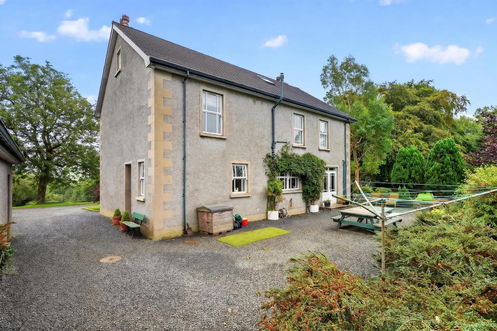
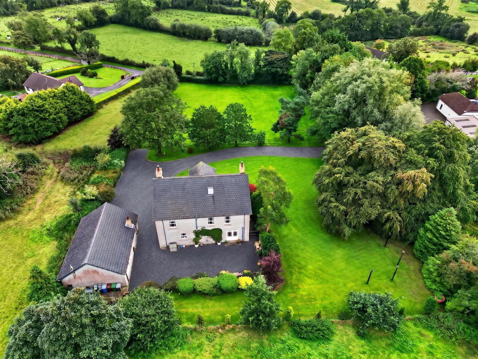
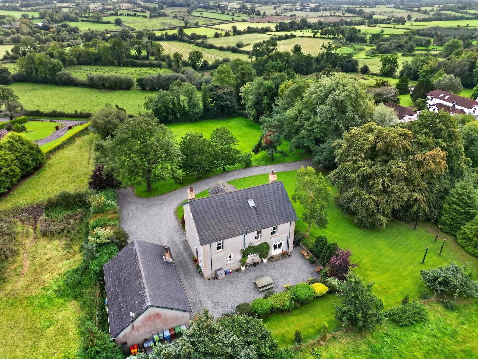
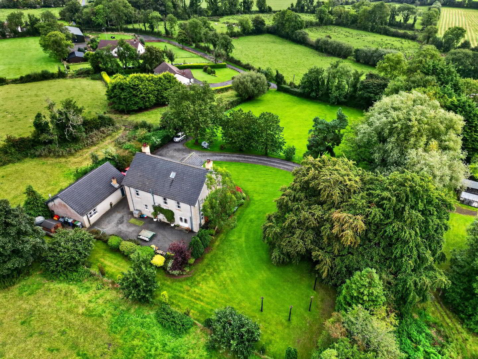
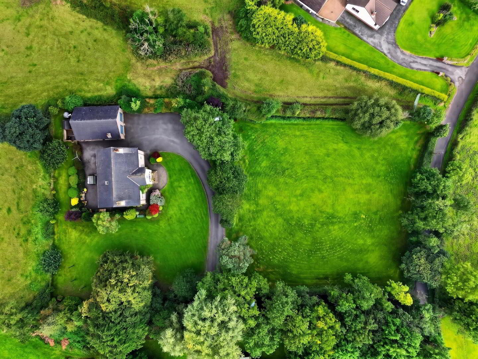
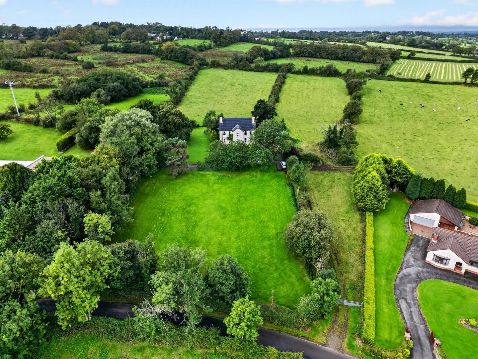
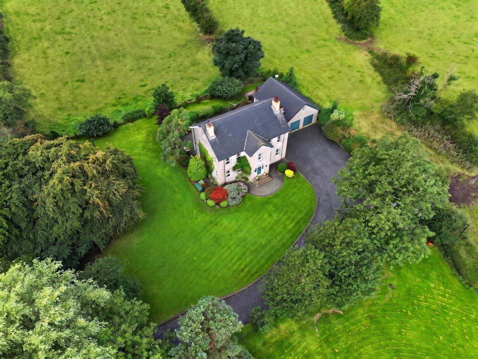
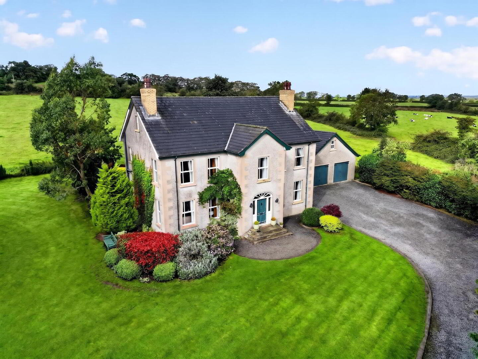
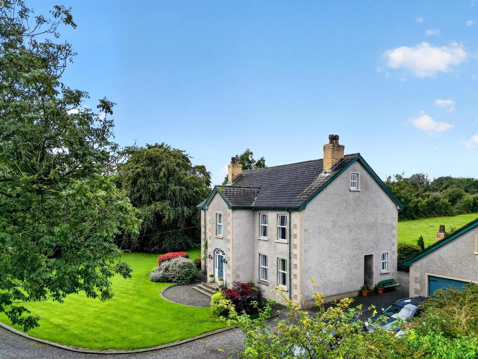
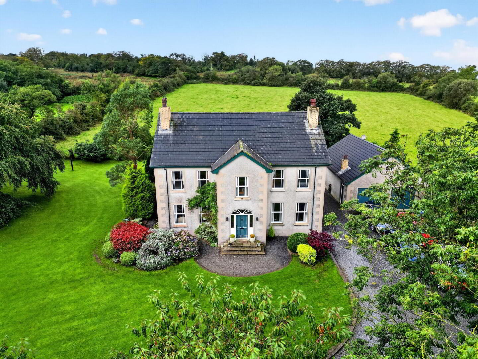
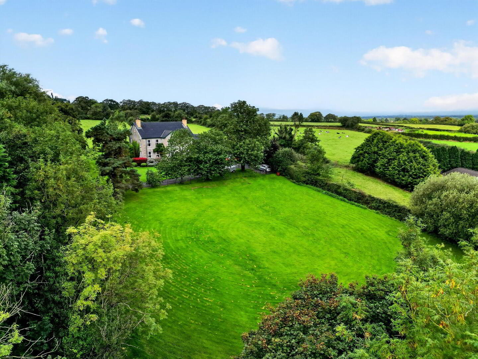
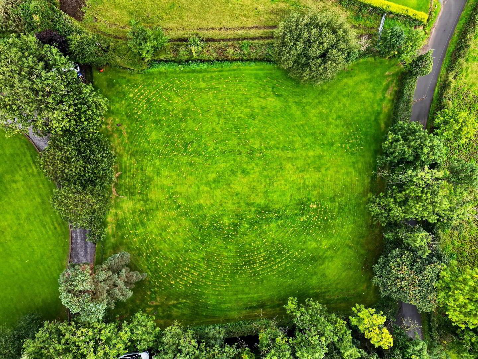
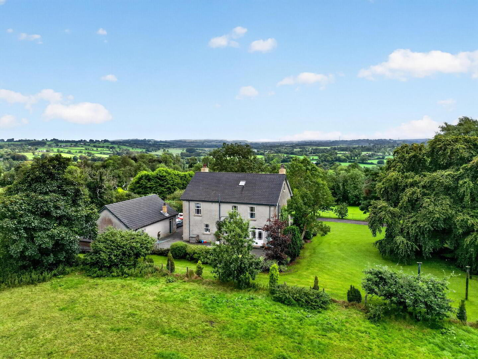
An impressive detached family residence extending to spacious and adaptable accommodation over three floors, occupying mature private grounds extending to approx 1.3 acres, with beautifully landscaped gardens and adjoining paddock in this highly regarded rural location.
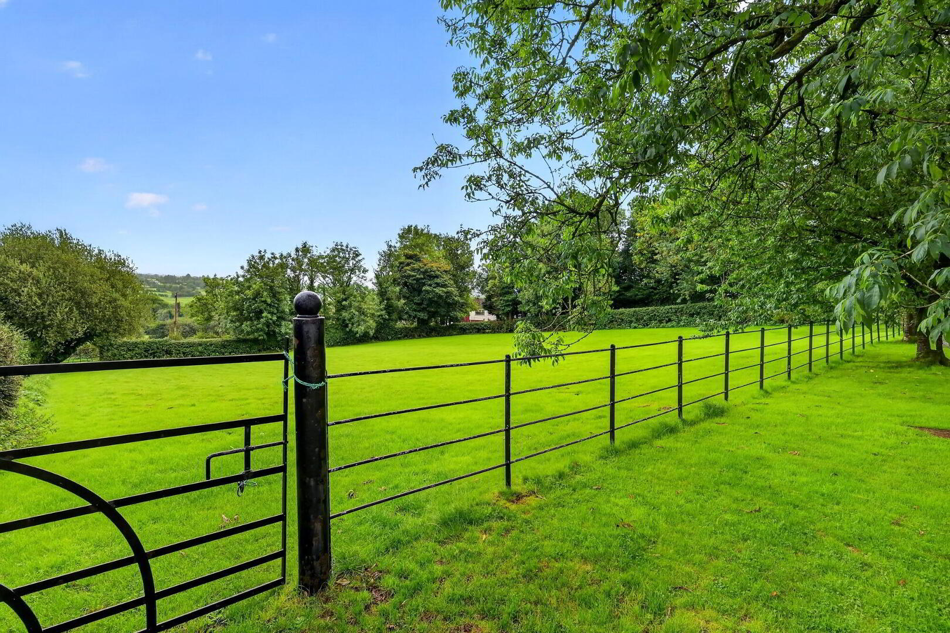
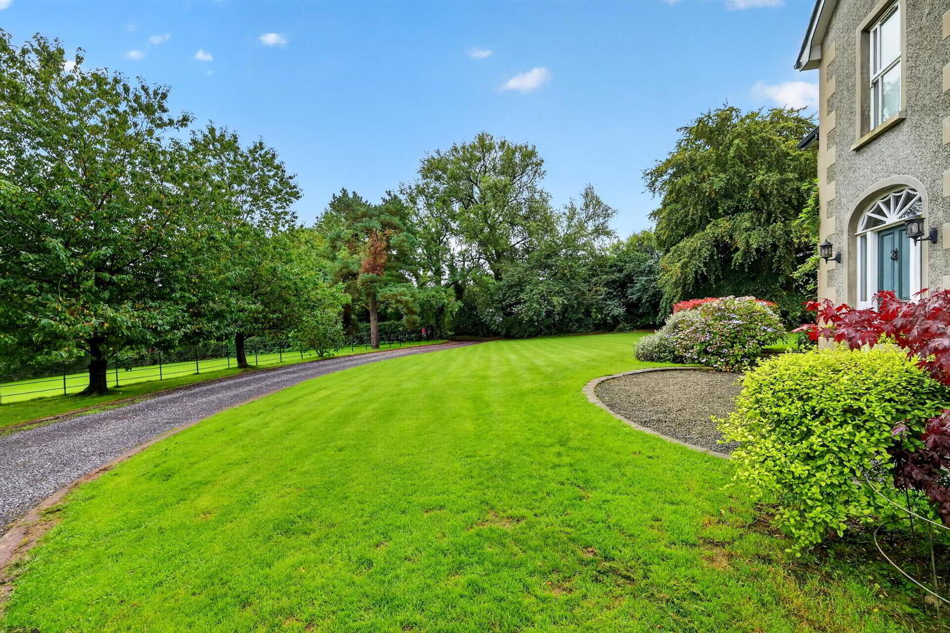
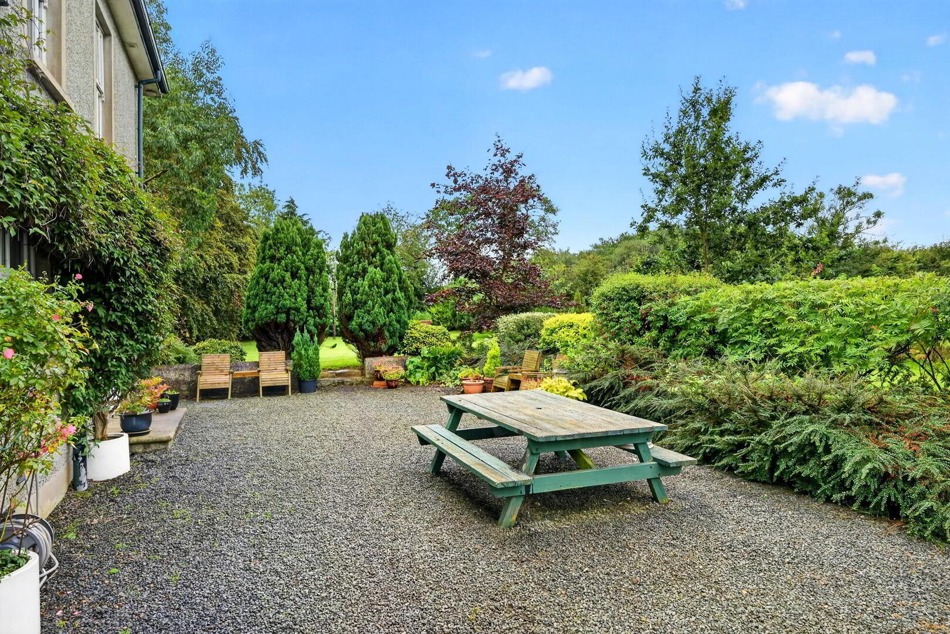
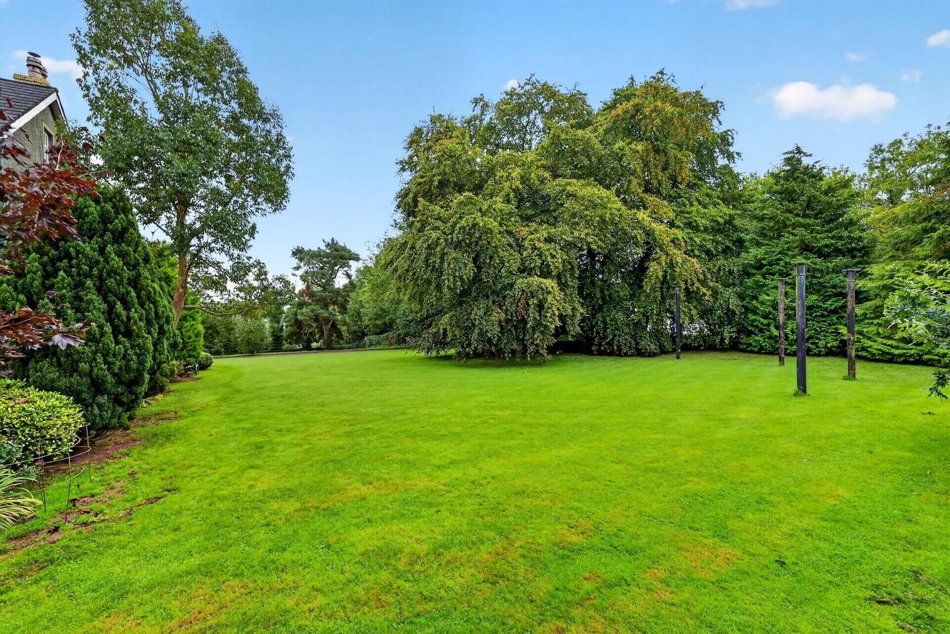
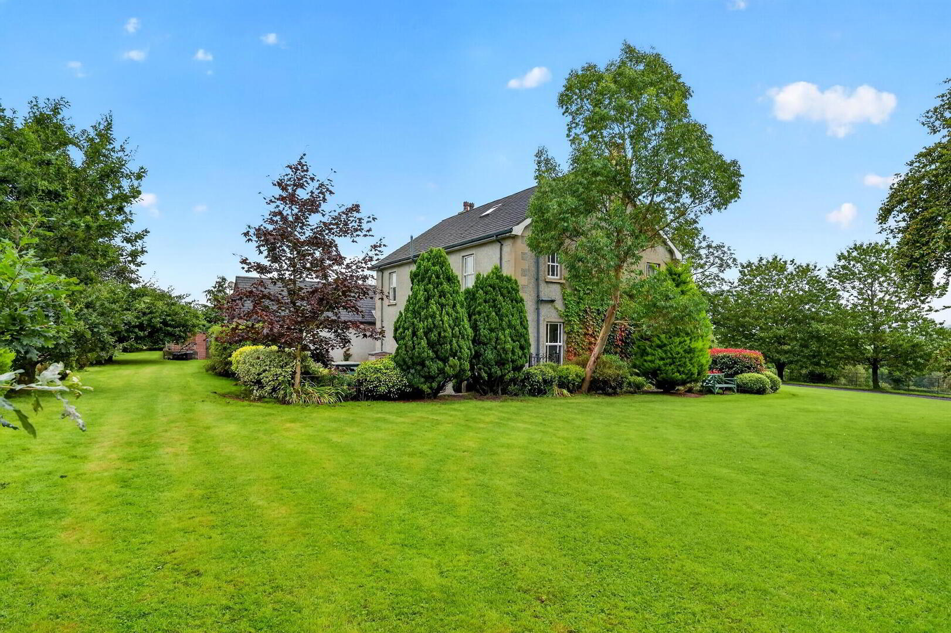
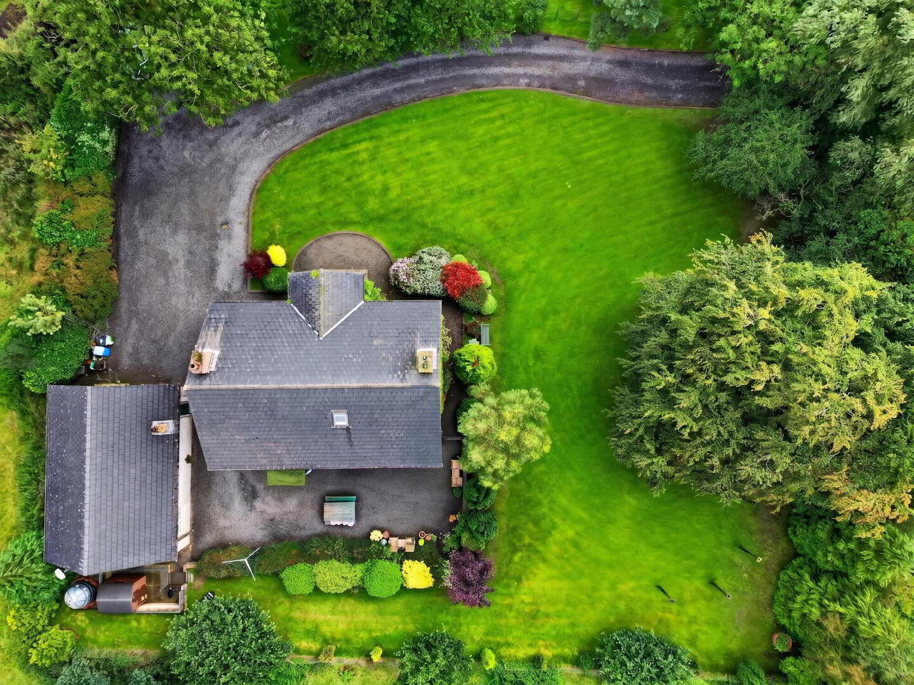
Set behind a sweeping driveway, the property enjoys generous lawns bordered by mature trees, established planting and colourful shrub beds, creating a wonderful sense of privacy and space. To the rear, extensive gardens and patio areas provide an ideal setting for family living and outdoor entertaining, while the adjoining paddock offers additional recreational space with pleasant countryside aspects beyond.
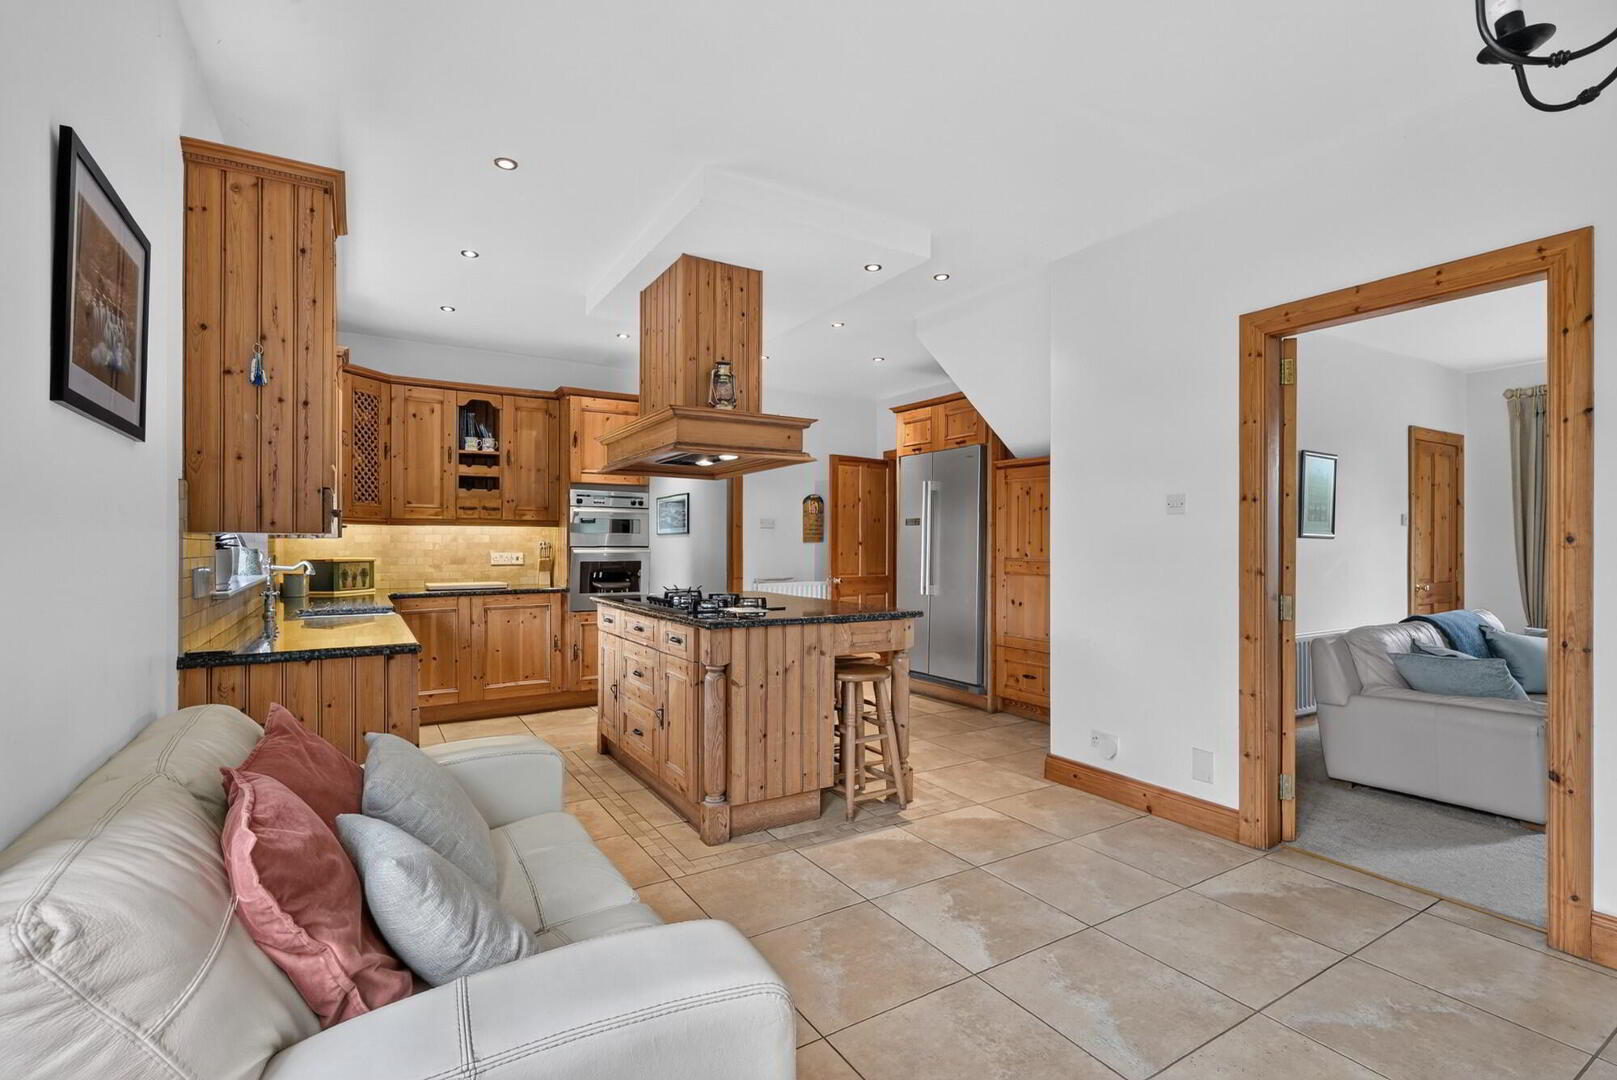
Internally, the property has been finished to an excellent standard throughout and offers a superb blend of modern family living and character features including feature fireplaces, bathroom suites, spacious reception rooms and an impressive kitchen/dining/living area with central island. The flexible layout extends to five well-proportioned bedrooms over two upper floors together with excellent storage throughout.
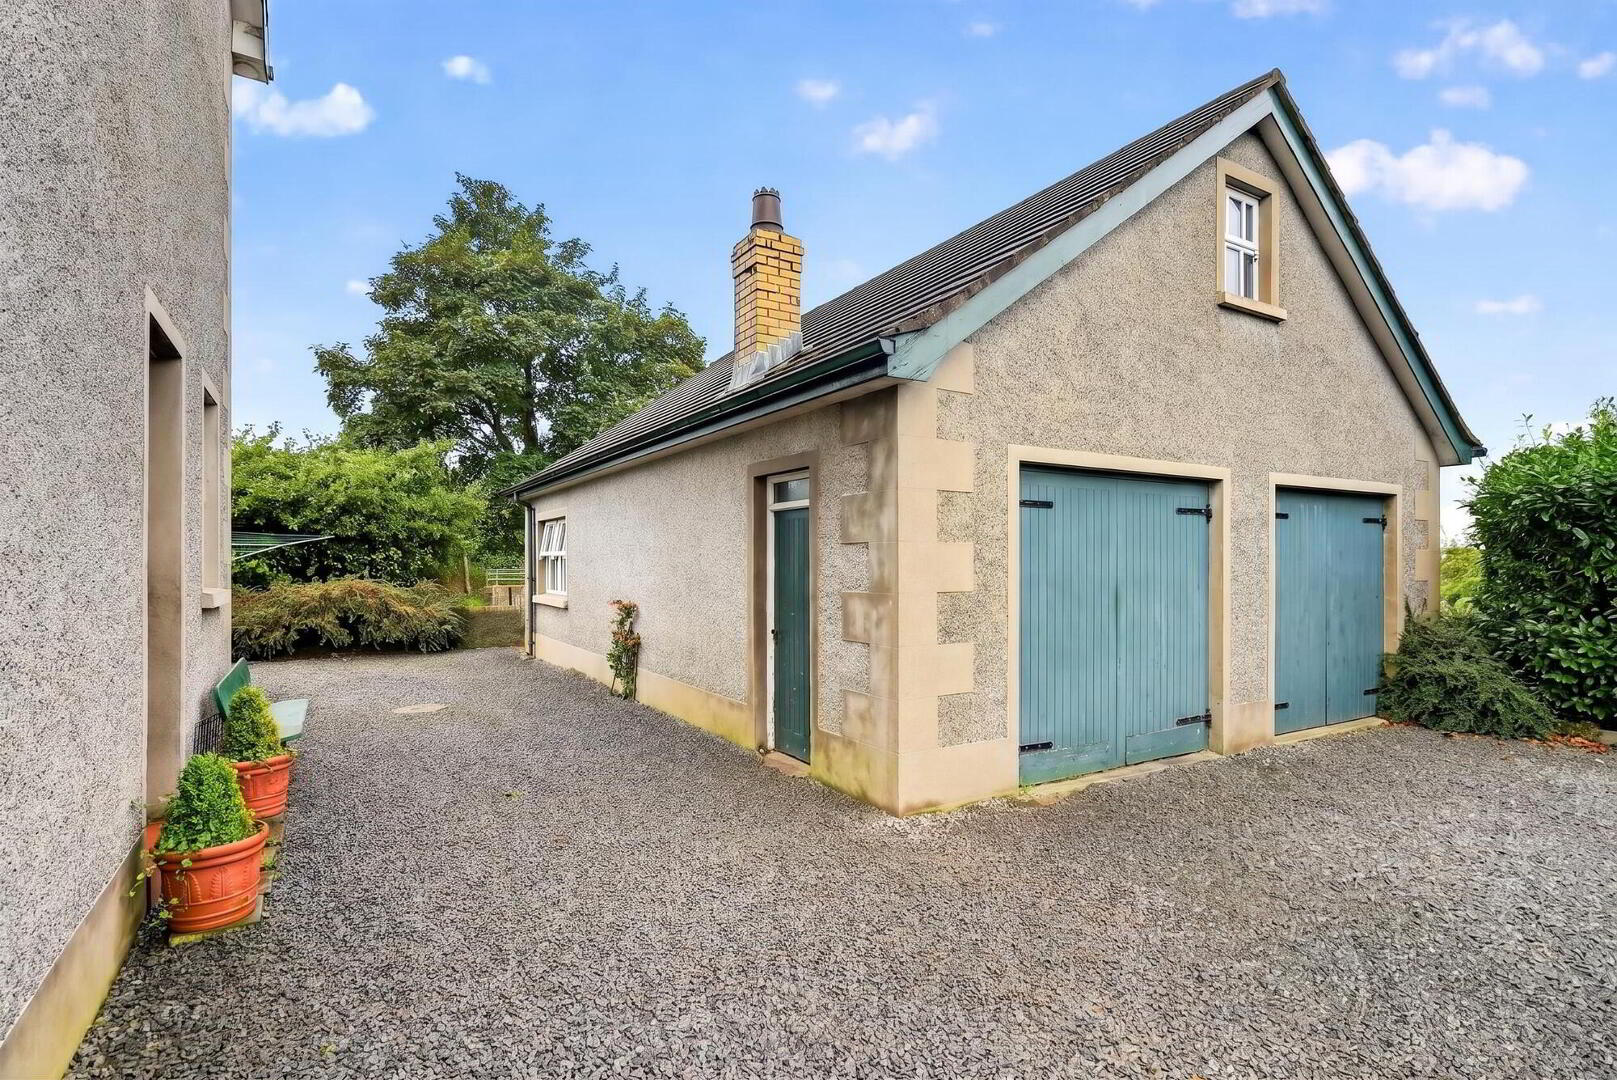
The property further benefits from a detached double garage with floored loft storage above, extensive parking and convenient access to surrounding towns, commuter routes and Belfast International Airport.
ACCOMMODATION:
Entrance Porch
Ceramic tiled floor. Radiator.
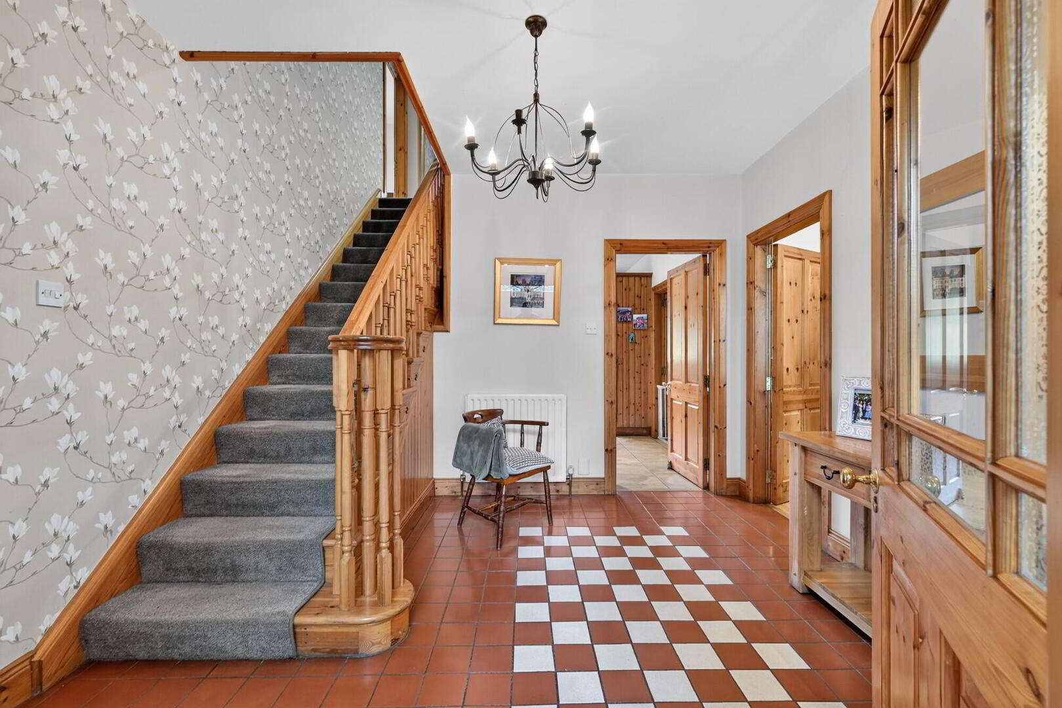
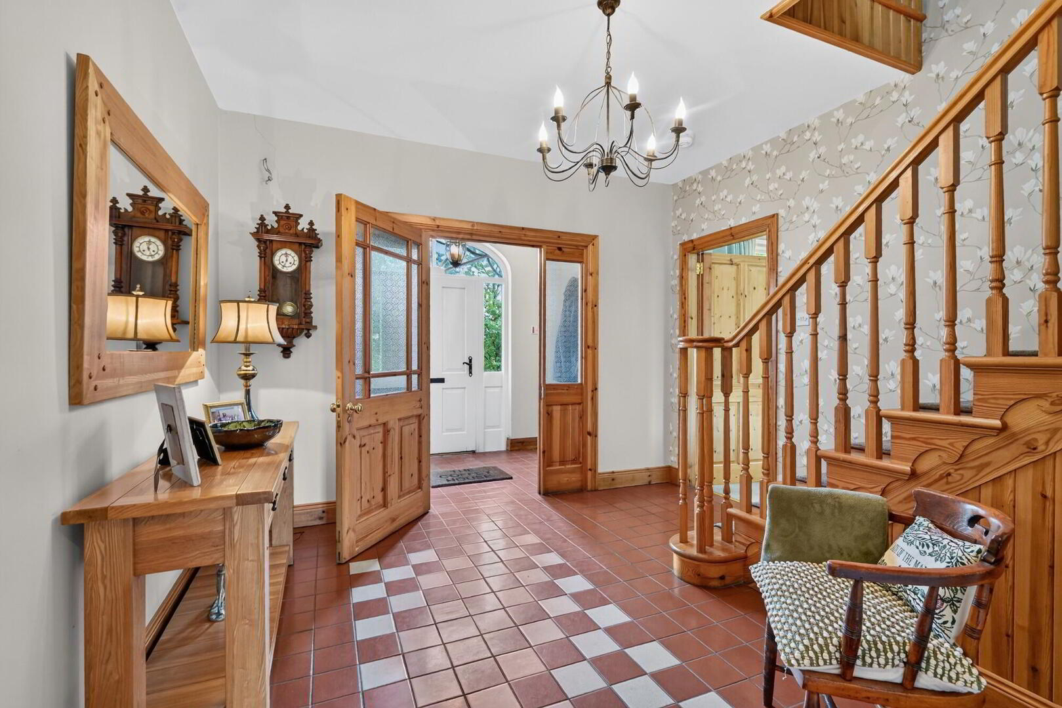
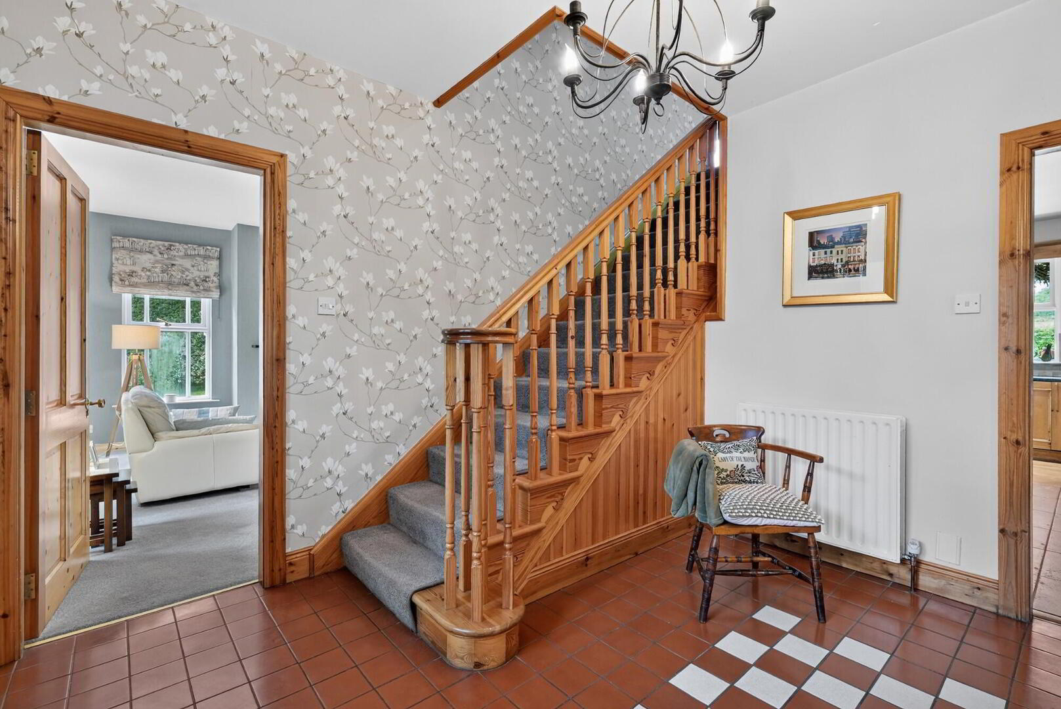
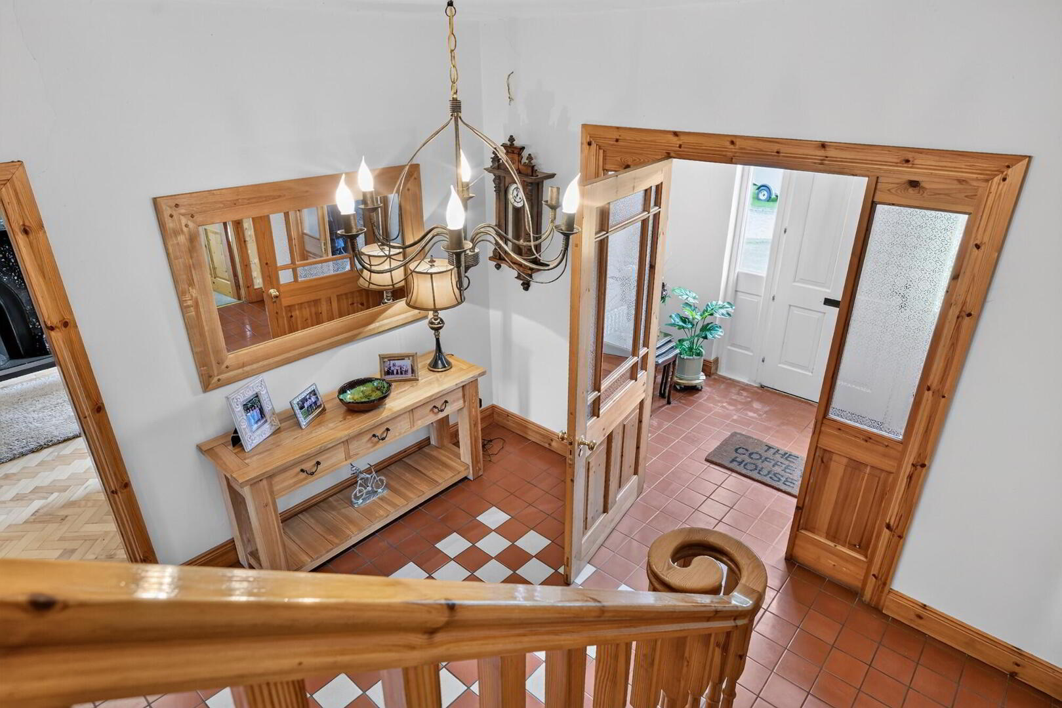
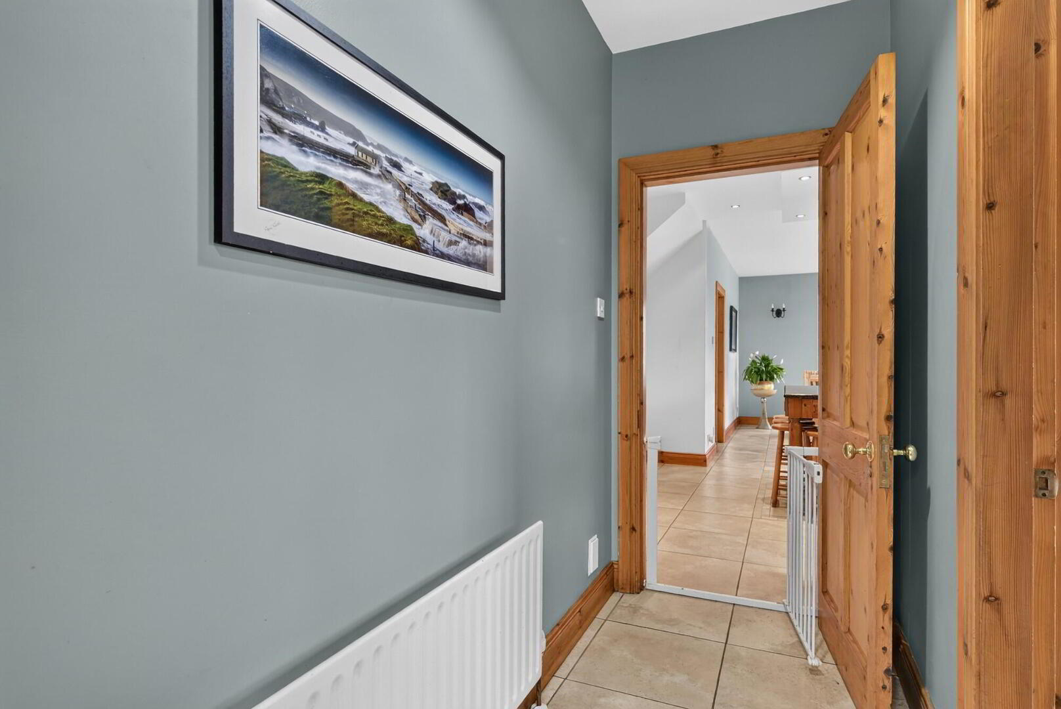
Entrance Hall
Ceramic tiled floor. Radiator.
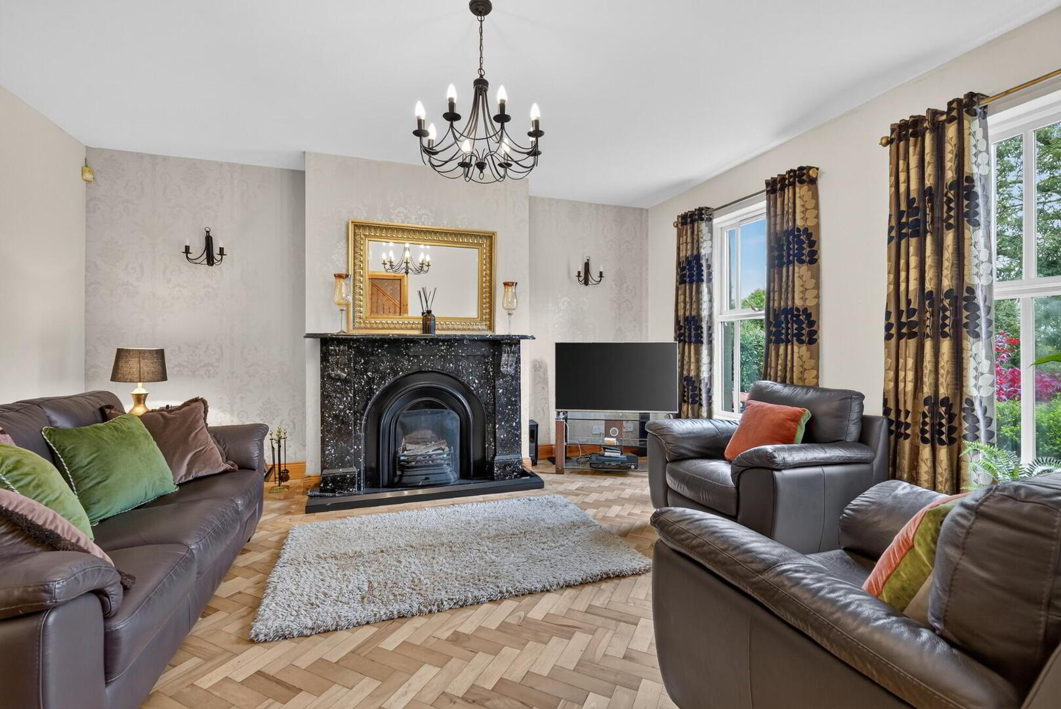
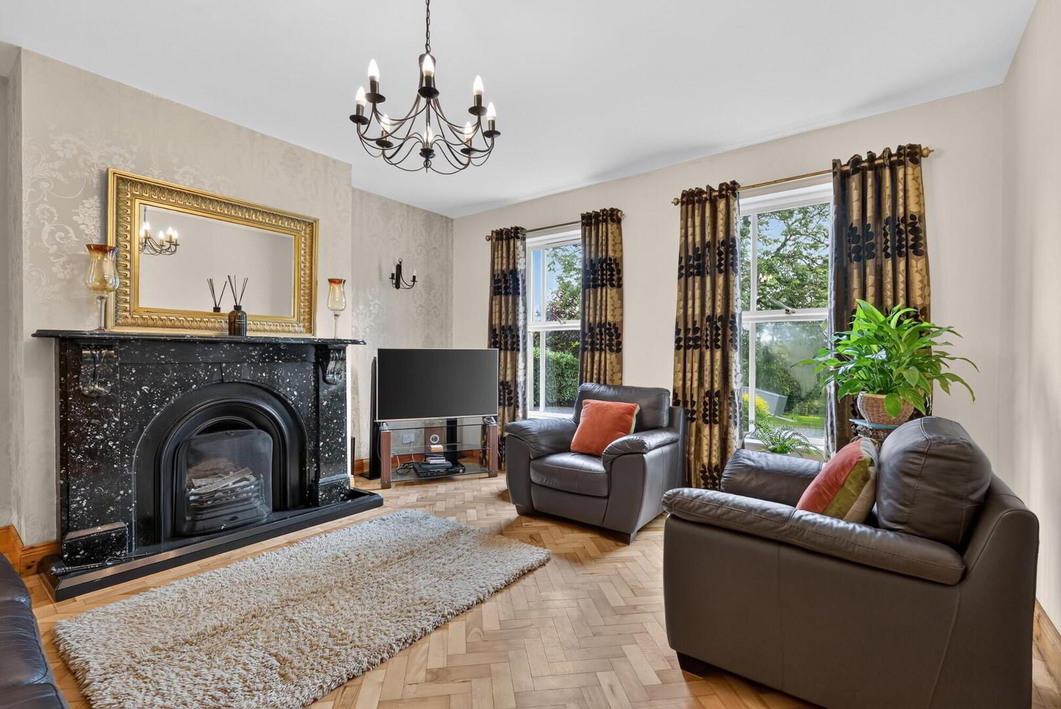
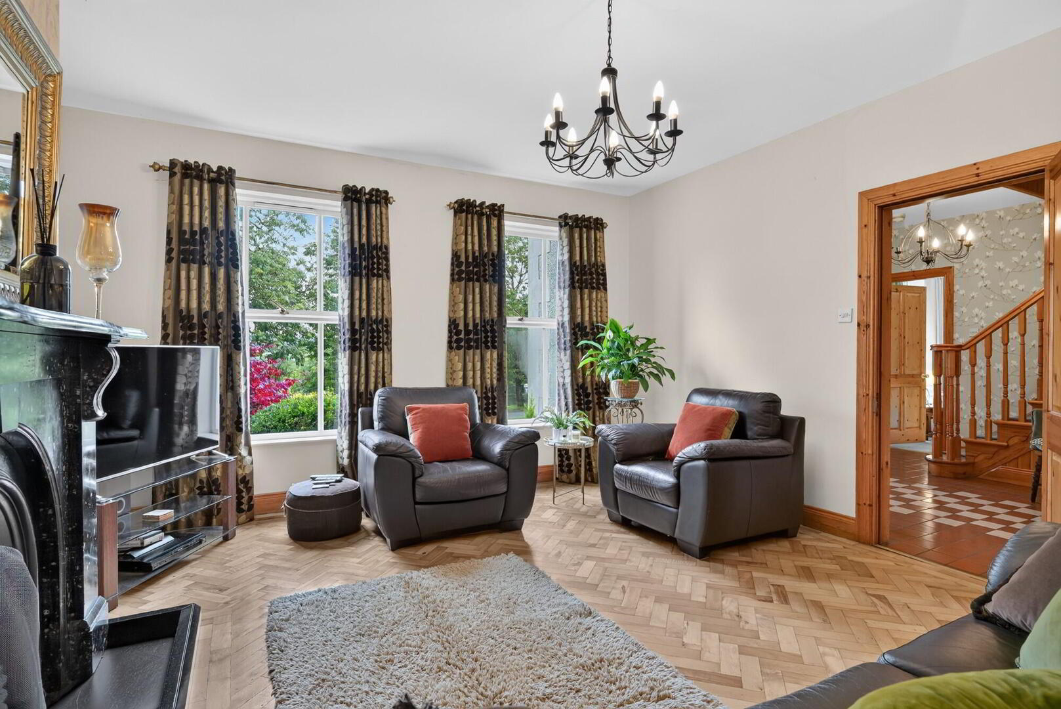
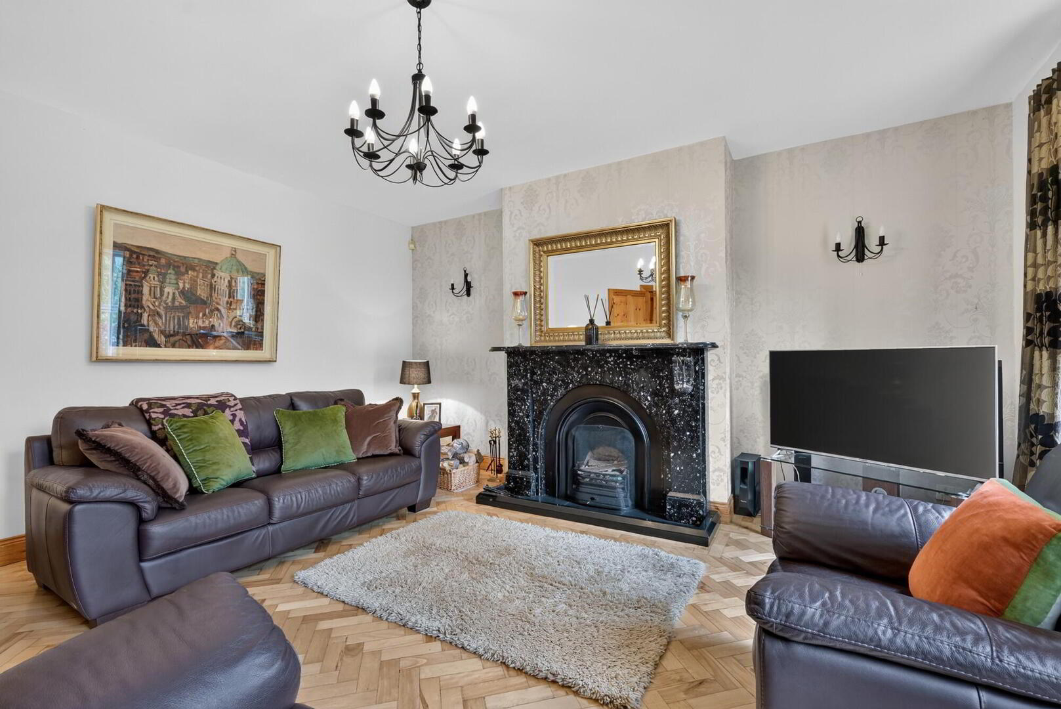
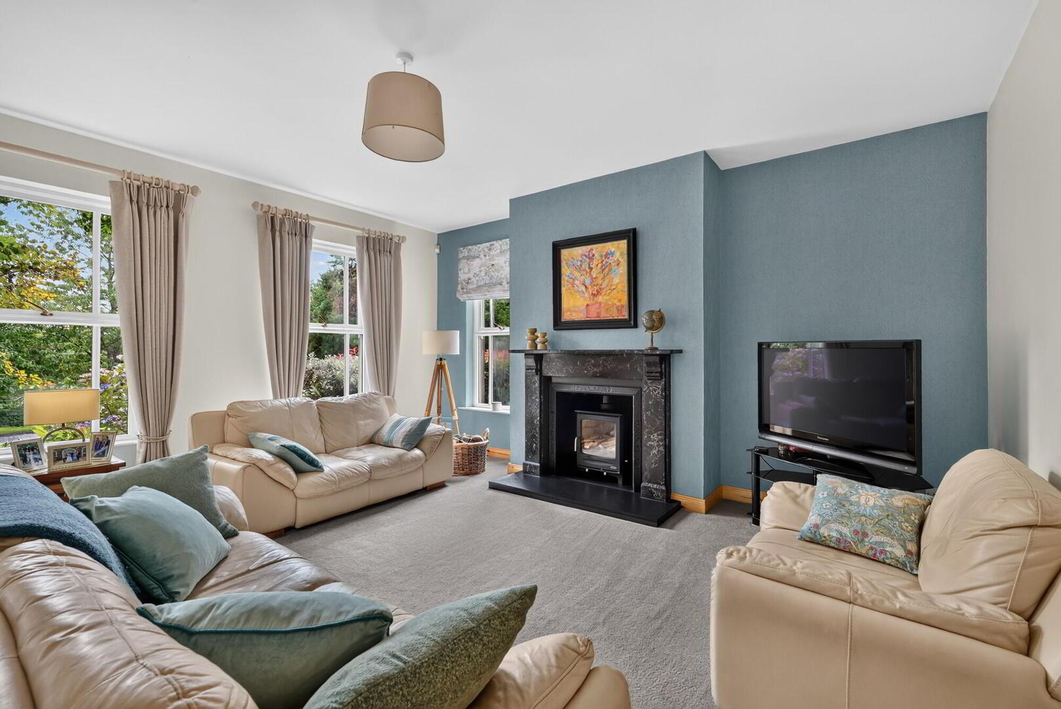
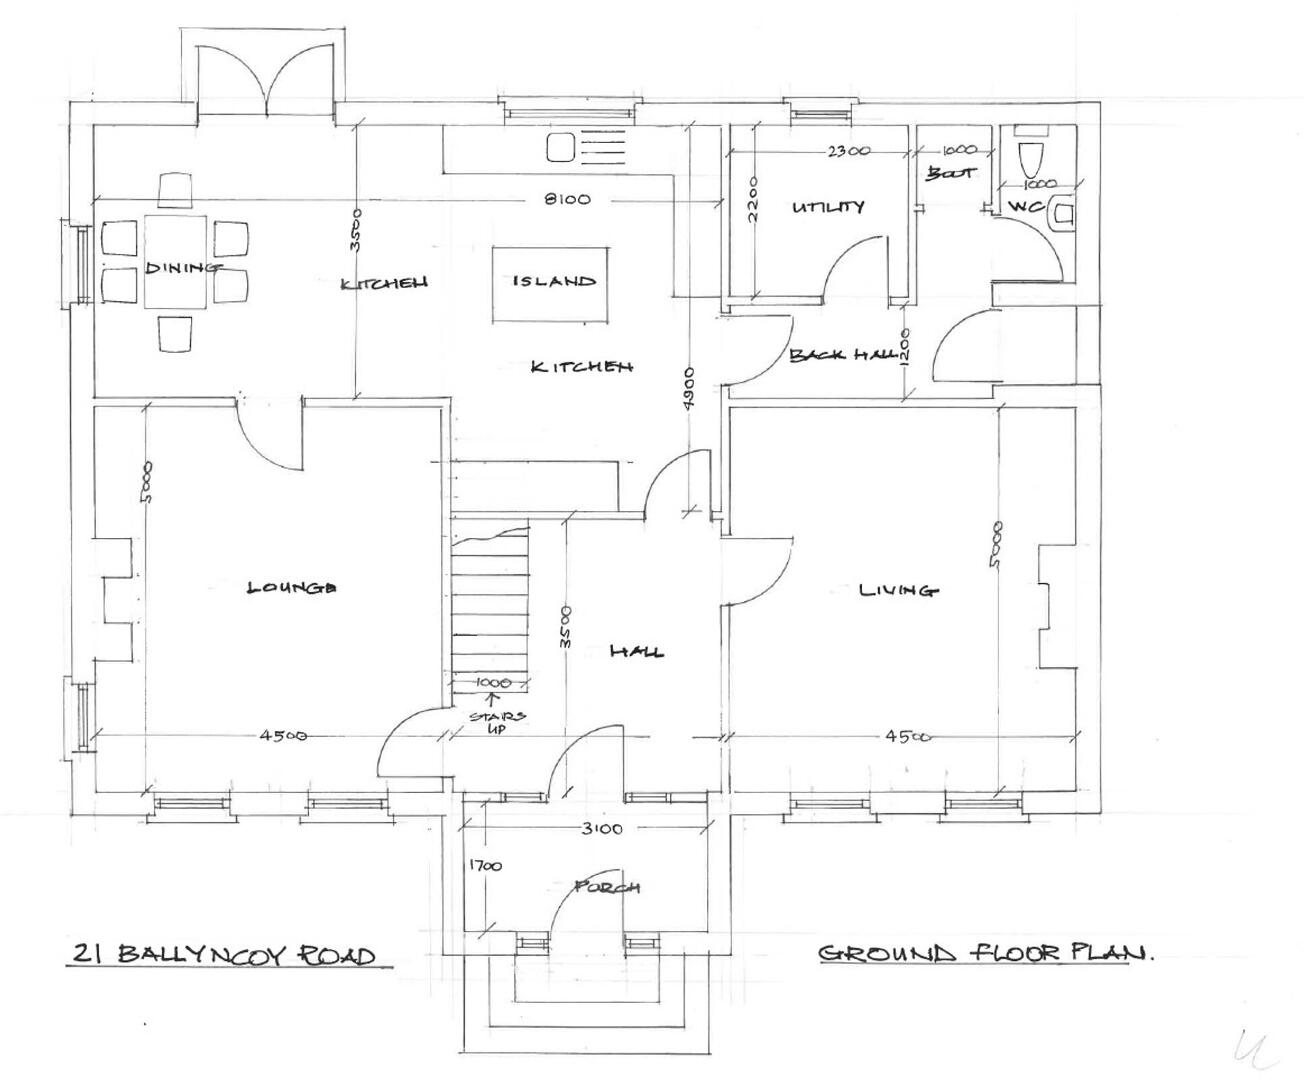
Lounge 16’4” x 14’8”
Feature Marble fireplace Herringbone wood flooring. Radiator.
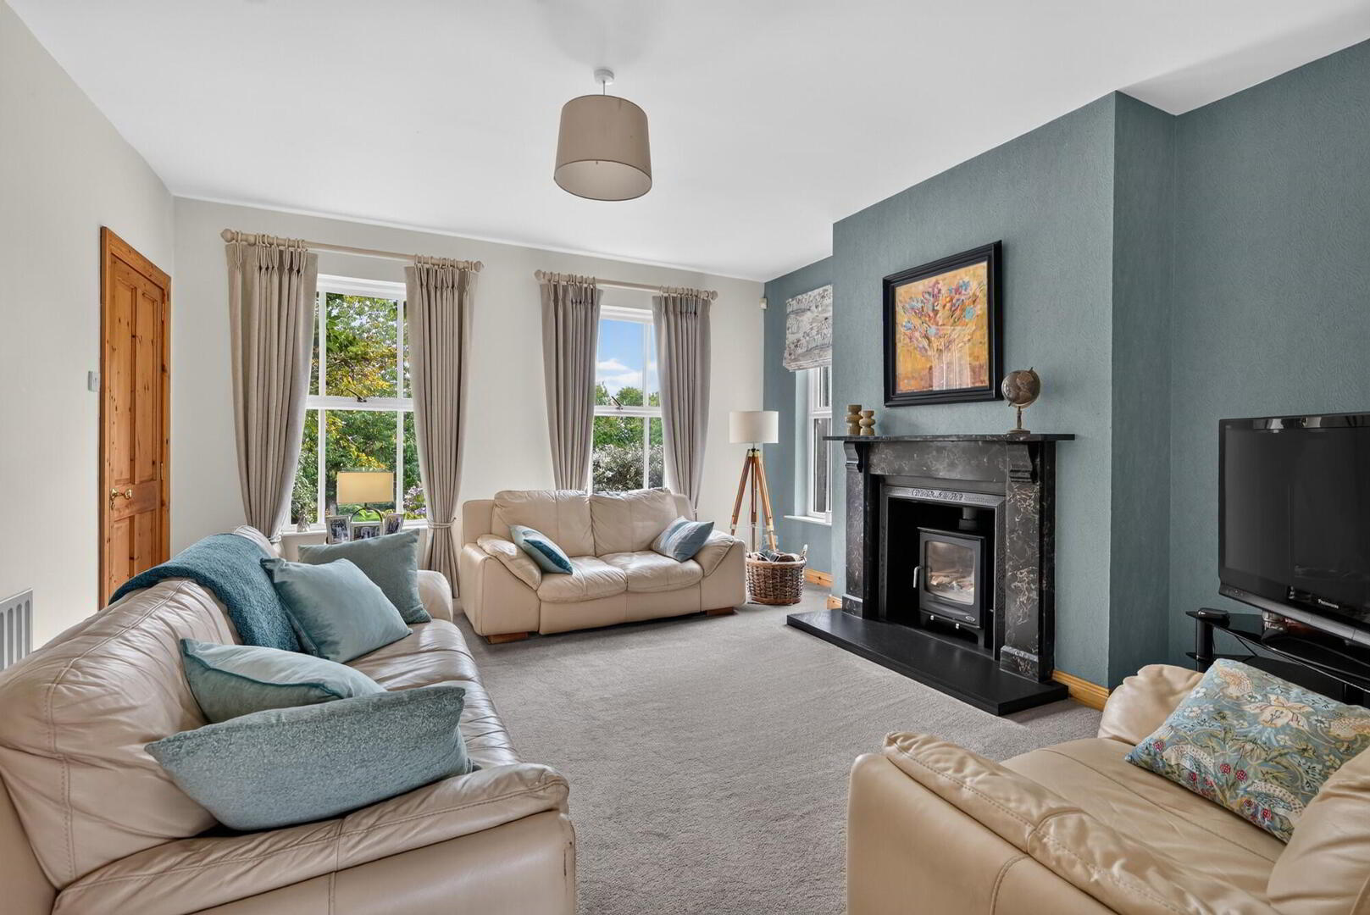
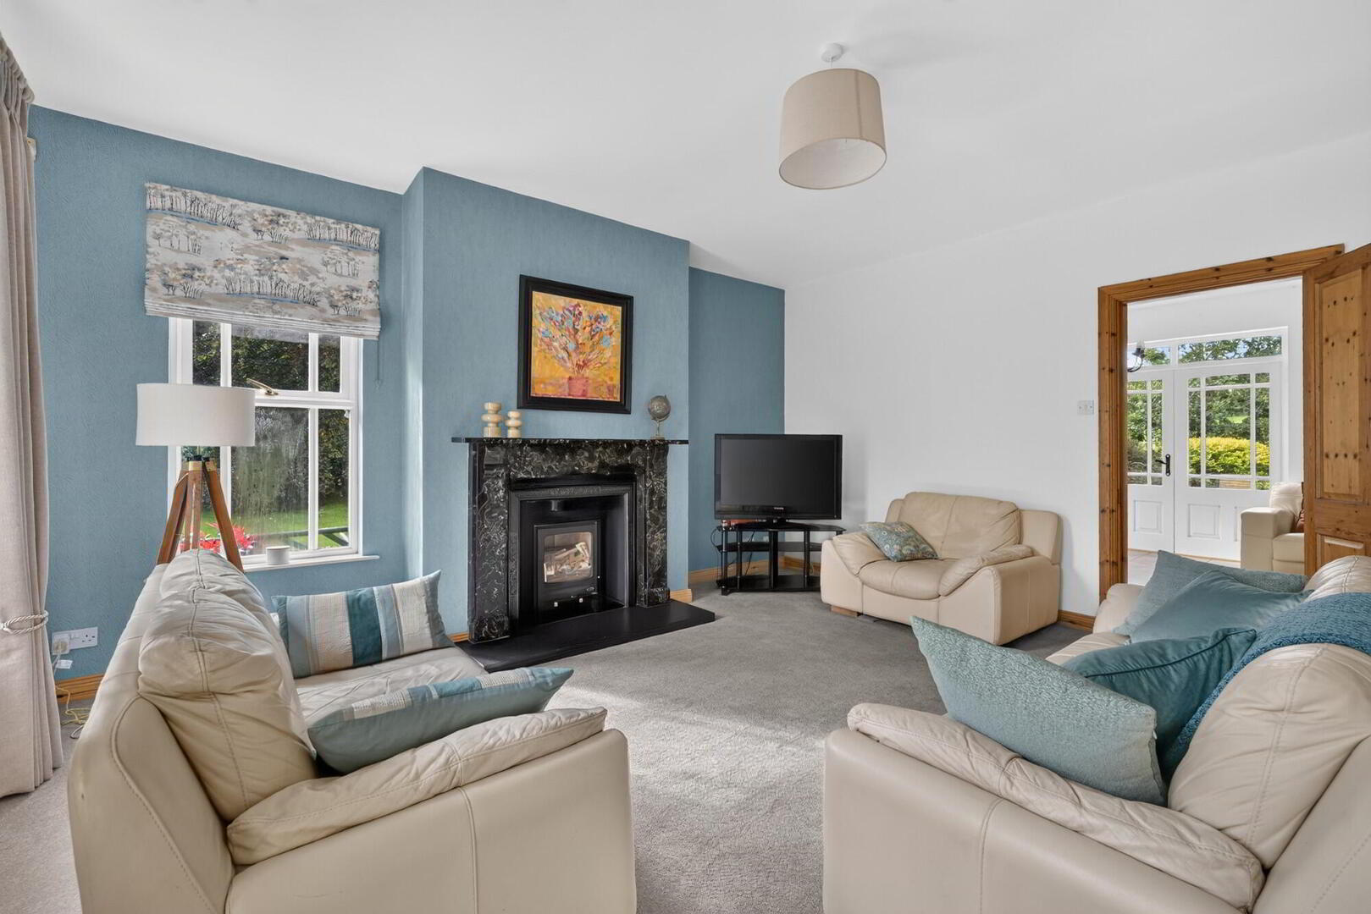
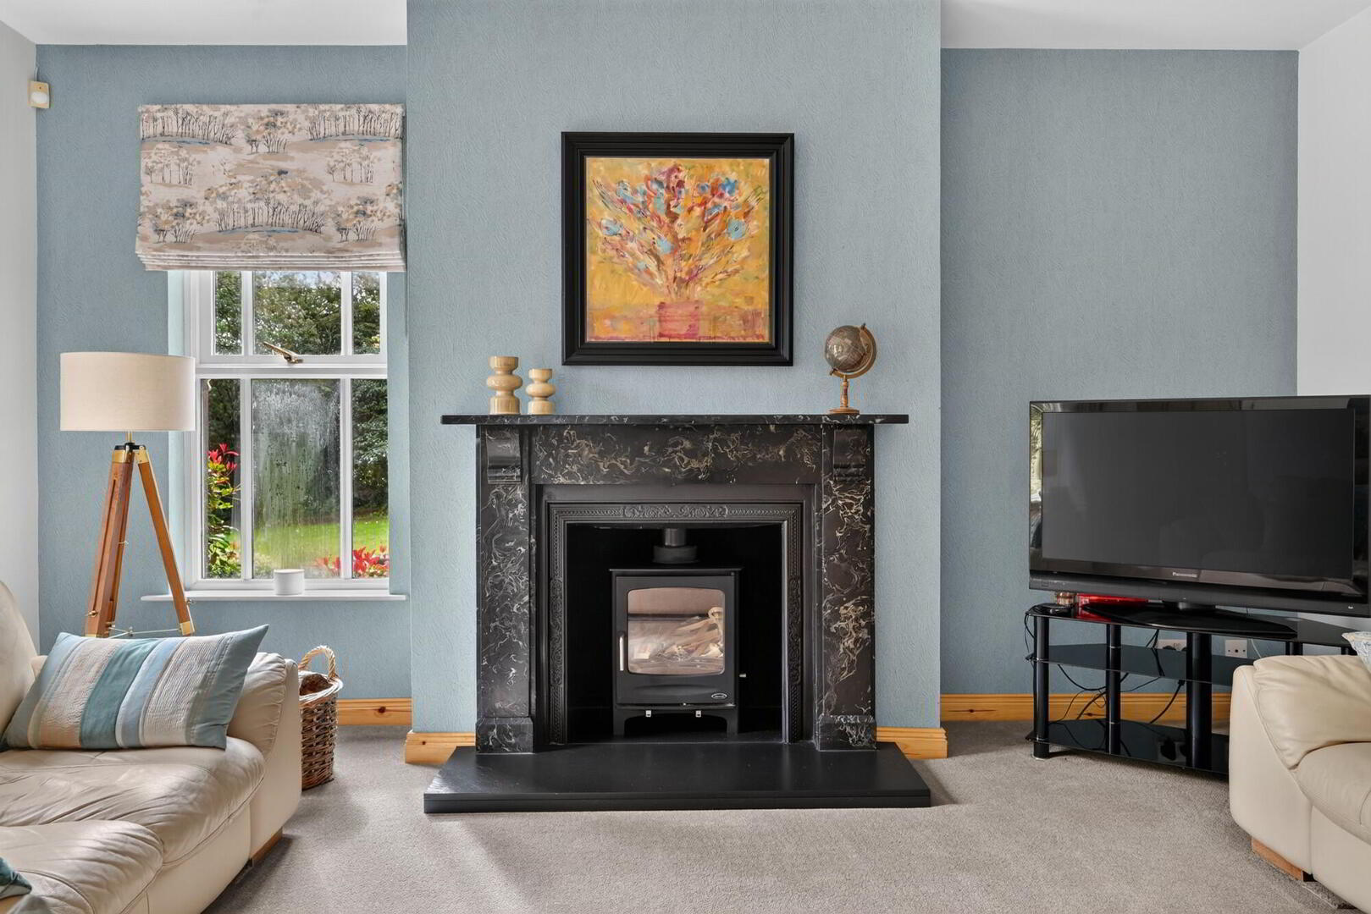
Family Room 16’4” x 14’7”
Feature marble effect fireplace with wood burning stove. Radiator.
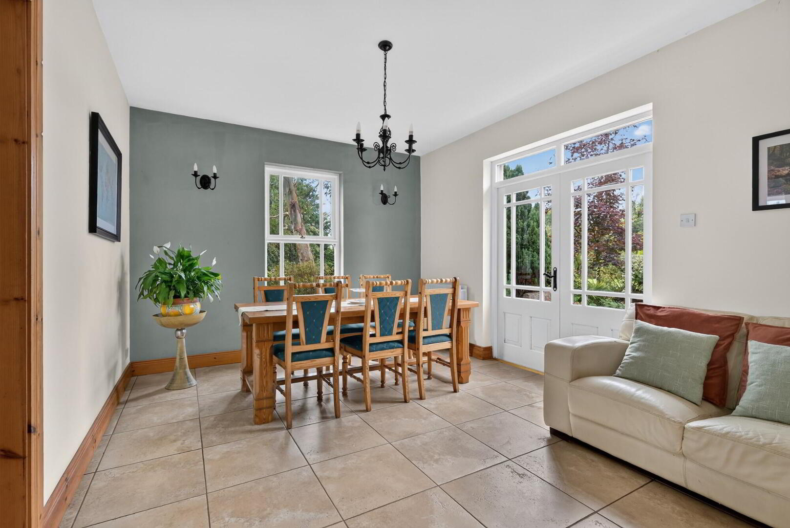
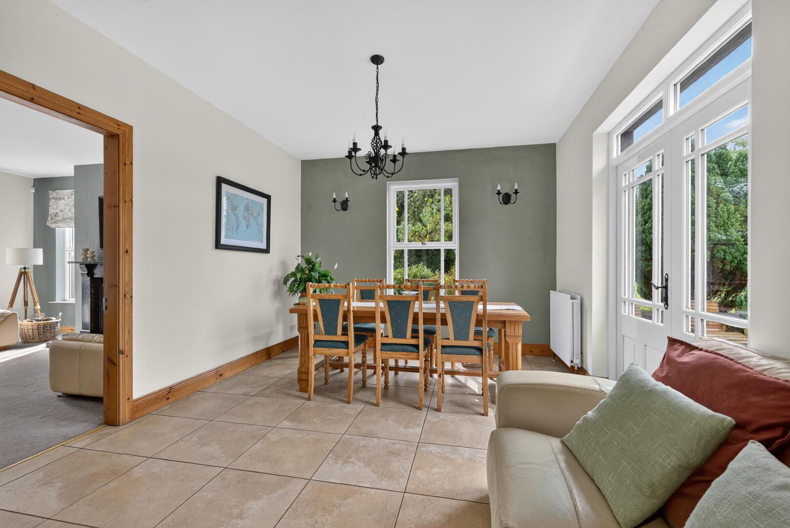
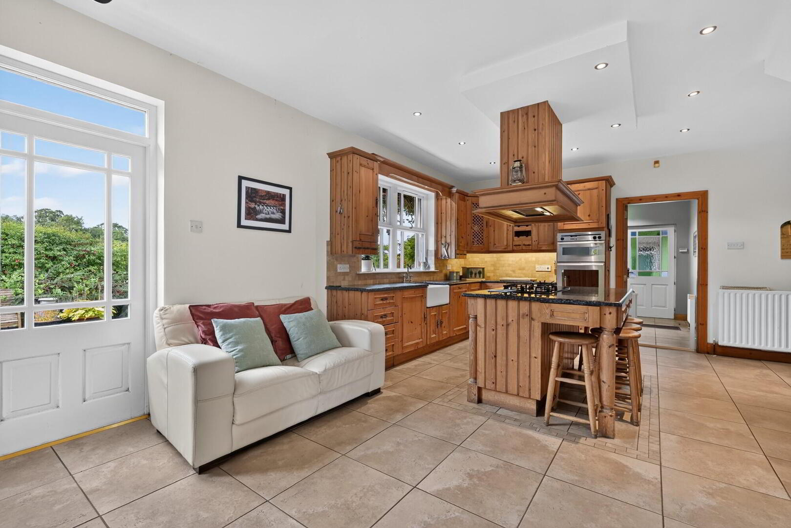
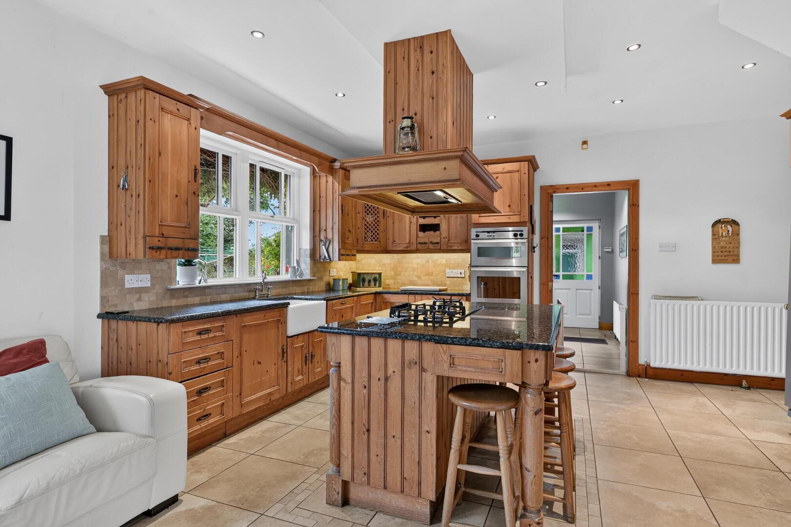
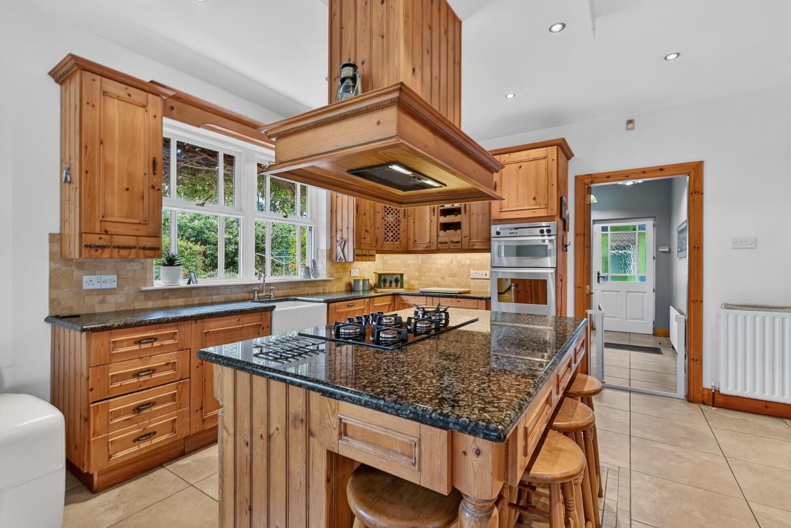
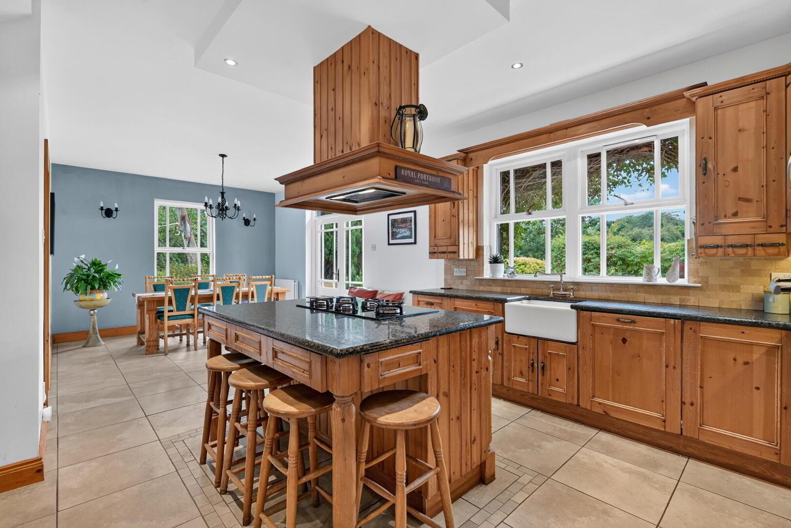
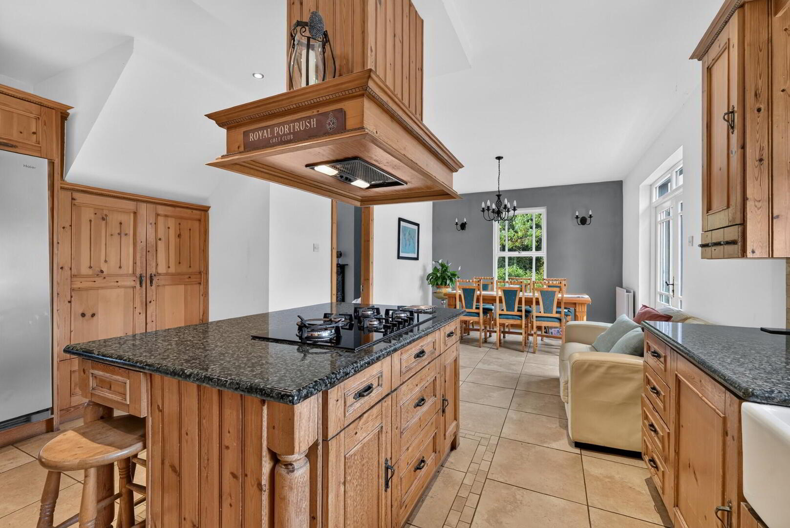
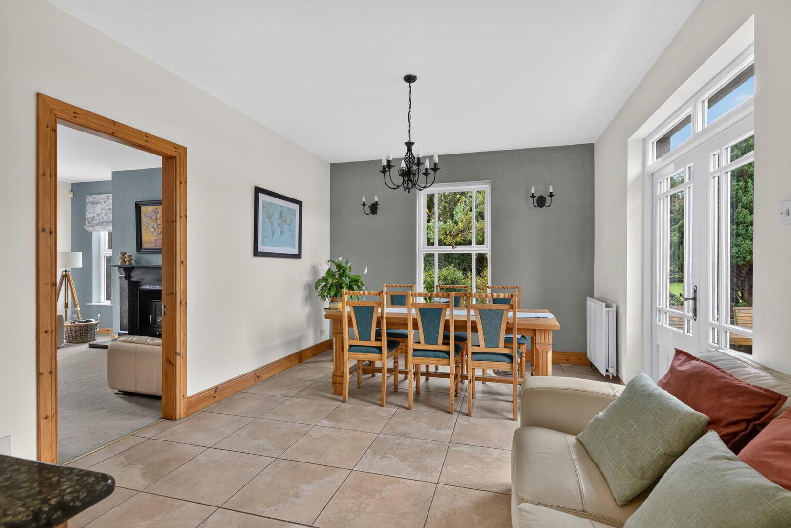
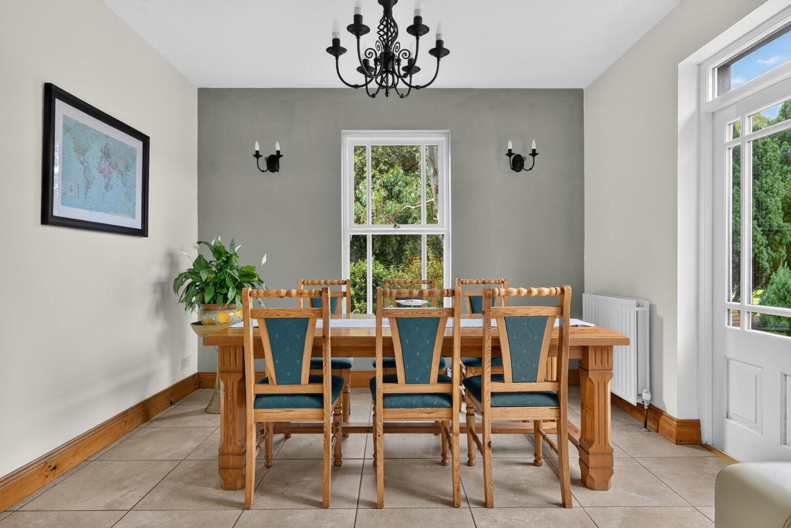
Kitchen / Dining Area 26’6” x 16’3” max
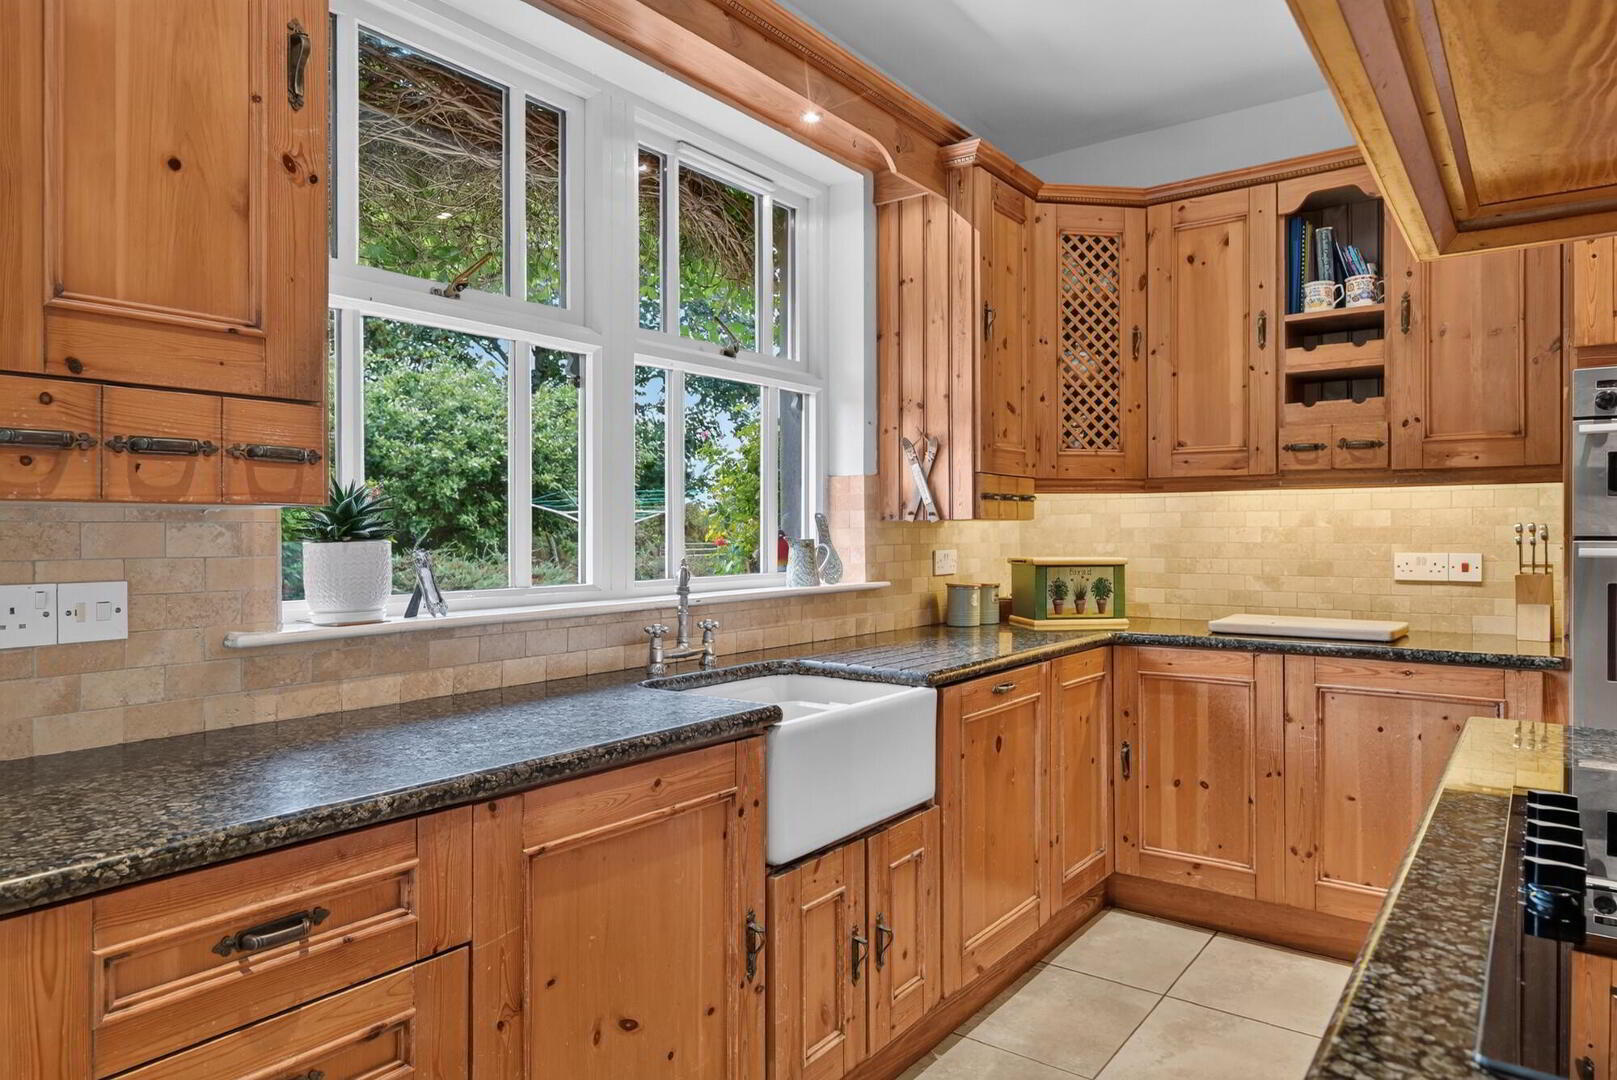
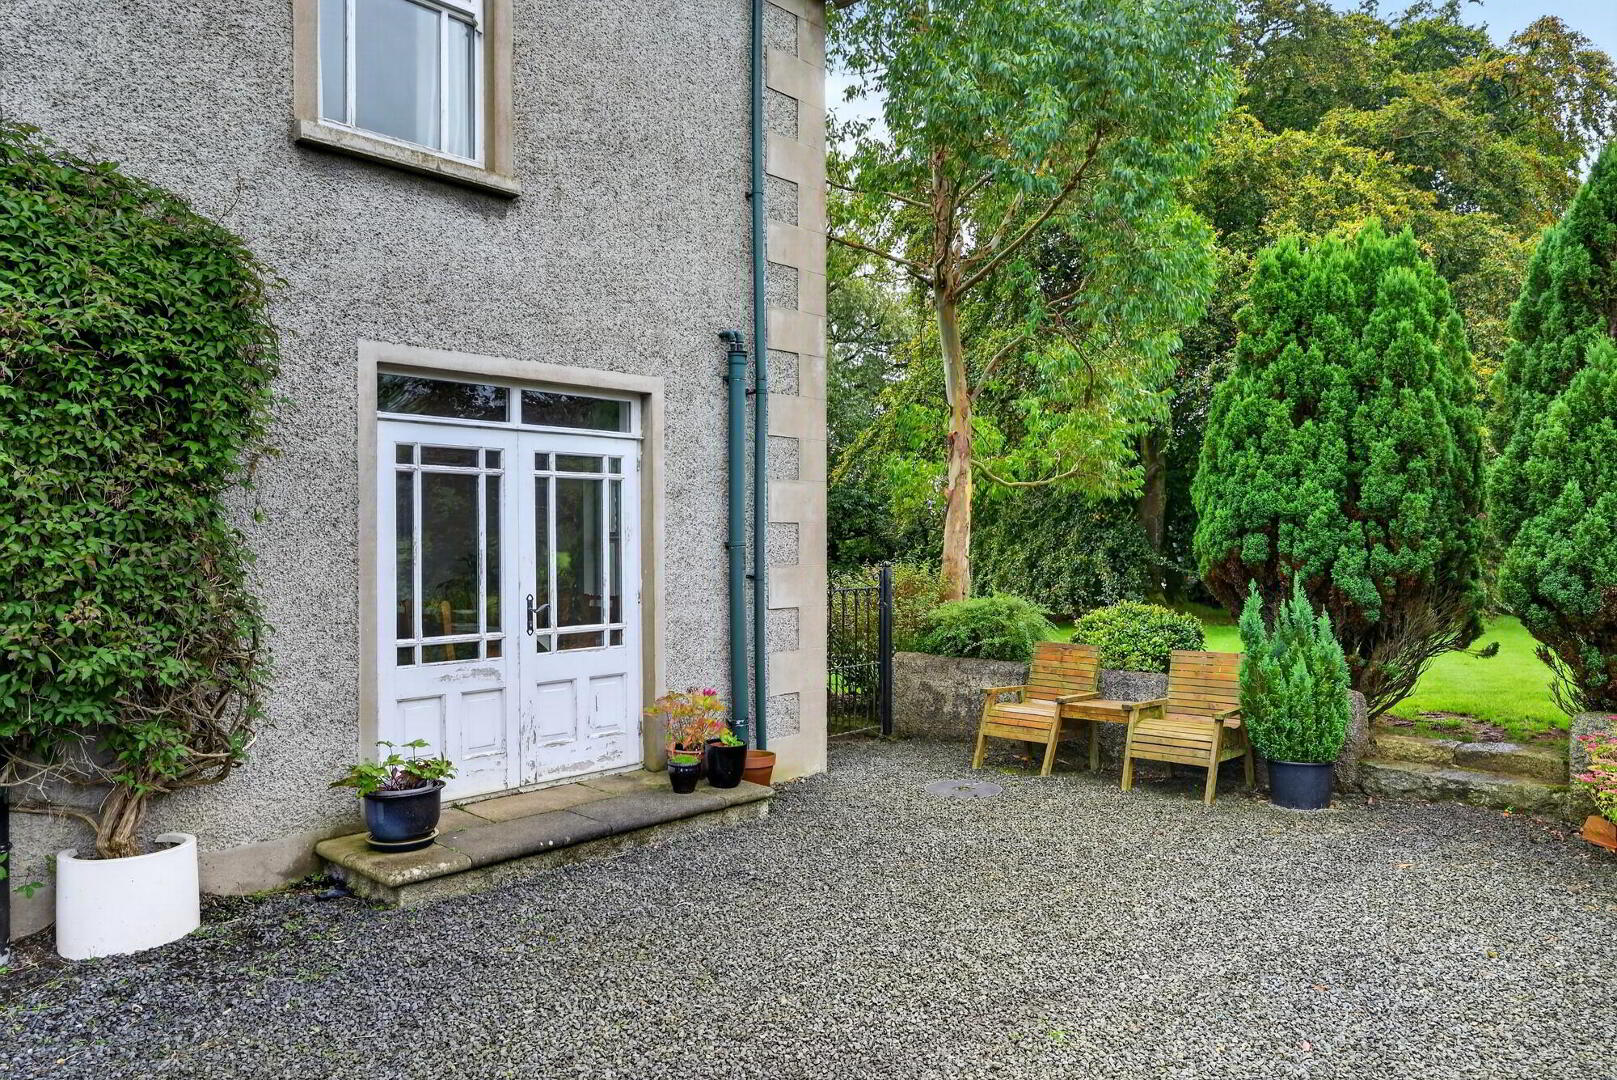
Excellent range of high and low level units with granite worktops and Belfast sink unit. Electric double eye level oven and integrated dishwasher. Larder. Plumbed for American fridge freezer. Large centre island with 5 ring gas hob and extractor canopy. Recessed lighting. Ceramic tiled floor. French doors to rear garden.
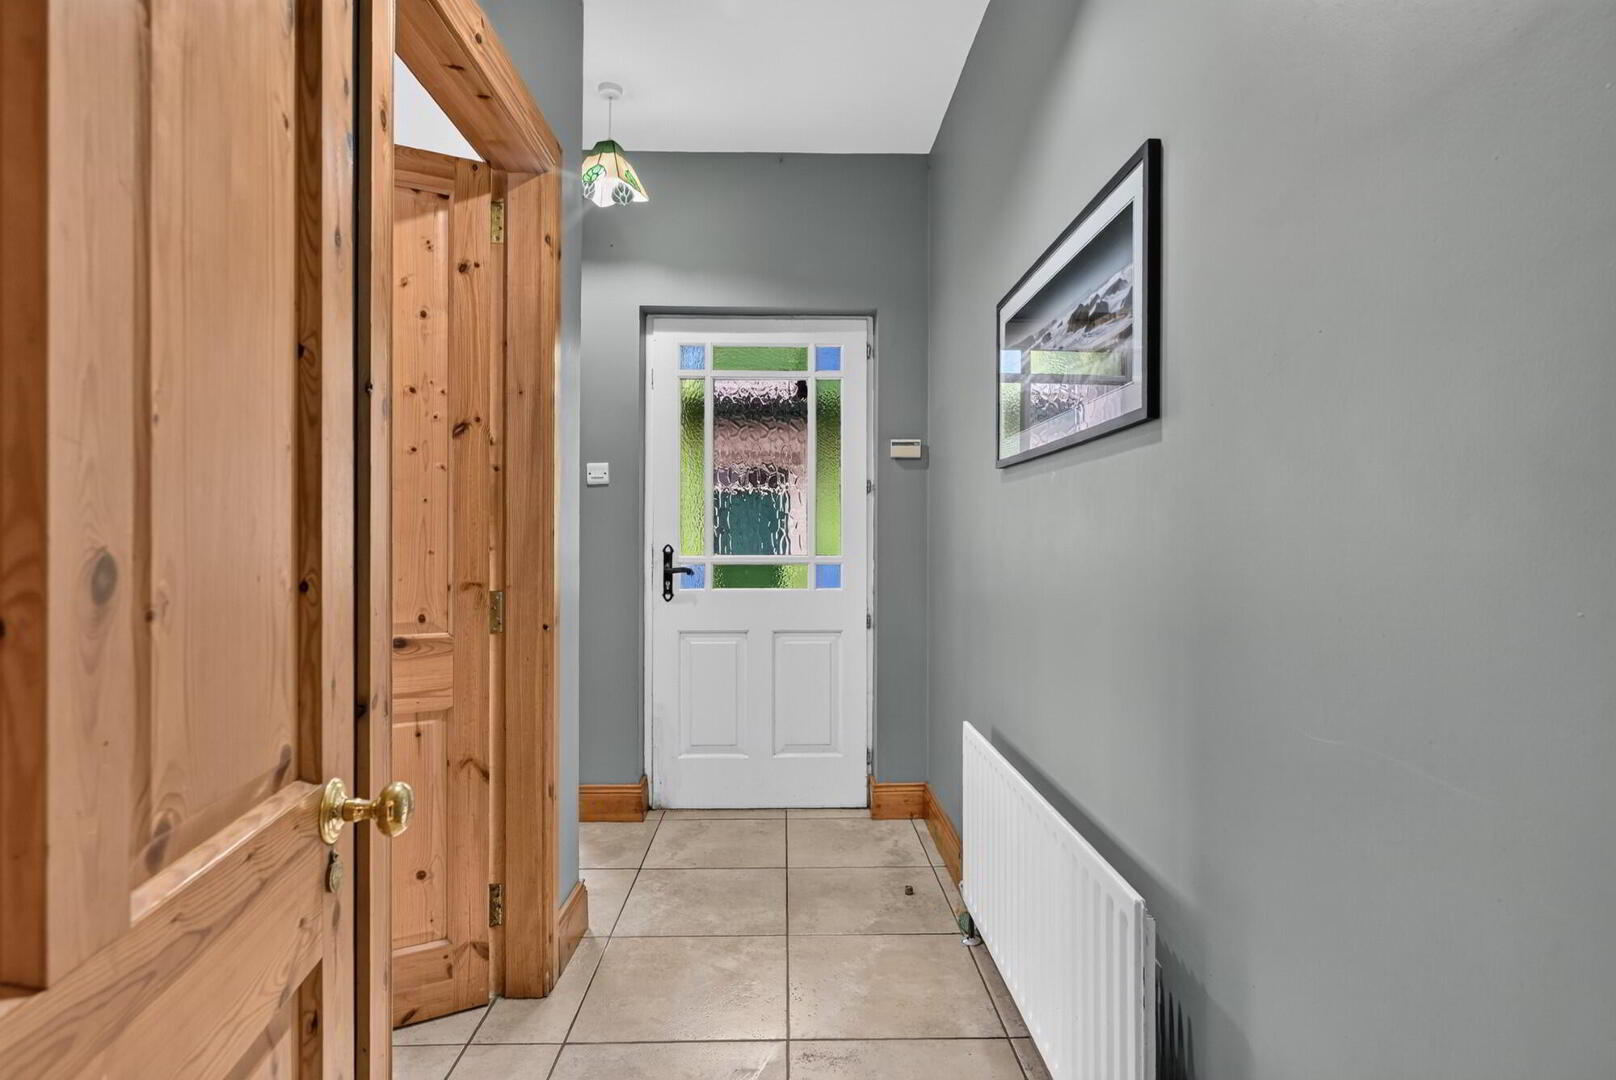
Rear Hall
Ceramic tiled floor.
Utility Room 7’6” x 7’1”
Plumbed for washing machine and vented for tumble dryer. Ceramic tiled floor. Radiator.
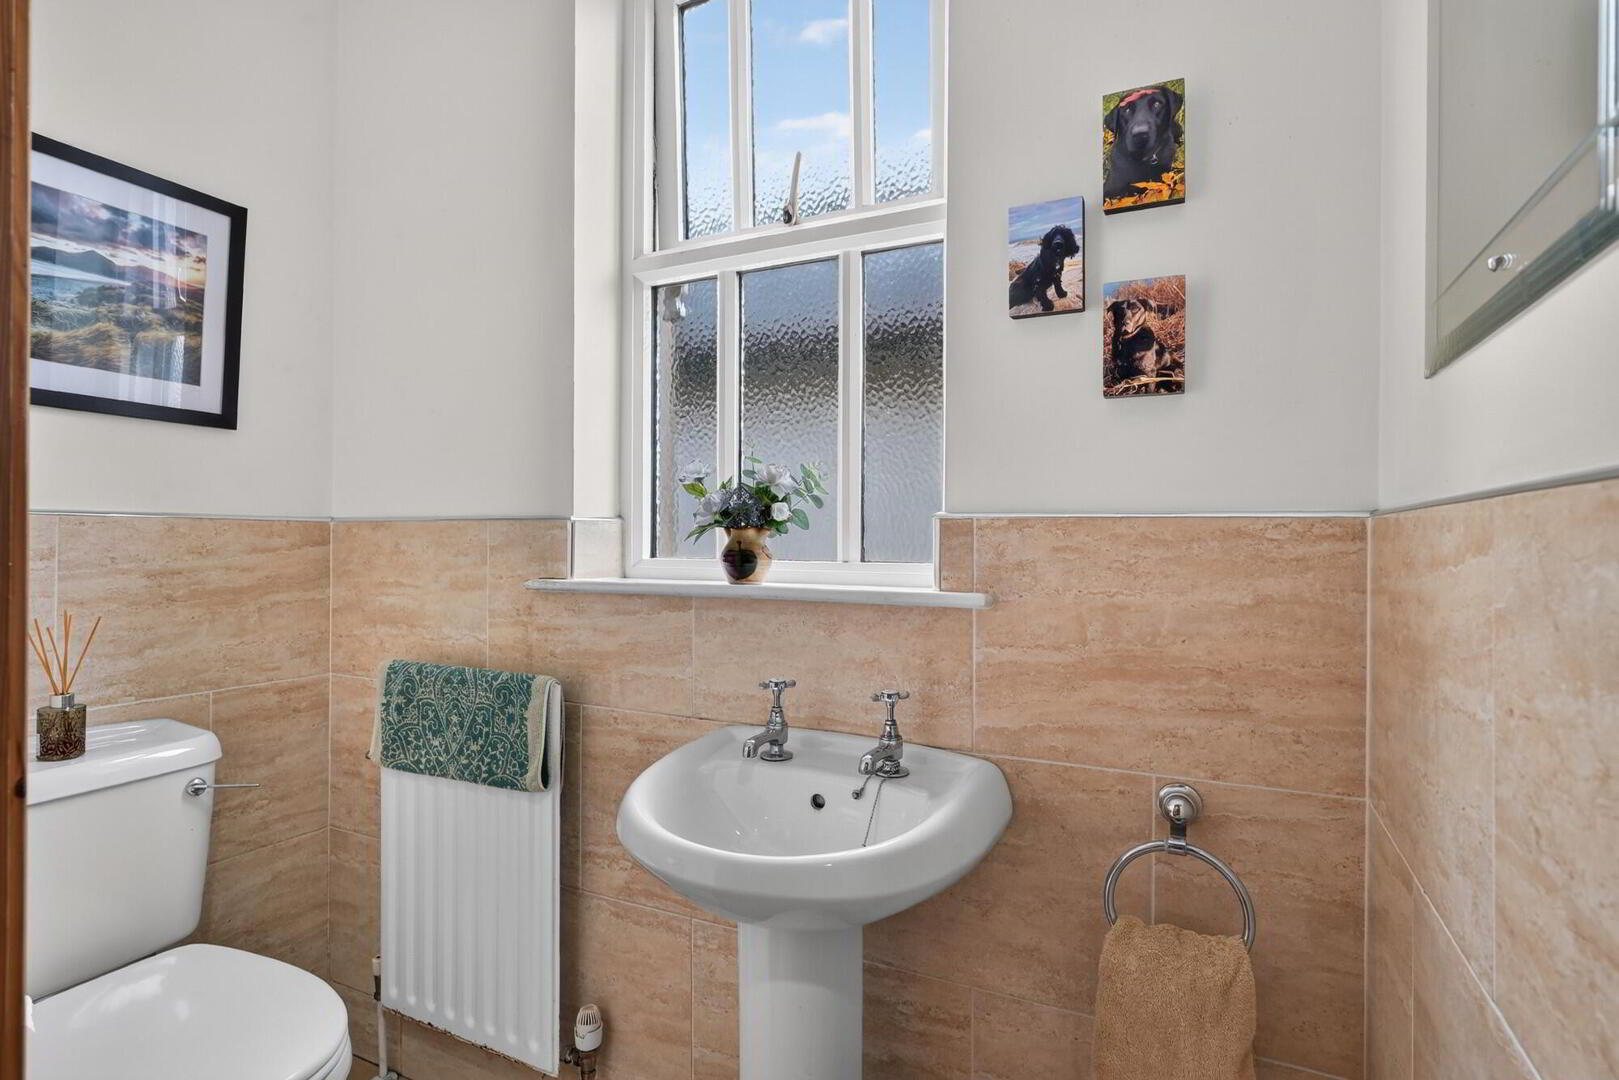
Cloakroom
Pedestal wash hand basin. W.C. Part tiled walls. Ceramic tiled floor.
Storage Cupboard
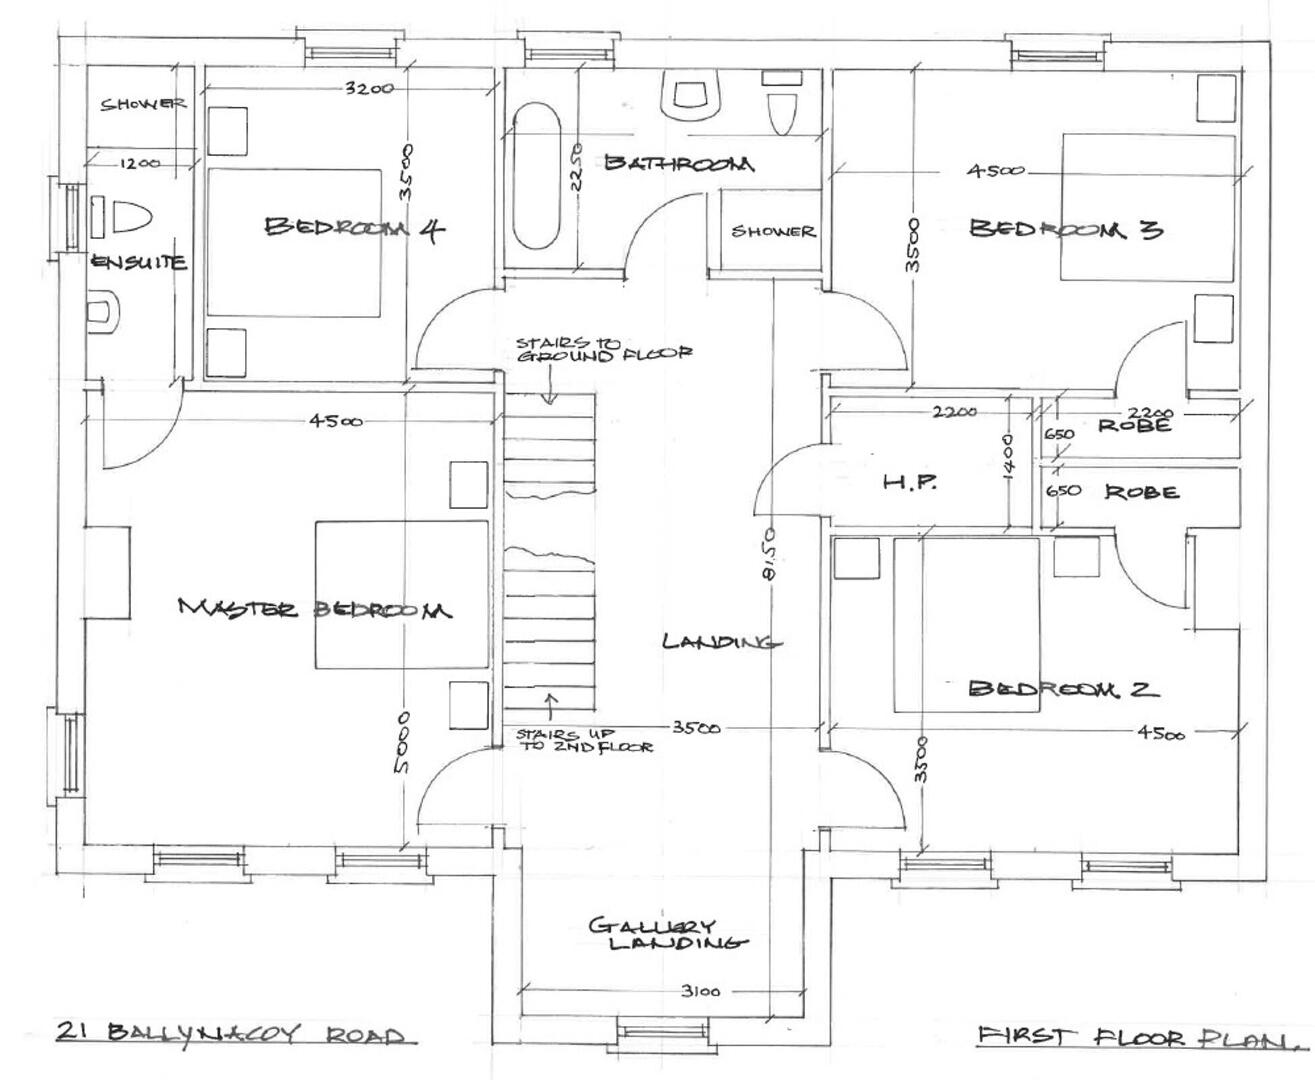
First Floor
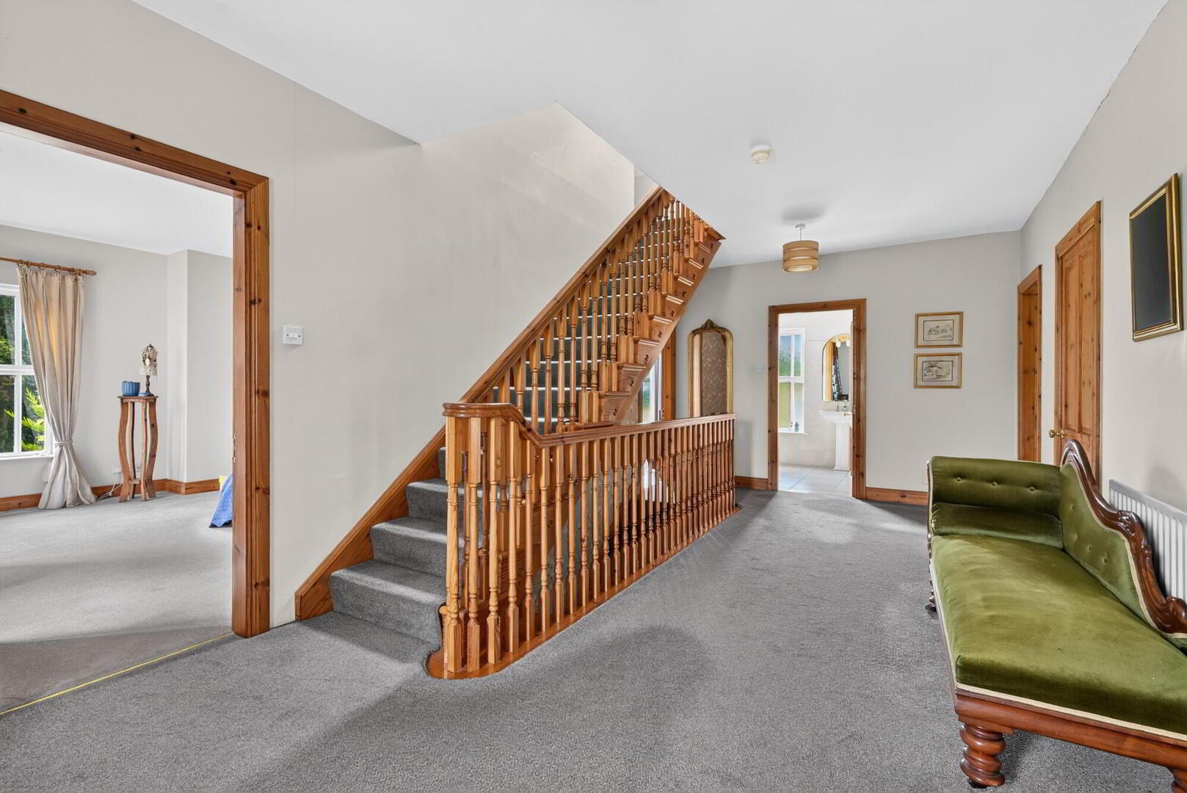
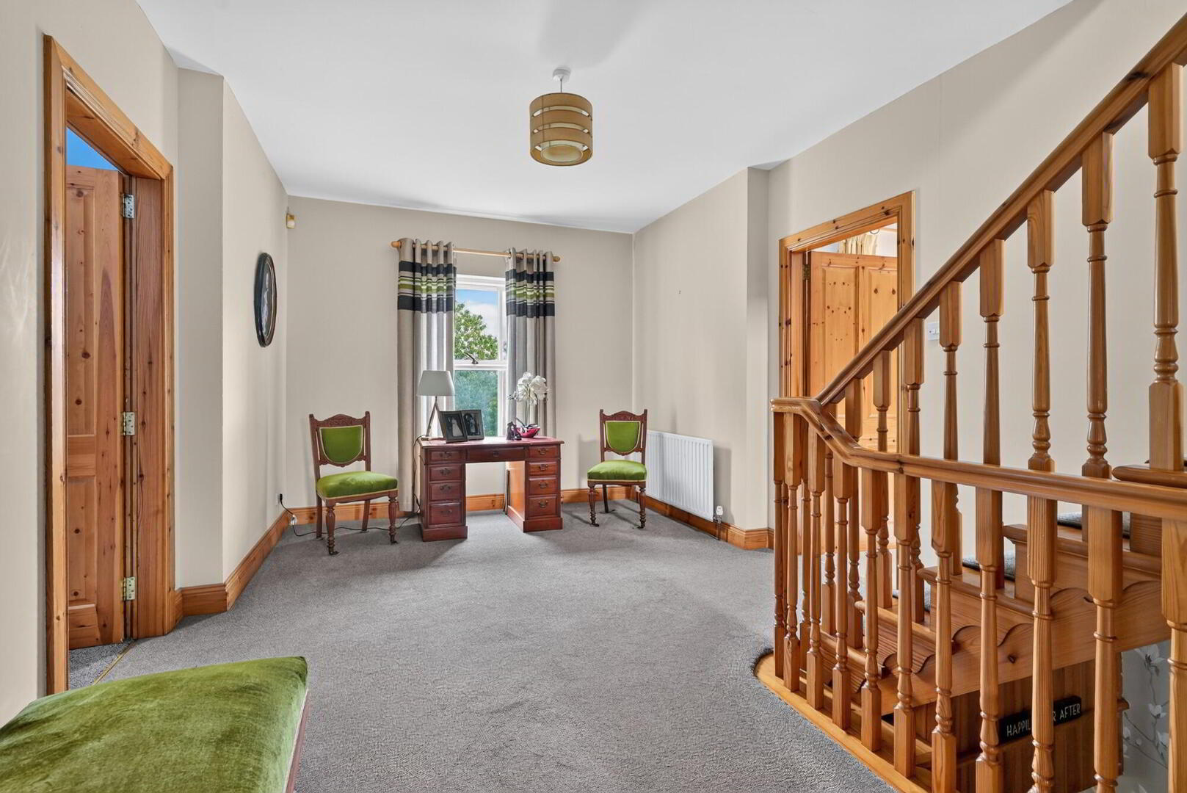
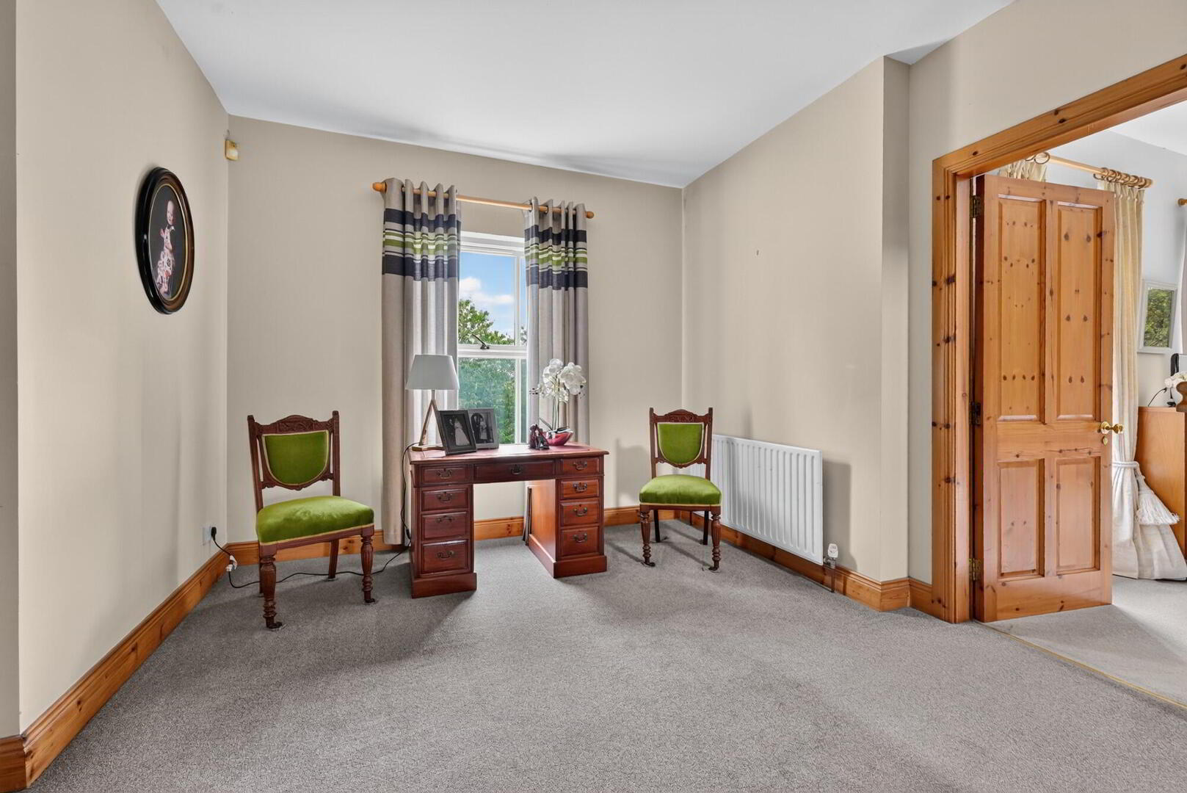
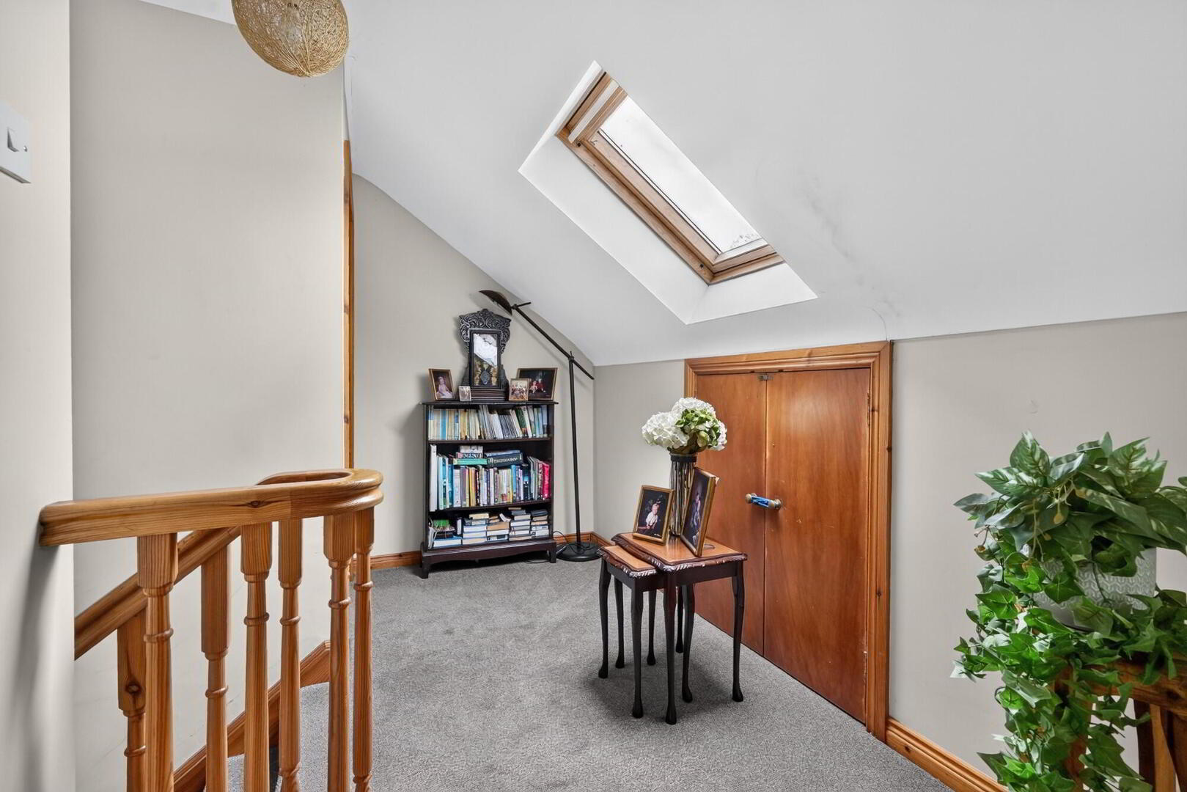
Gallery Landing
Feature gallery landing with 2 radiators and walk-in hotpress.
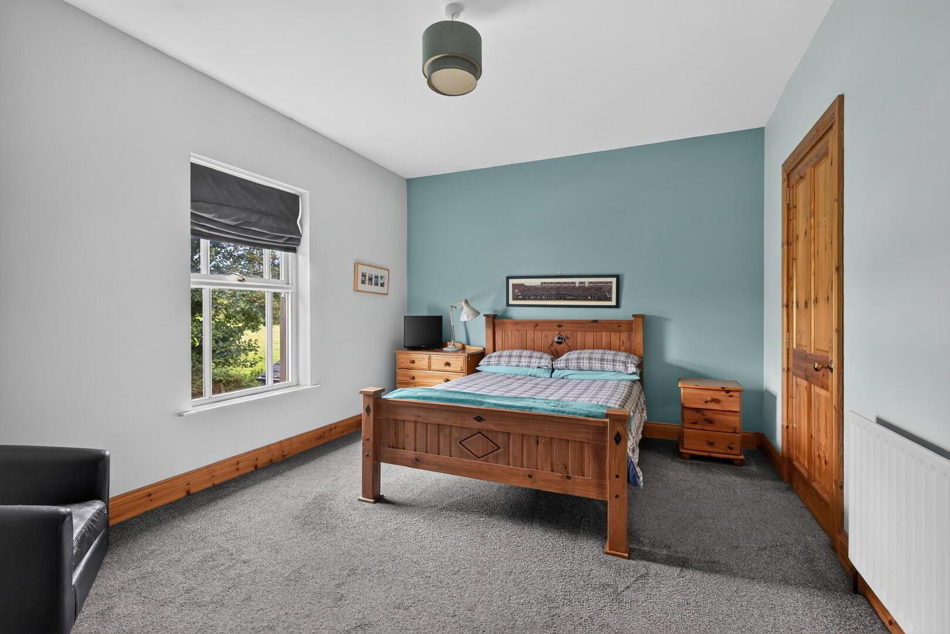
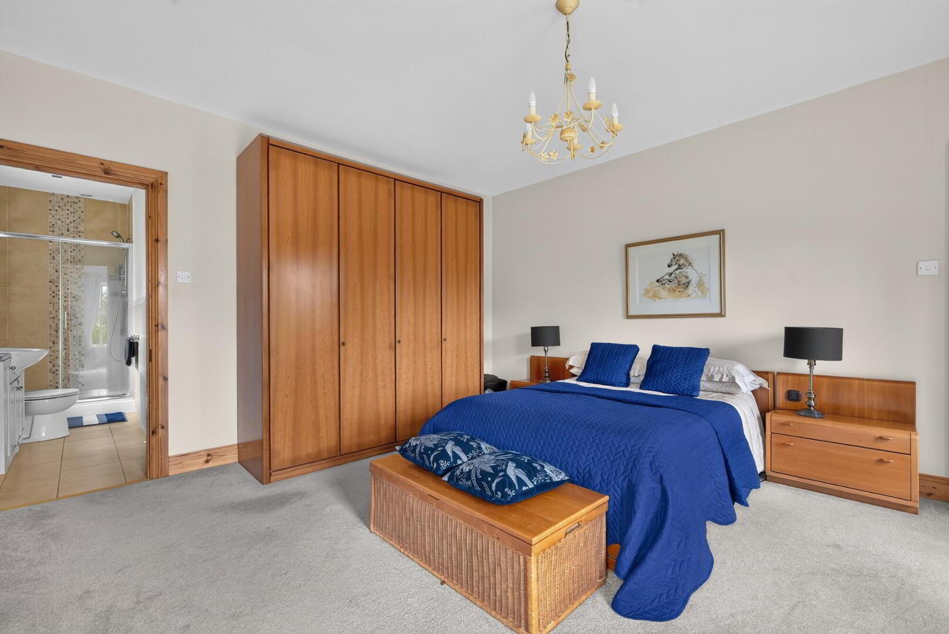
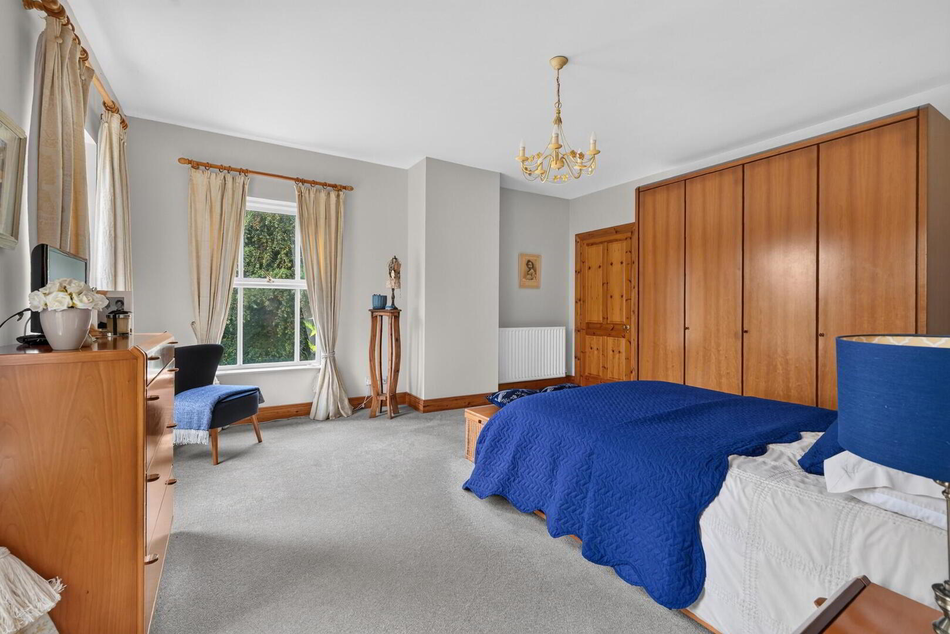
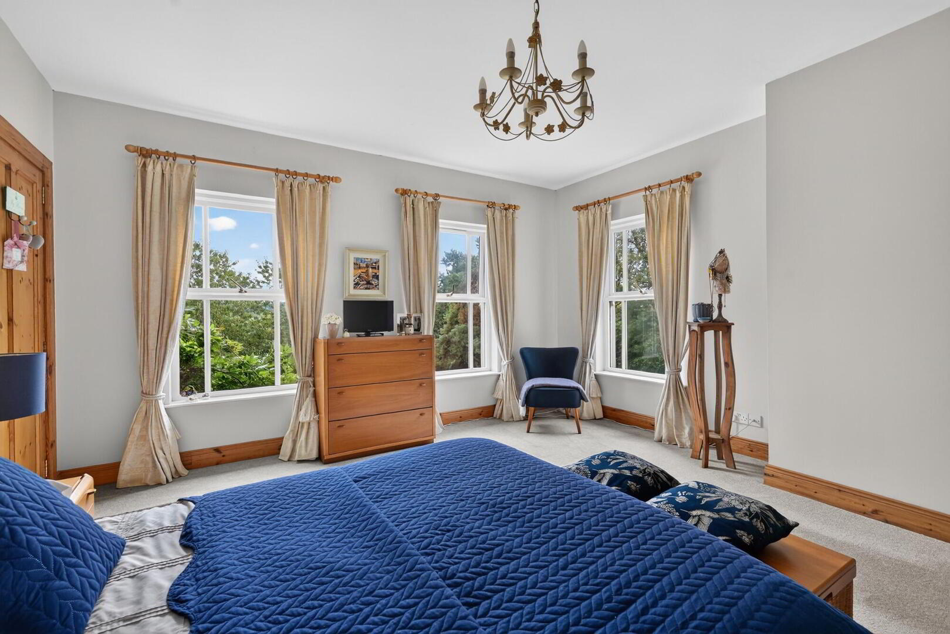
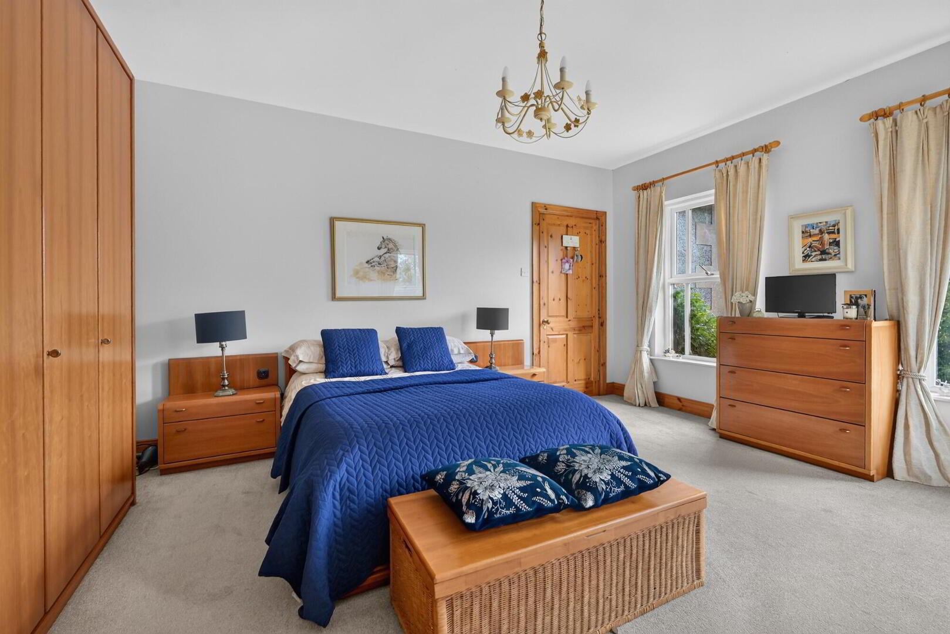
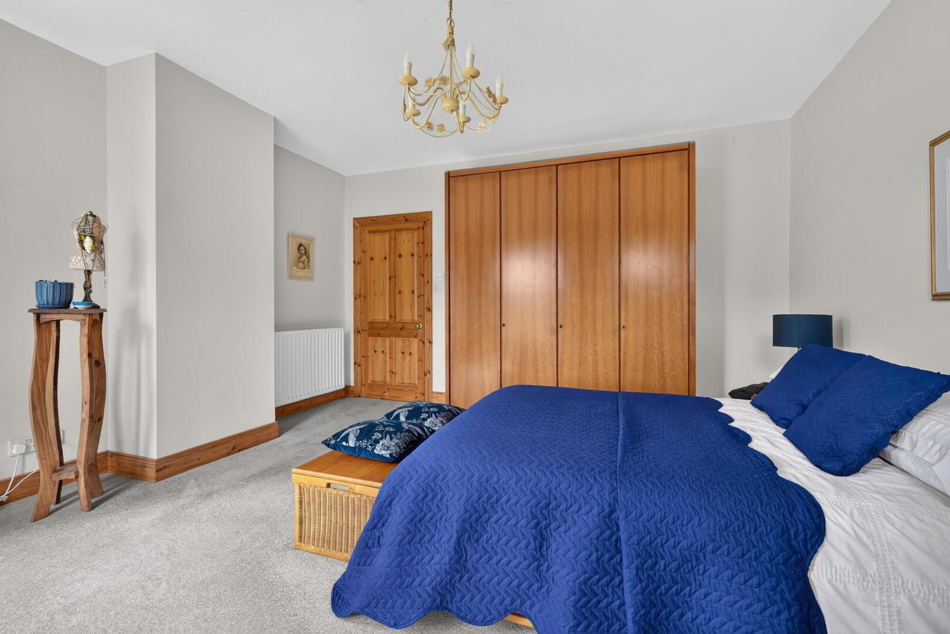
Bedroom 1 16’3” x 14’8”
Radiator.
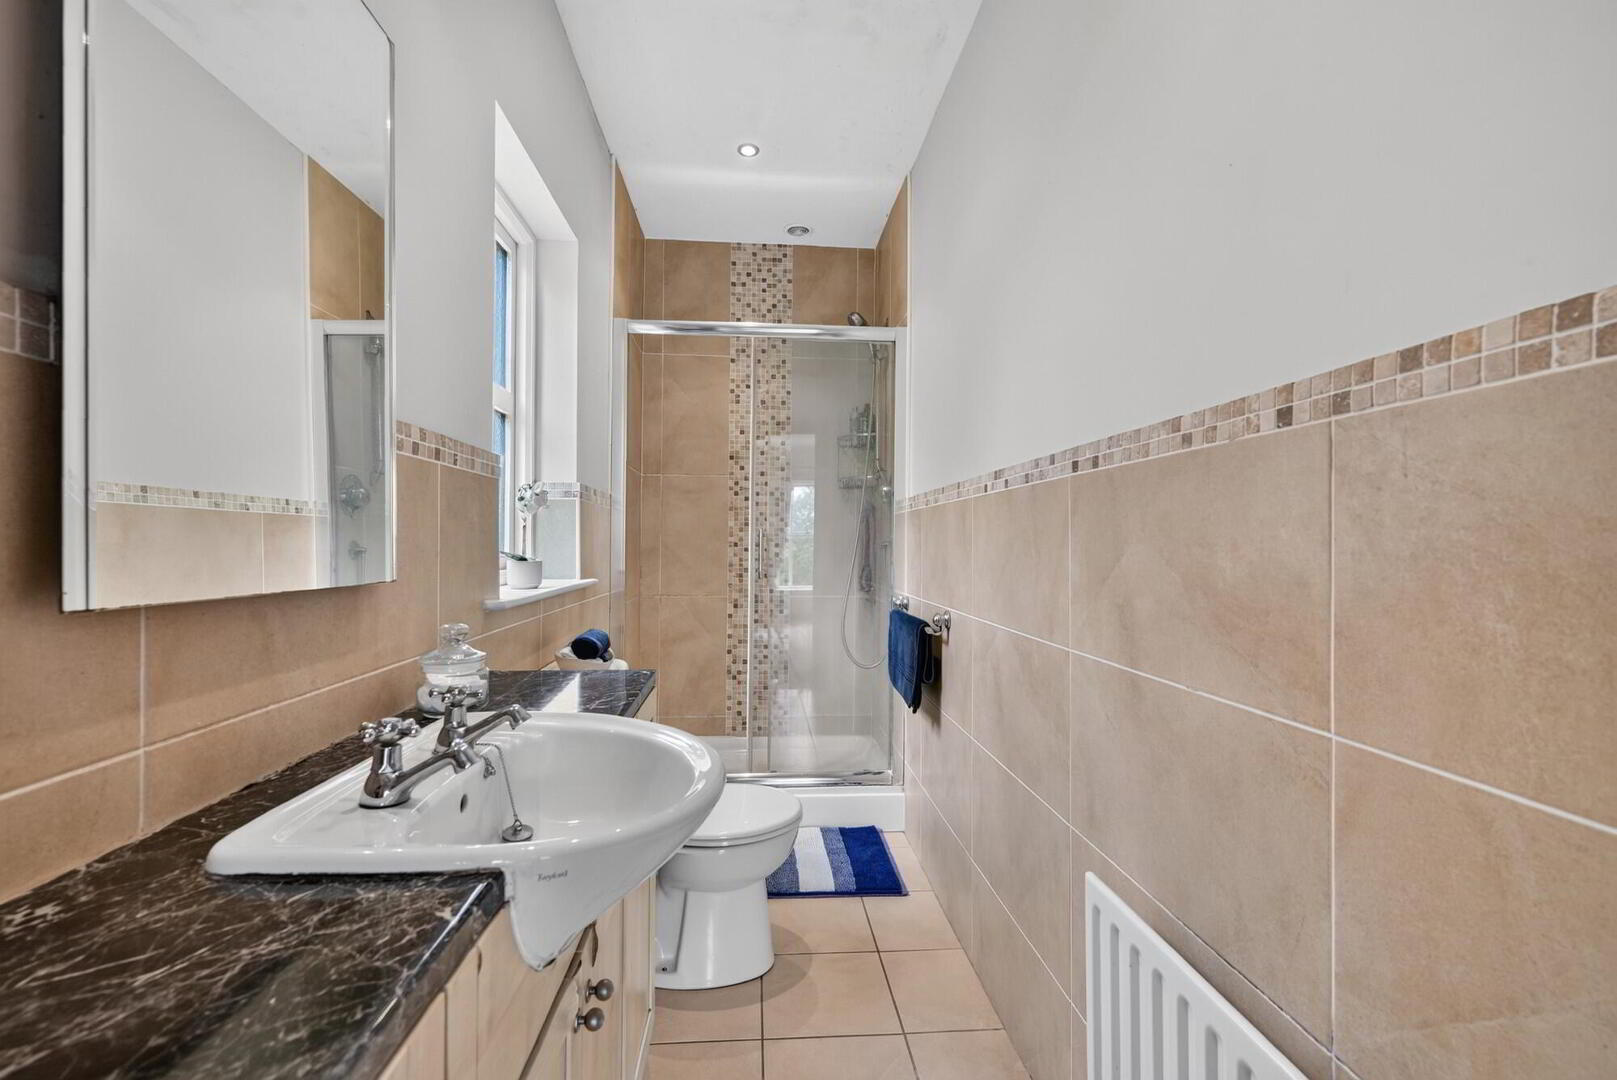
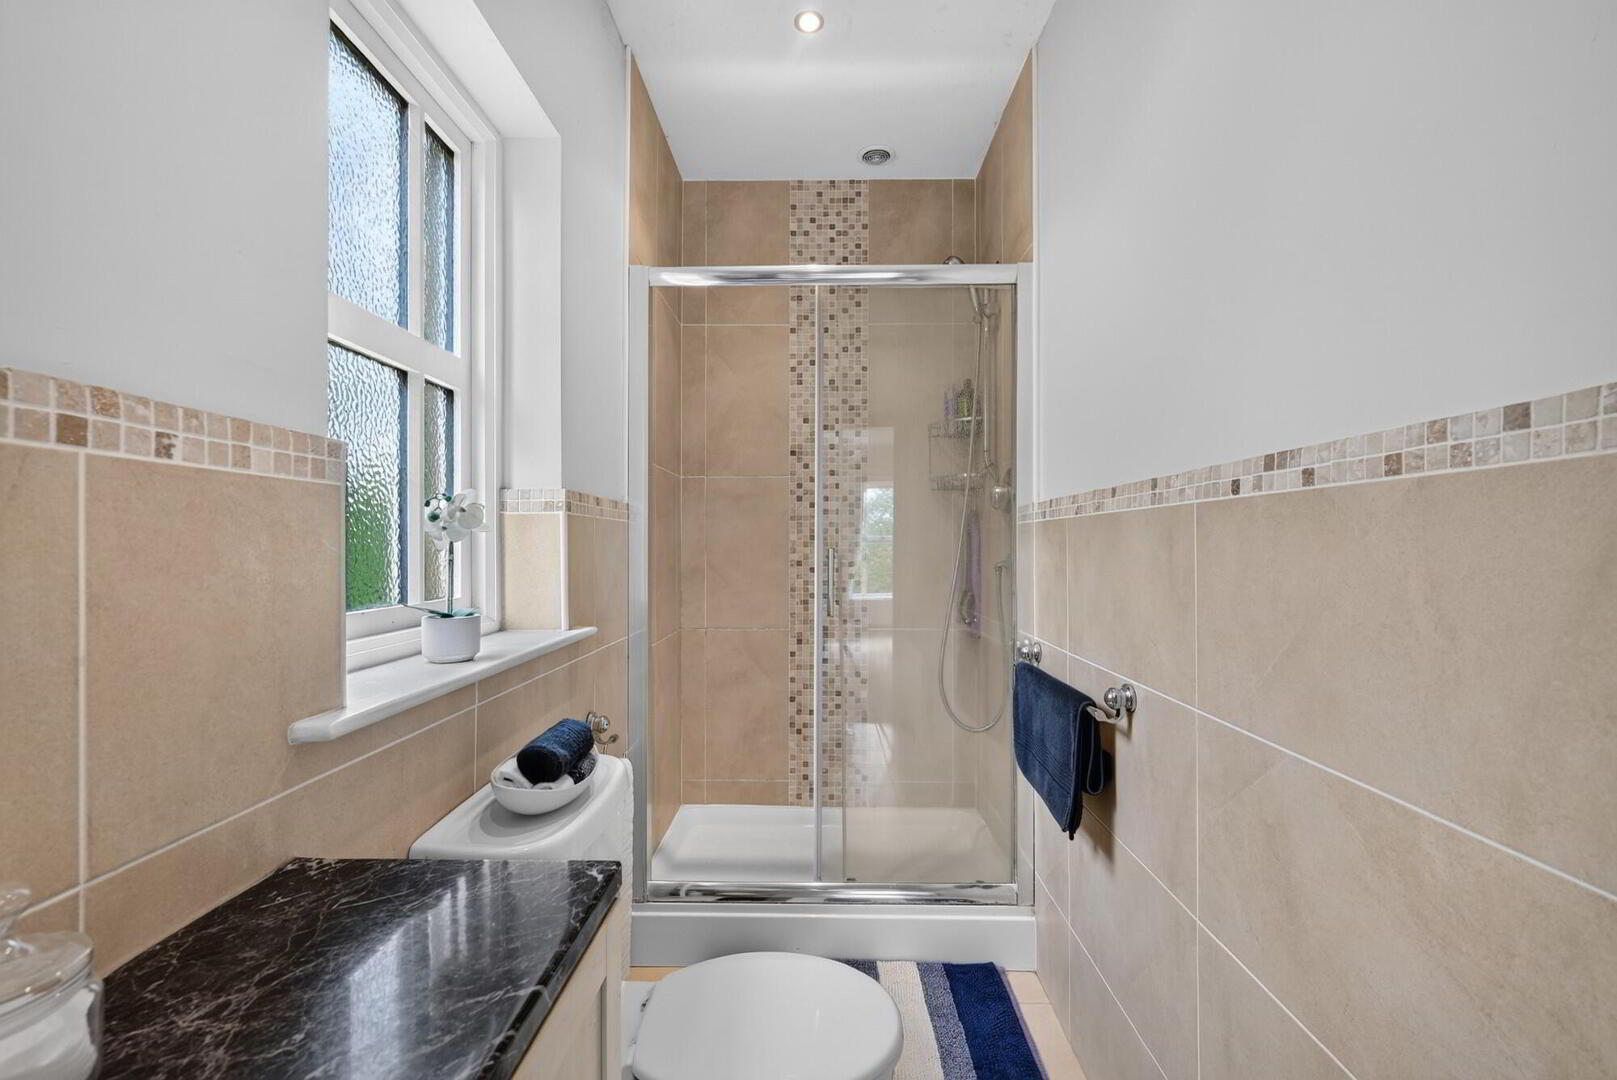
Ensuite
Vanity sink unit. W.C. Double tray shower cubicle with thermostatically controlled shower. Recessed lighting. Ceramic tiled floor. Part tiled walls. Radiator.
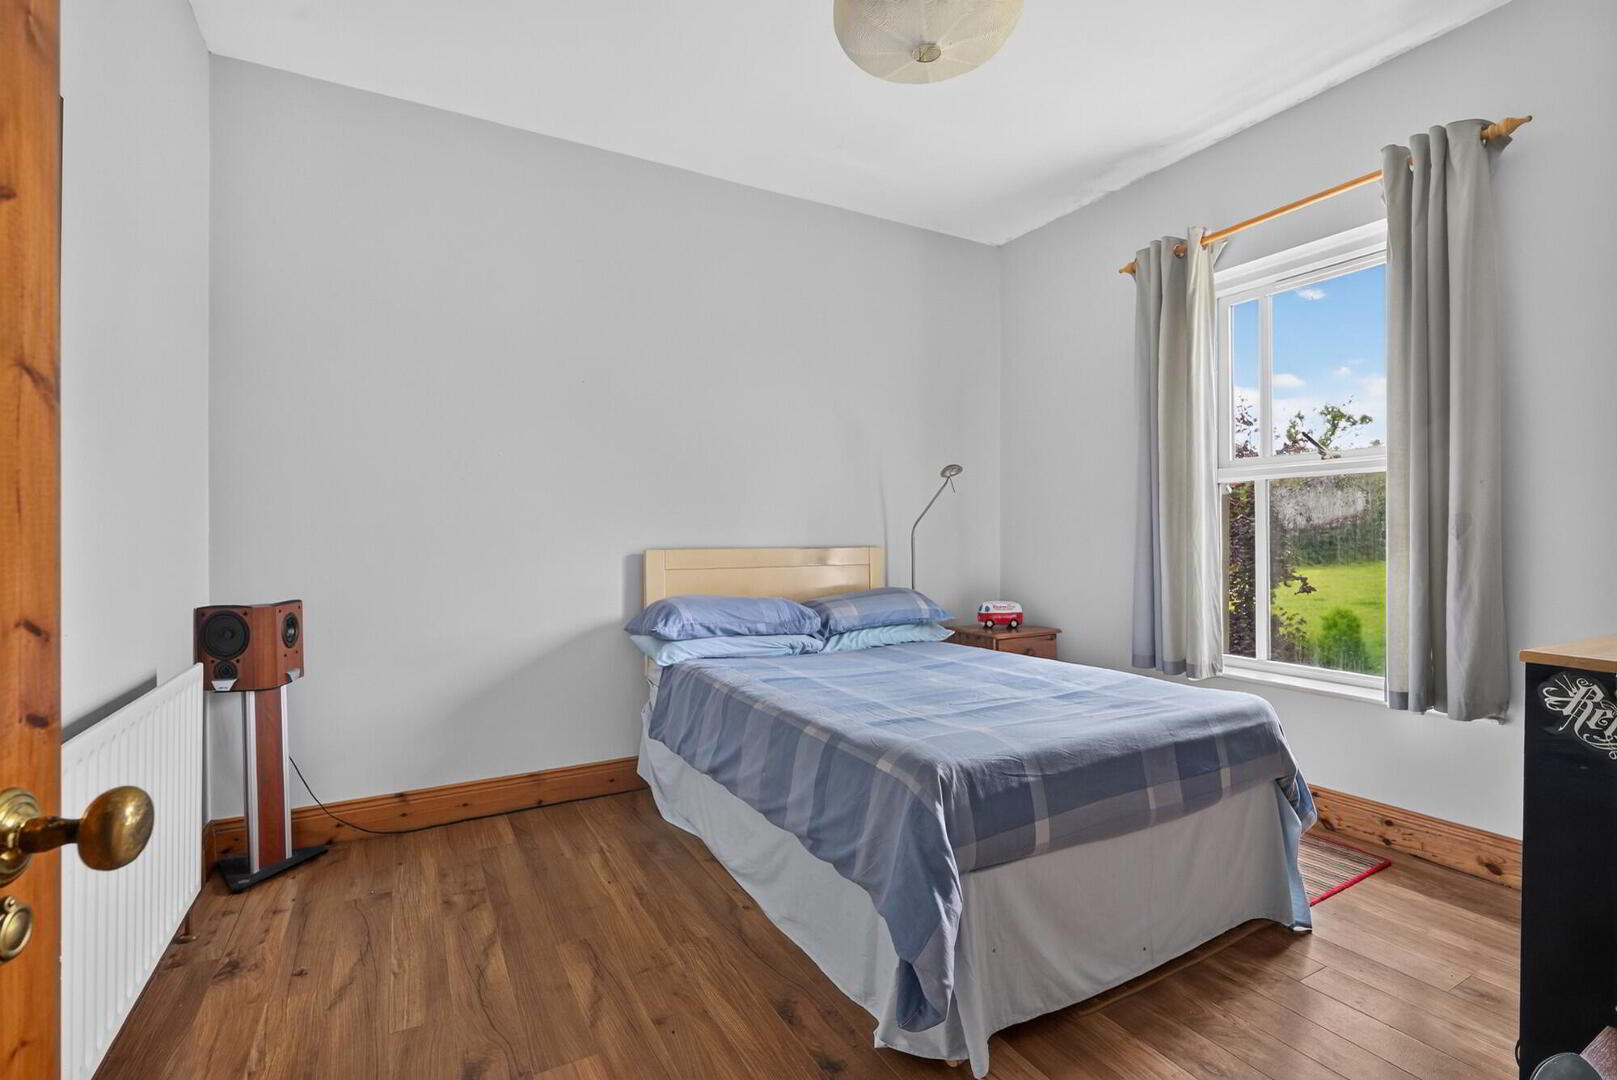
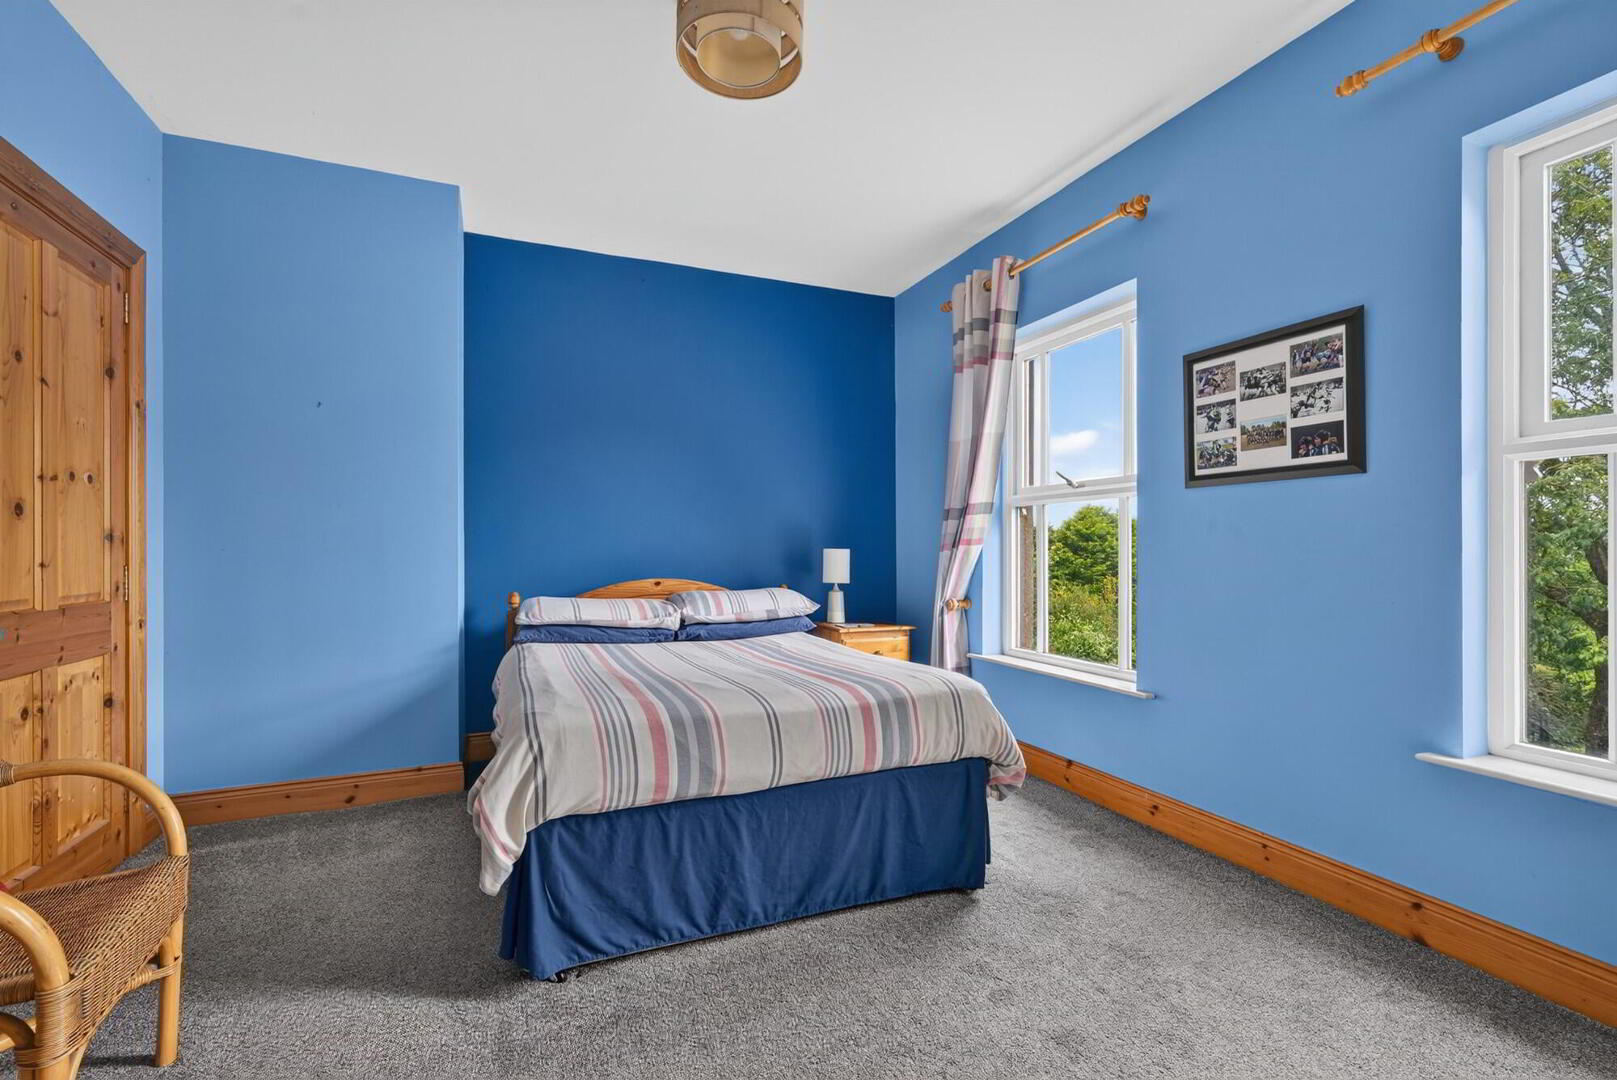
Bedroom 2 11’4” x 10’5”
Wood laminate flooring. Radiator.
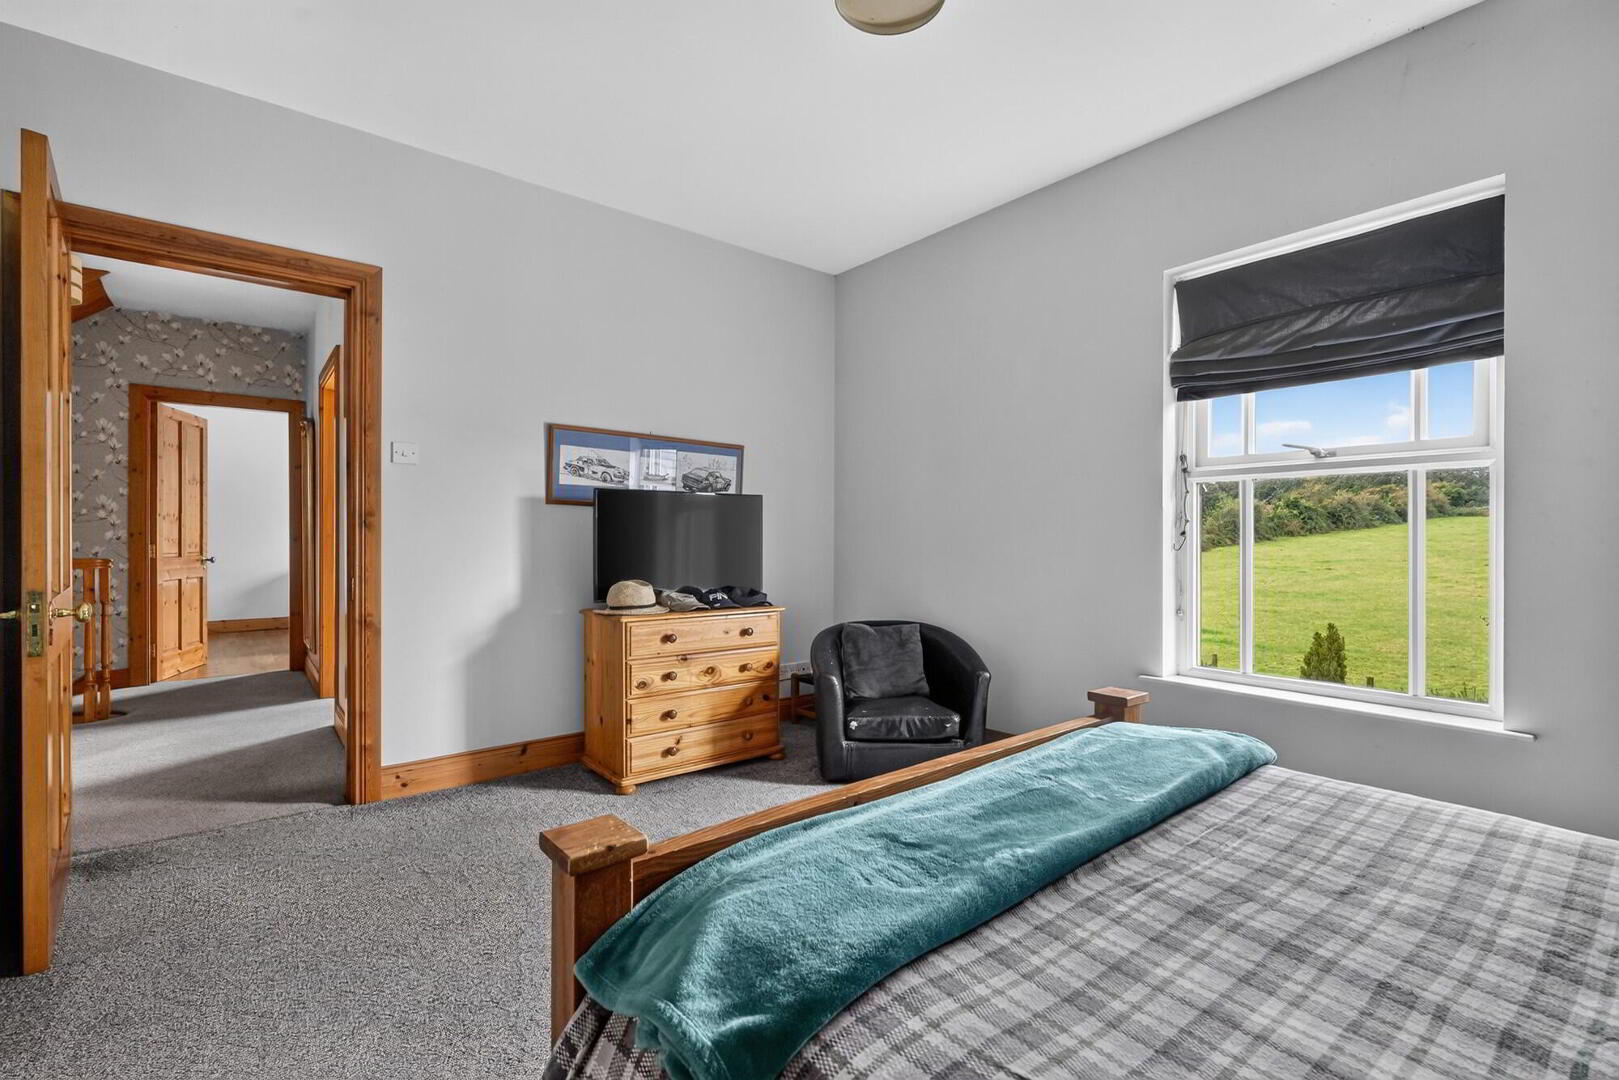
Bedroom 3 14’8” x 11’5”
Built-in robes. Radiator.
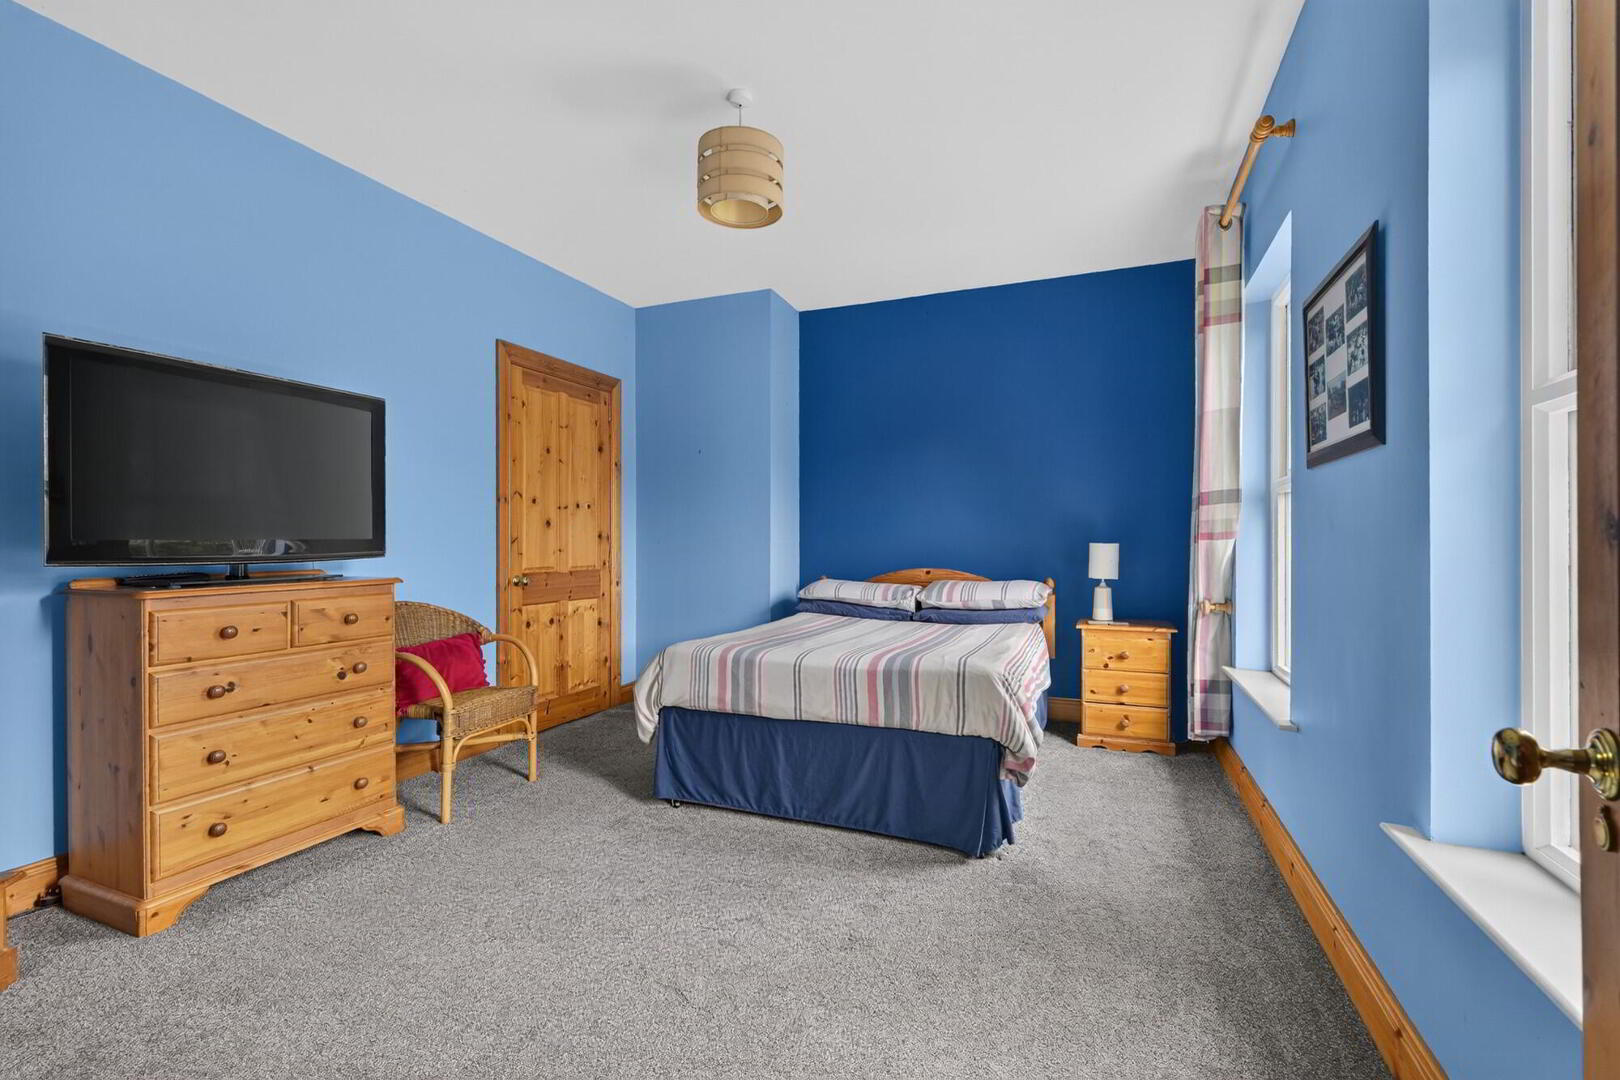
Bedroom 4 14’8” x 11’6”
Built-in robes. Radiator.
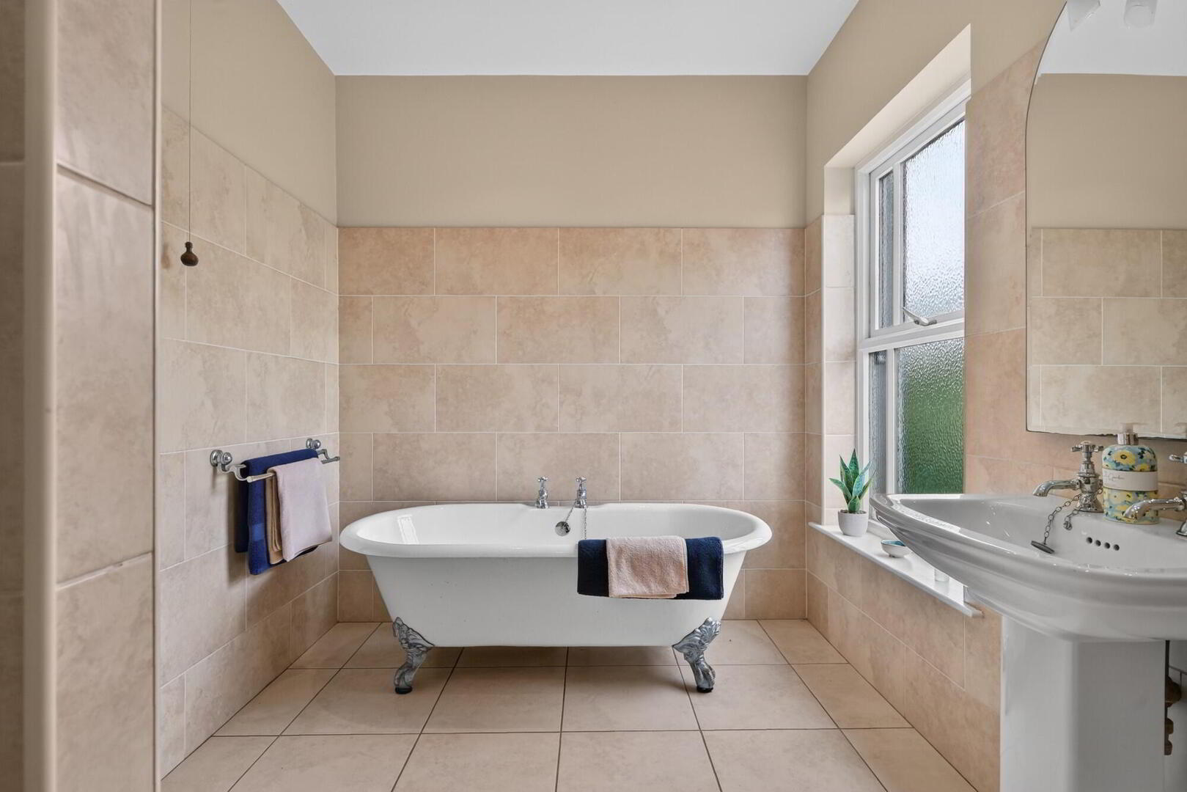
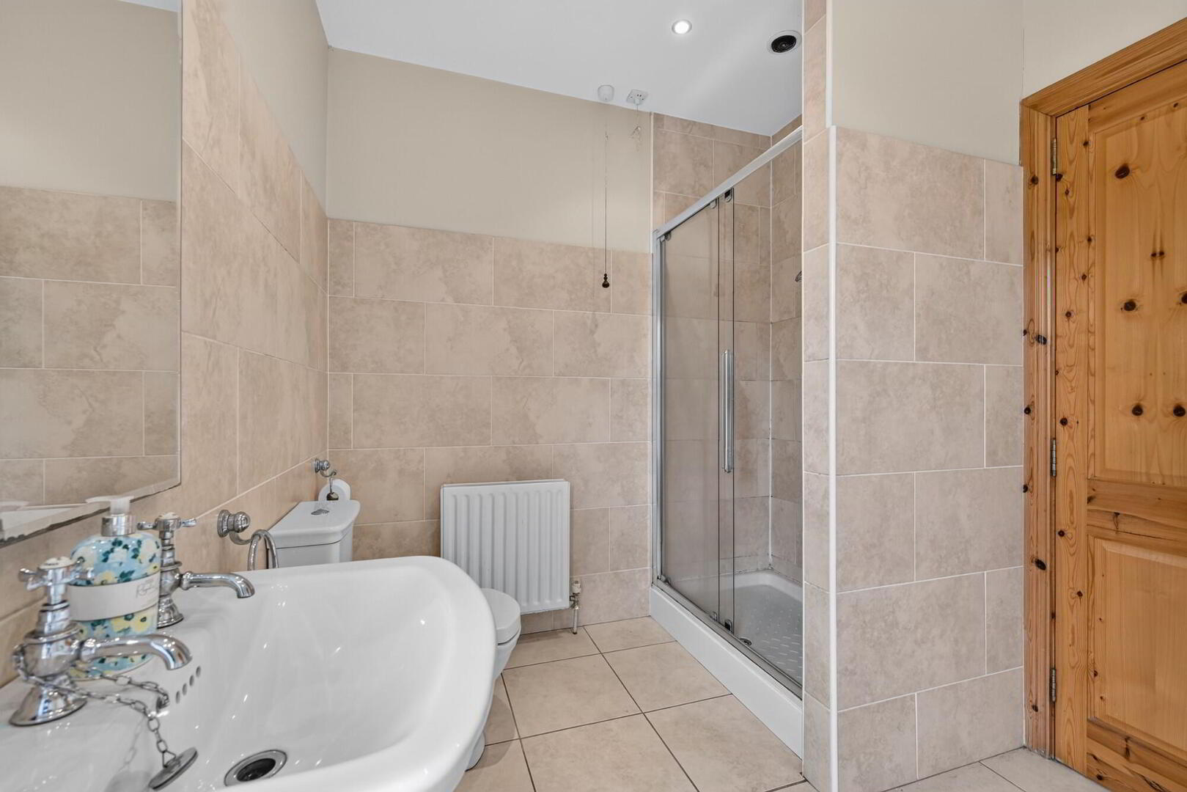
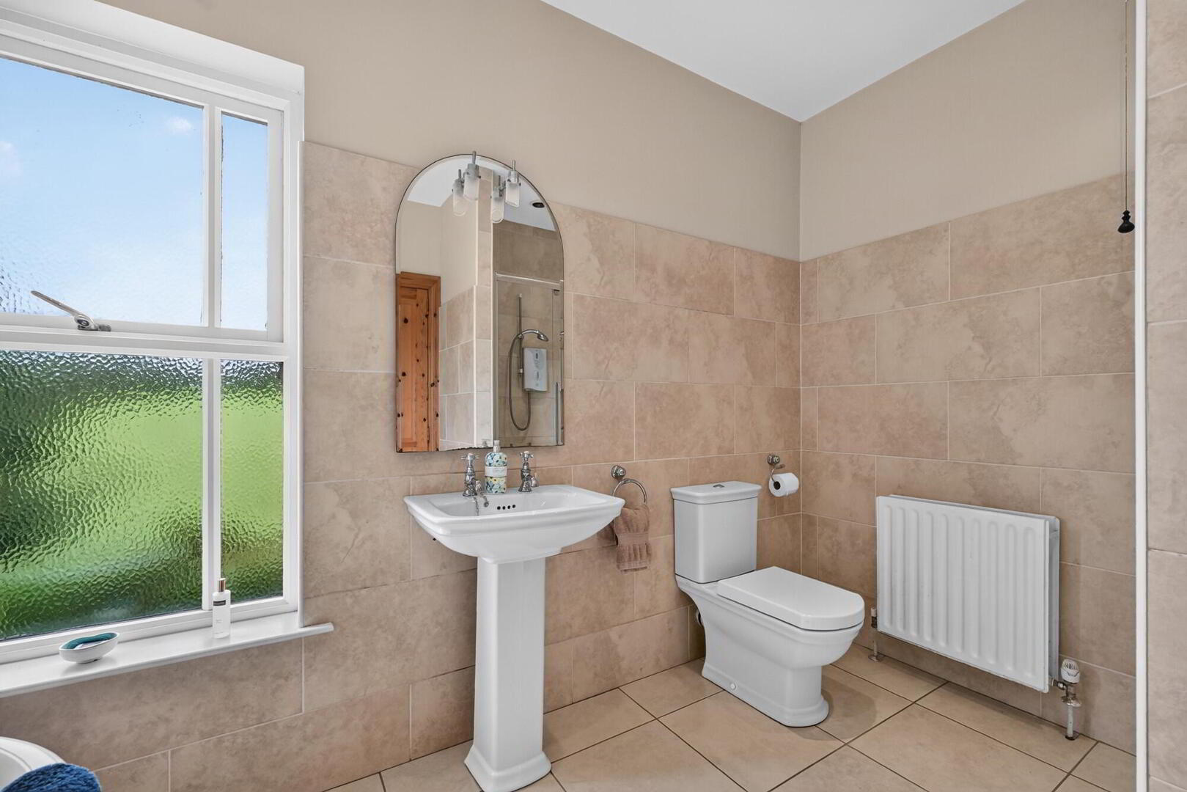
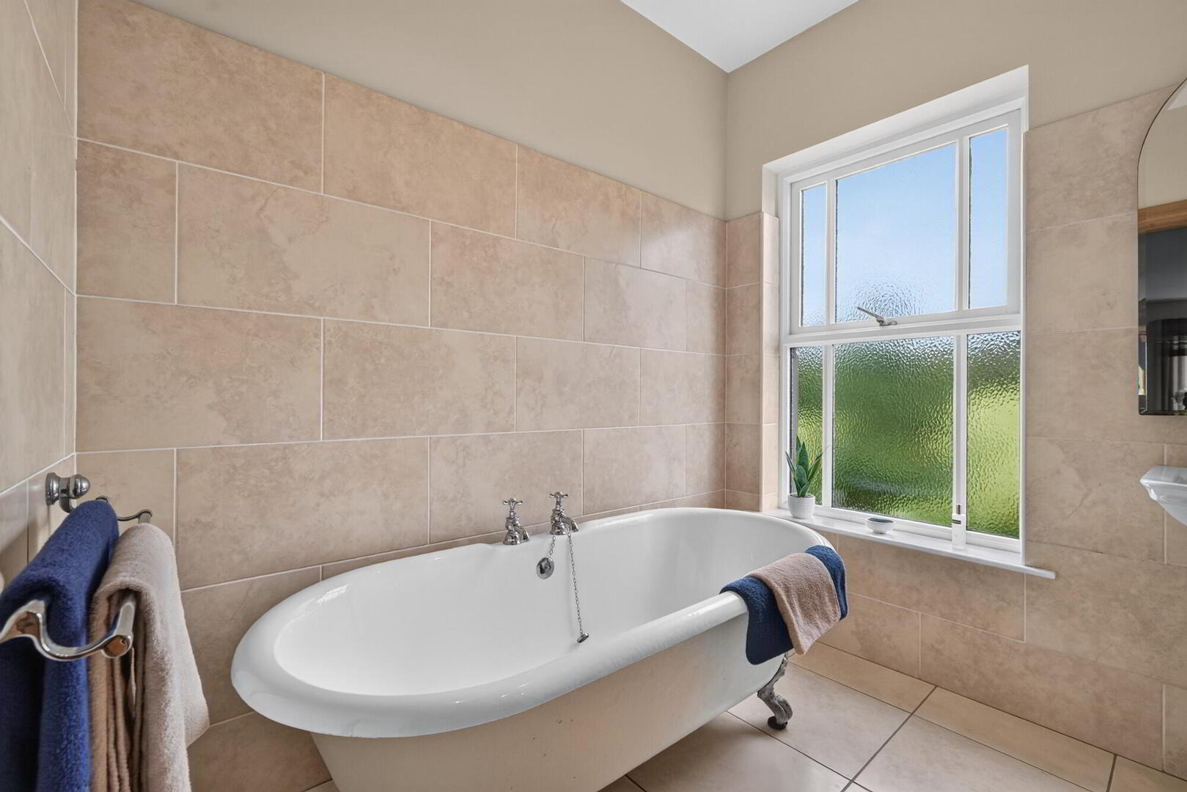
Family Bathroom 11’4” x 7’5” max
Luxury cast iron roll top free standing bath with claw feet. Double tray tiled shower cubicle with electric shower. Recessed lighting. W.C. and pedestal wash hand basin. Ceramic tiled floor. Part tiled walls. Radiator.
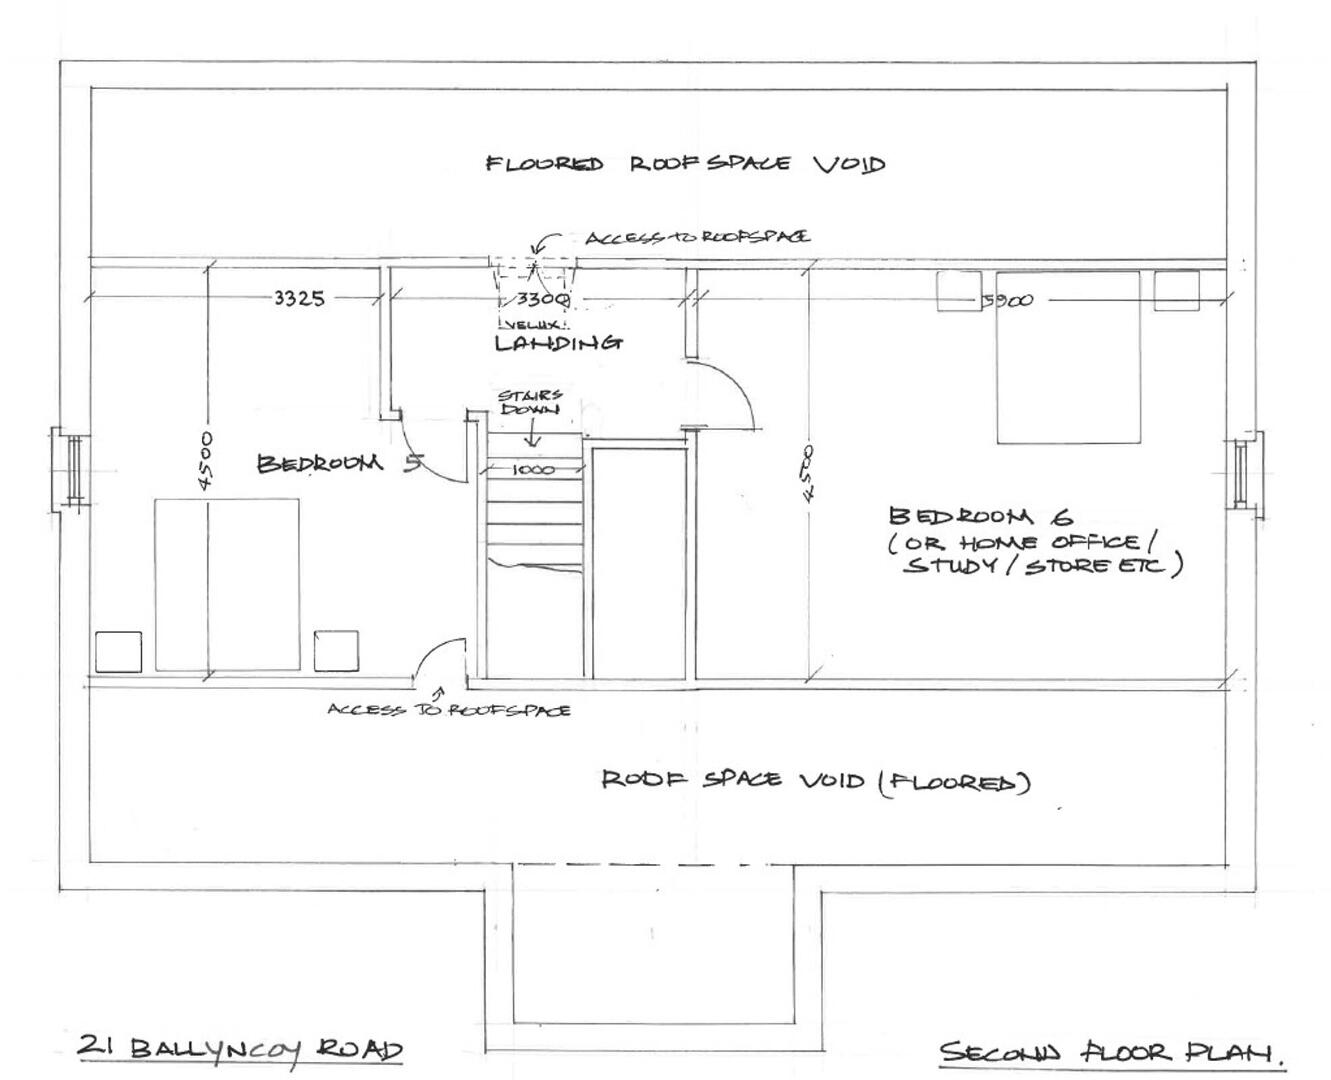
Second Floor:
Landing
Access to eaves storage.
Bedroom 5 19’2” x 11’7”
Built-in storage cupboards. Radiator.
Bedroom 6 16’9” x 14’7”
Access to eaves storage. Radiator.
Outside
The property is approached by a private sweeping driveway leading to extensive parking areas to the front and side.
The gardens are a particular feature of the property, laid predominantly in beautifully maintained lawns with mature trees, established hedging and colourful shrubbery providing excellent privacy and screening. The grounds enjoy a pleasant open aspect with views towards the surrounding countryside.
To the rear is a spacious patio and gravelled seating area ideal for outdoor entertaining and family use.
Adjoining paddock laid in grass with post and rail fencing.
Detached double garage with floored loft storage above.
Additional paved side garden area currently used as a dog run.
Potential for building site subject to necessary planning.
NB Viewing strictly by appointment.
PLEASE NOTE THAT ANY SERVICES, HEATING SYSTEMS OR APPLIANCES HAVE NOT BEEN TESTED, AND NO WARRANTY CAN BE GIVEN OR IMPLIED AS TO THEIR WORKING ORDER WE HAVE NOT TESTED THESE SYSTEMS AS WE DO NOT CONSIDER OURSELVES COMPETENT TO MAKE A JUDGEMENT. ANY PHOTOGRAPHS DISPLAYED OR ATTACHED TO BROCHURES MAY HAVE BEEN TAKEN WITH A WIDE ANGLE LENS. 22/05/26