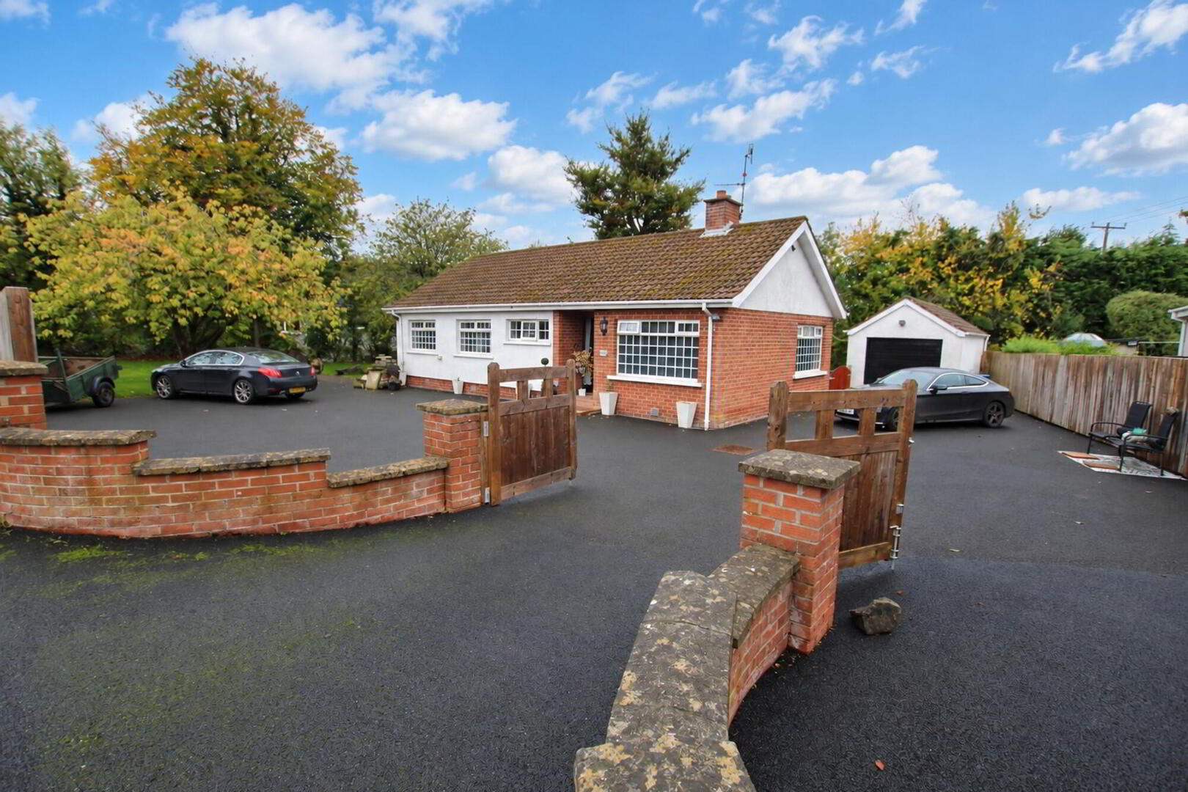
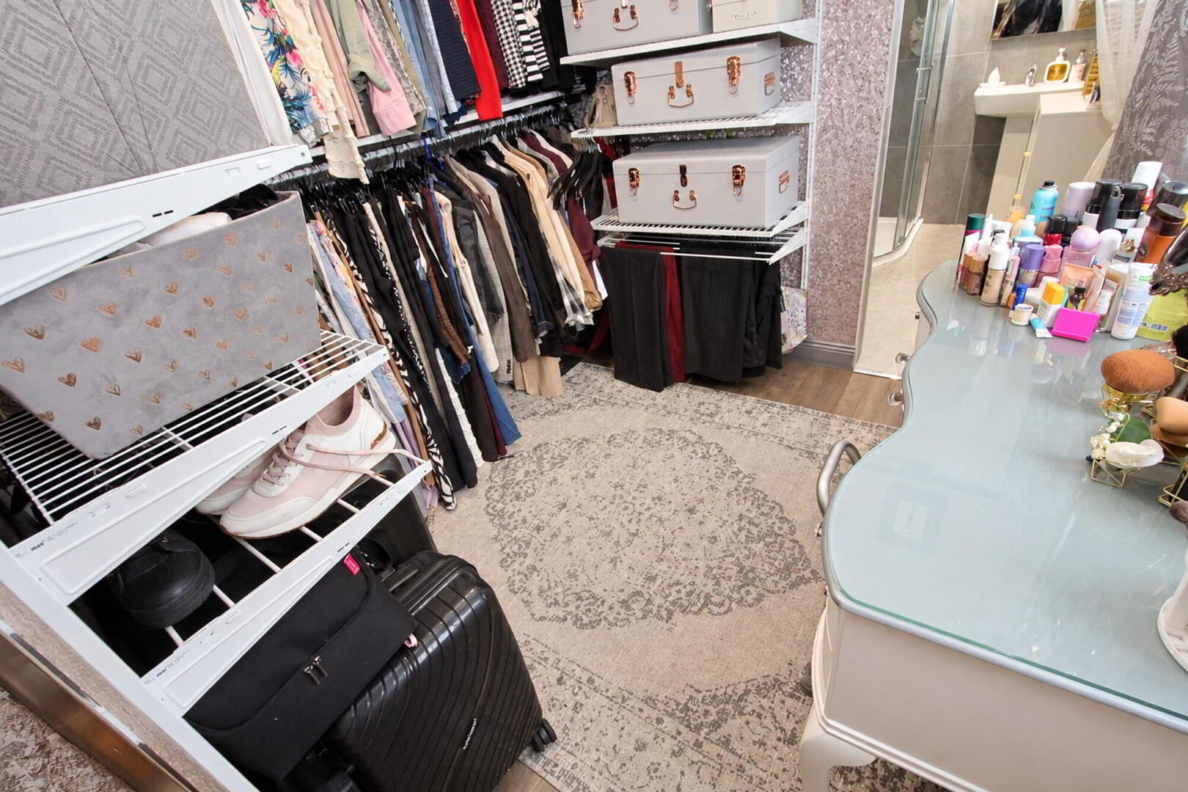
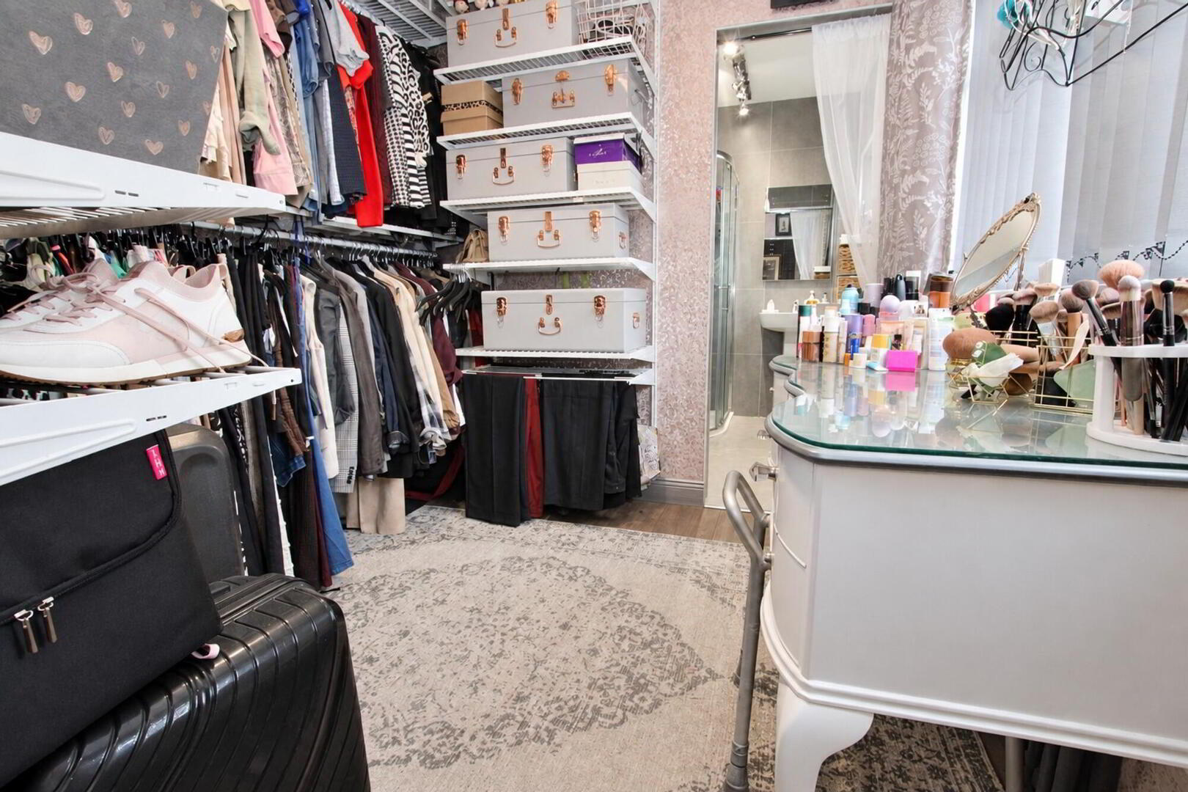
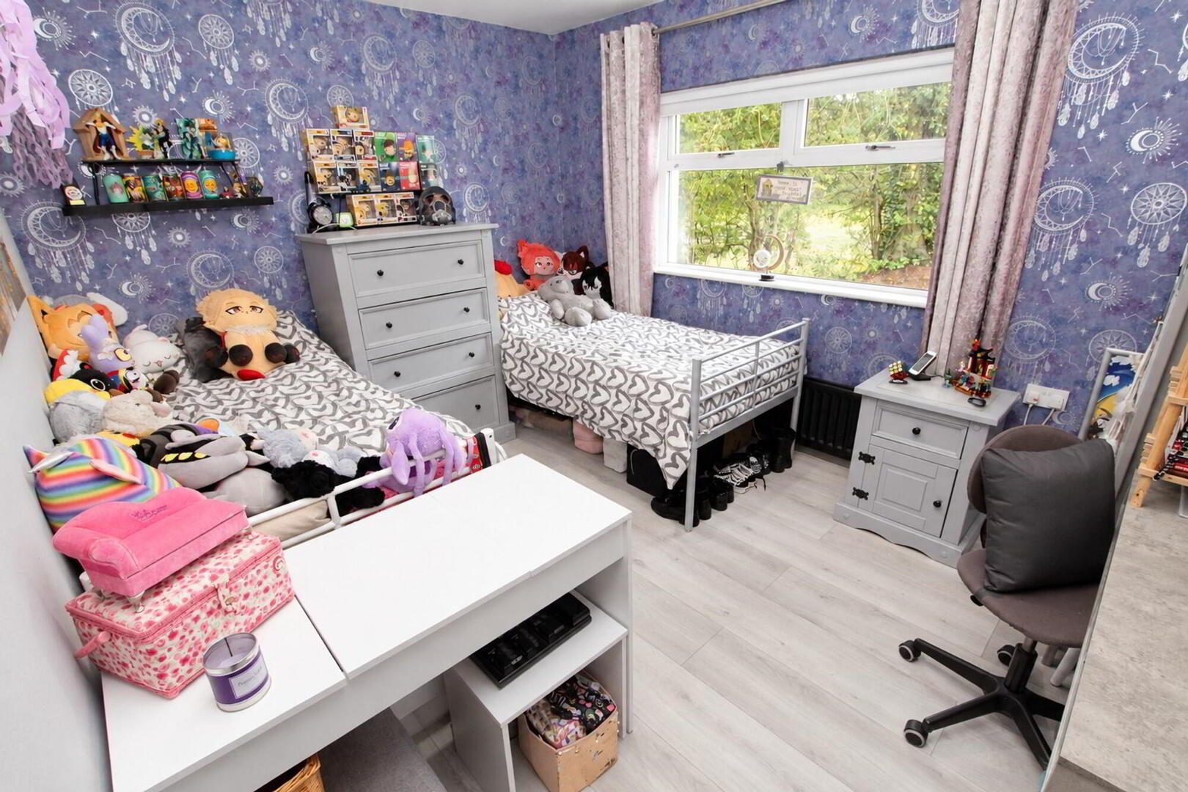
Beautifully presented and thoughtfully cared for by its current owners, this distinctive detached bungalow offers a flexible layout and private gardens close to Crumlin Main Street. With a dining room that can serve as a third bedroom, a walk-in dressing room that could be converted back into a bedroom, and scope to adapt or extend subject to the necessary approvals, it’s a home with plenty of potential for its next owners.
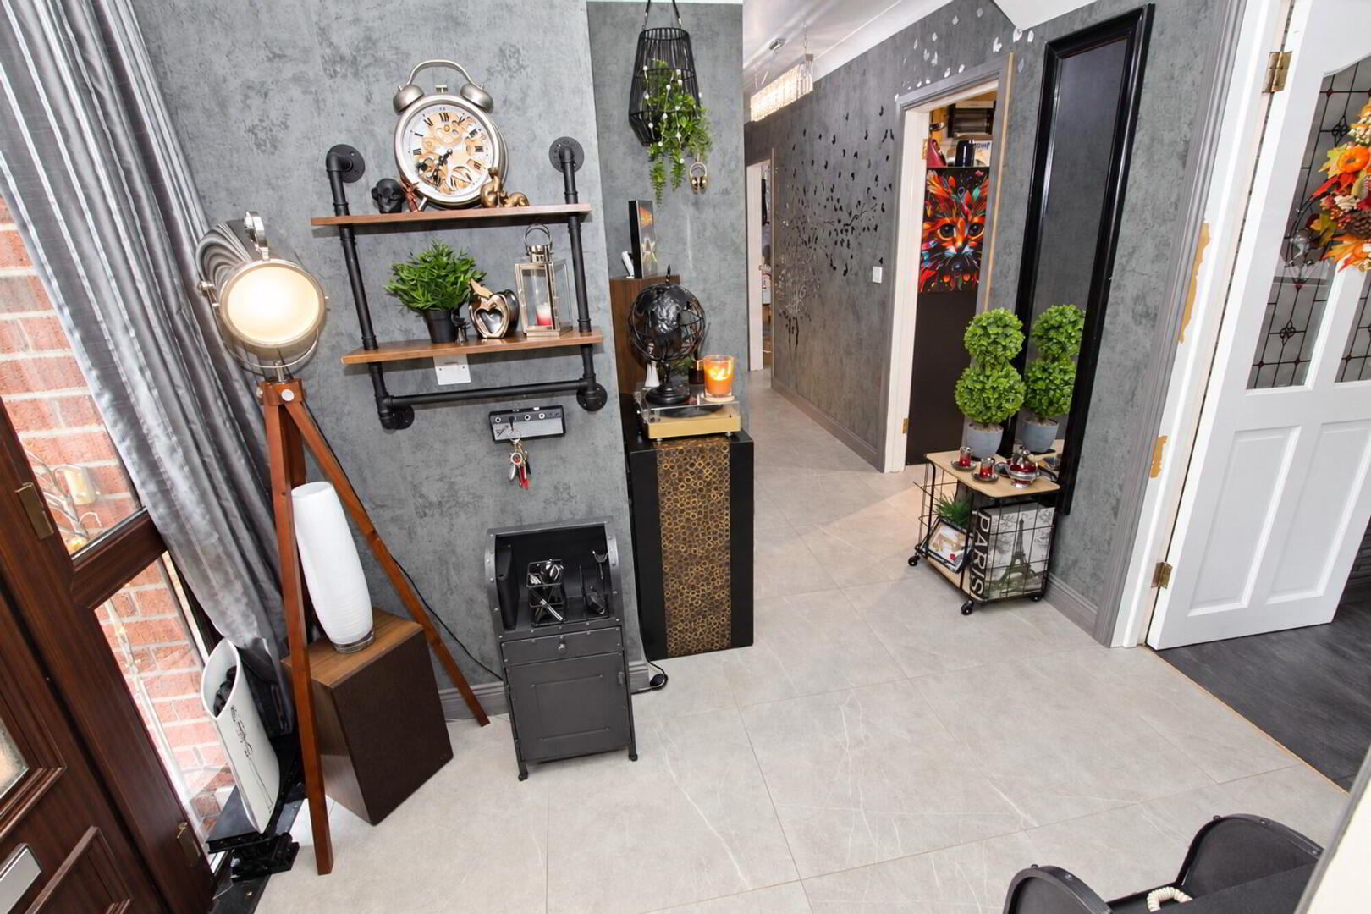
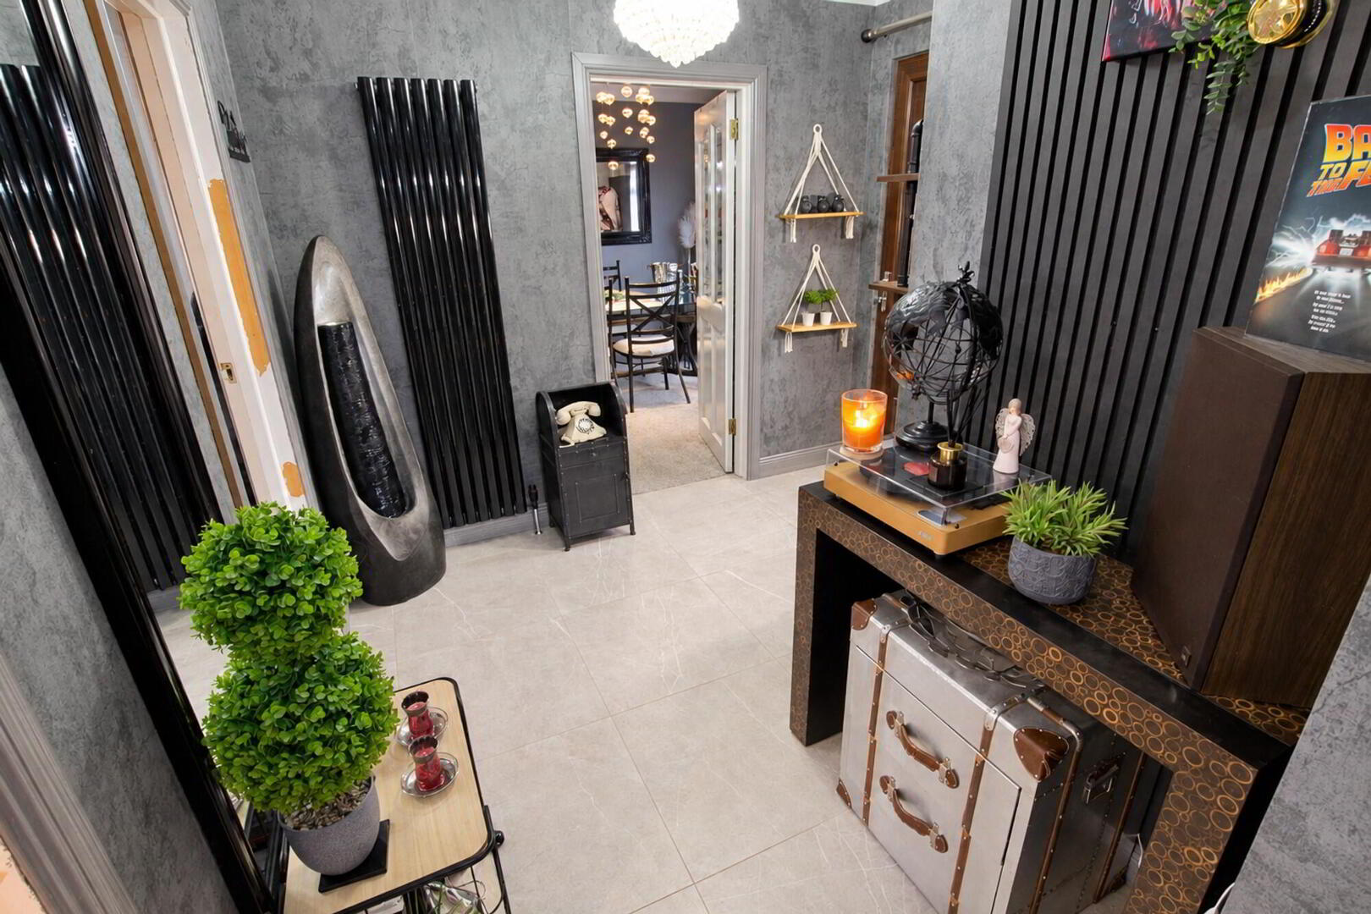
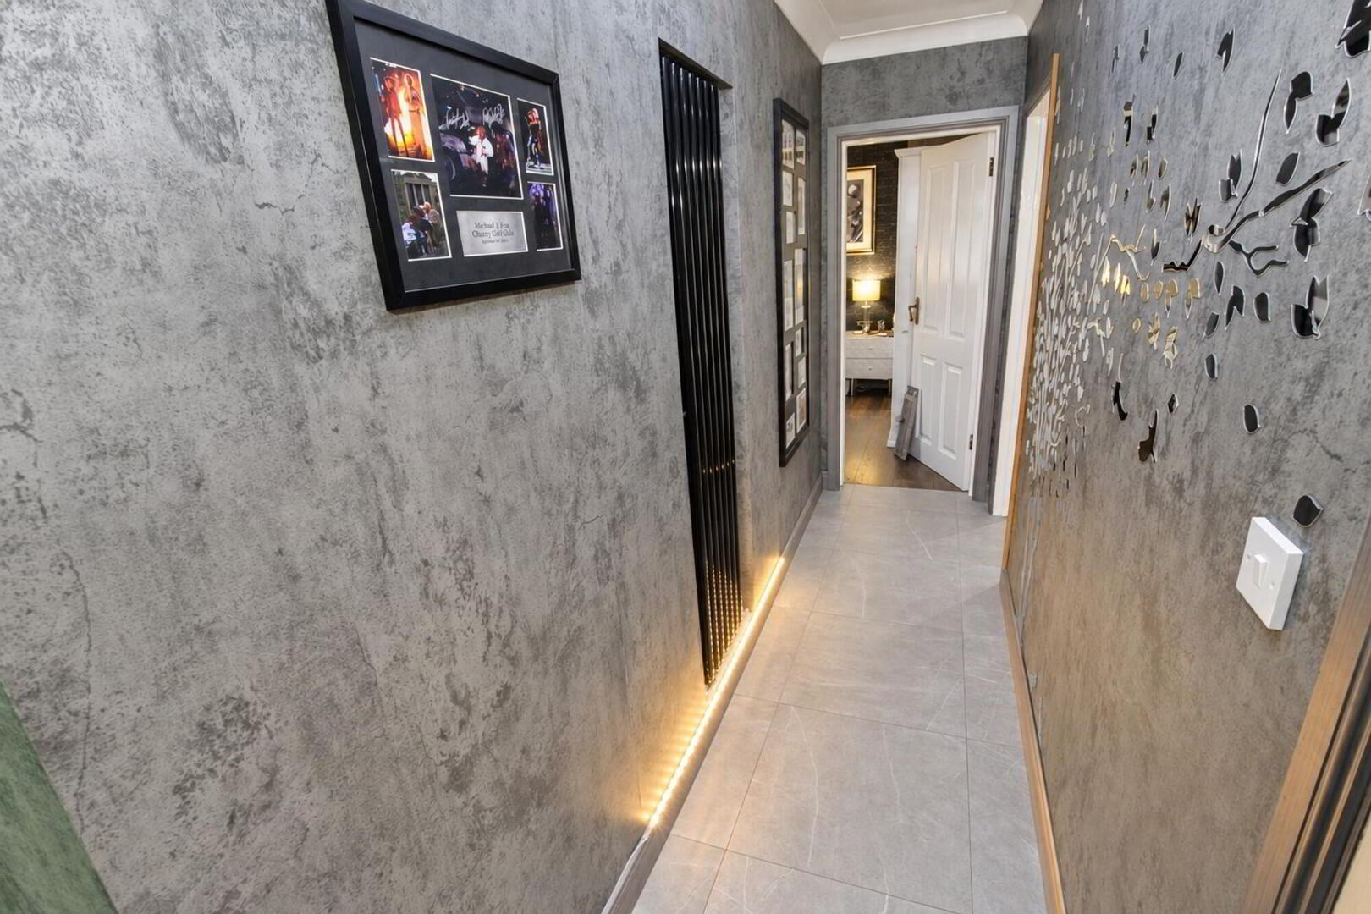
Entrance Hall
PVC external door. Cornice ceiling. Ceramic tiled flooring. Vertical radiator.
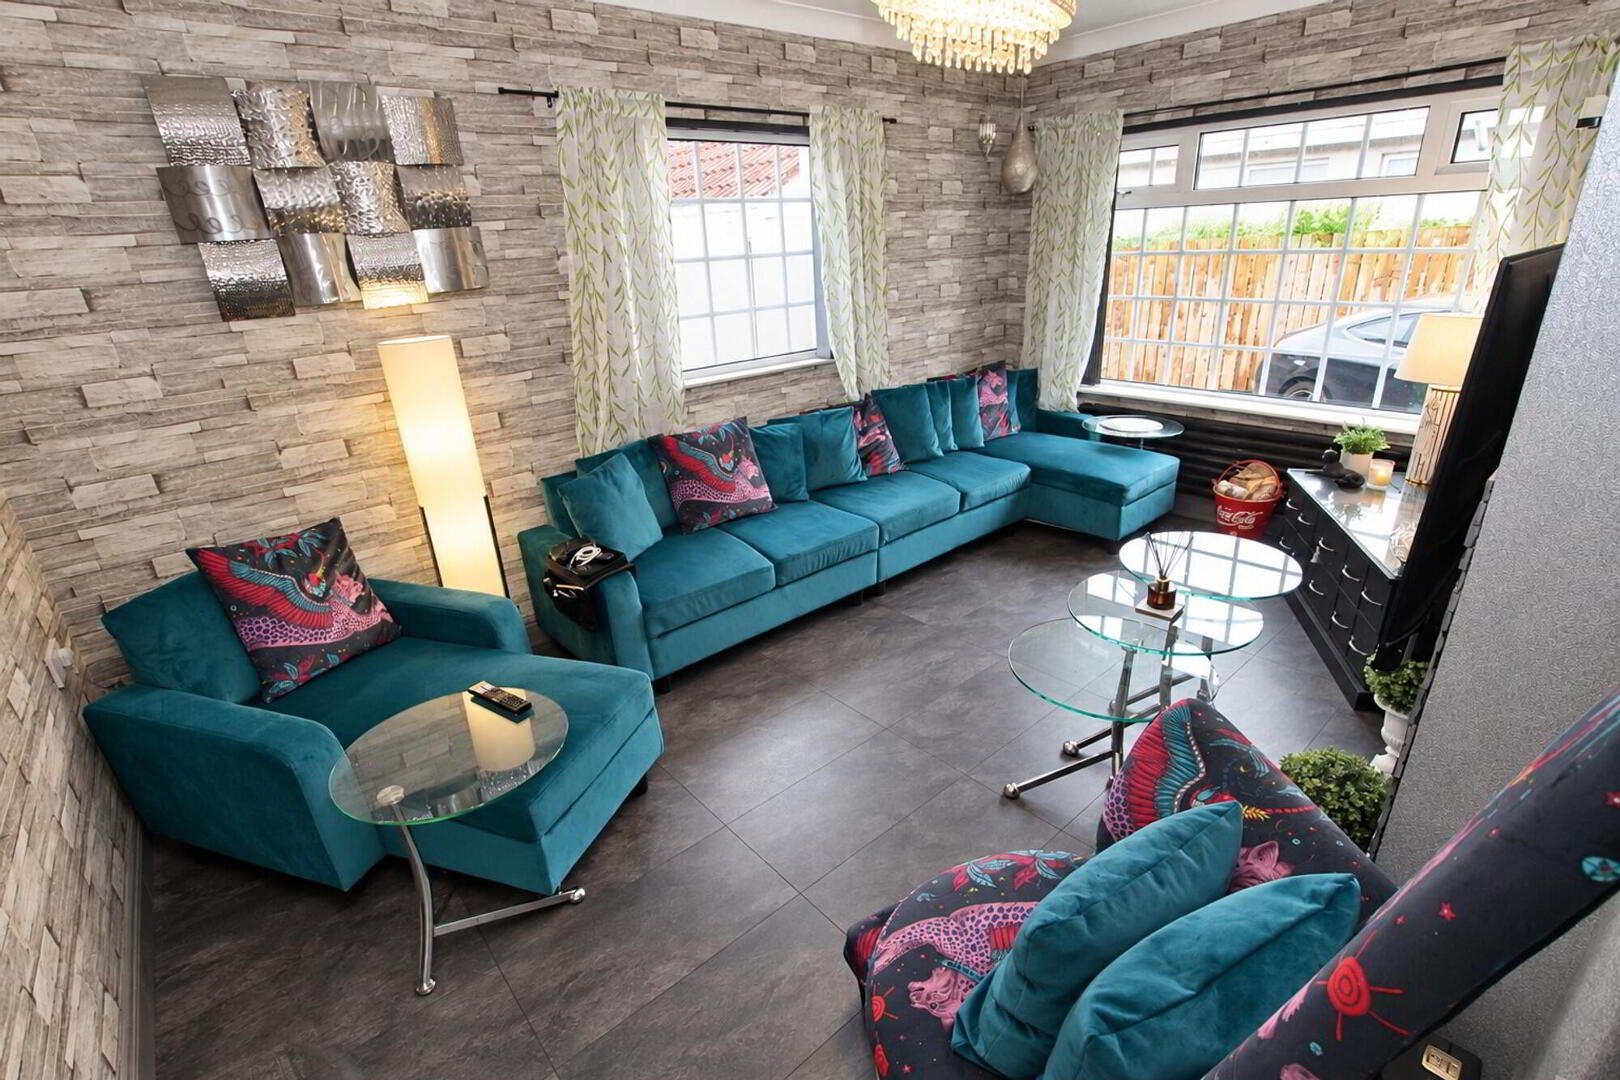
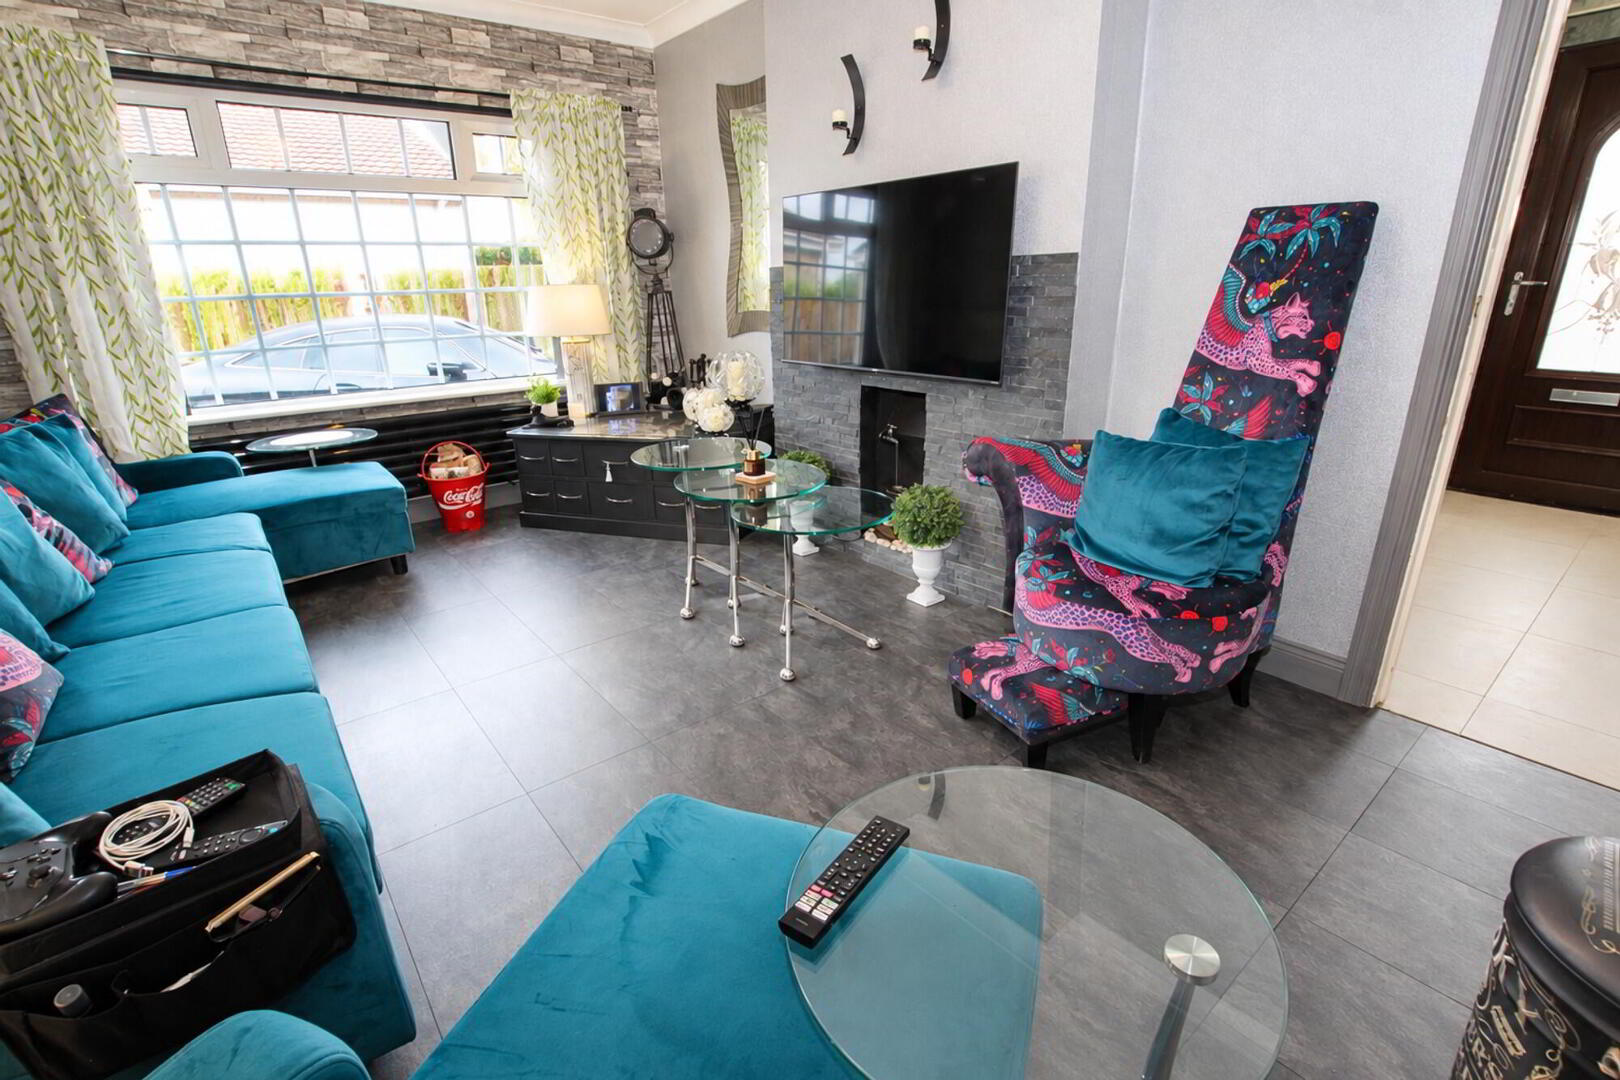
Lounge 14’11’’ x 9’11’’
Feature fireplace with slate cladding. Laminate wood tile effect flooring. Cornice ceiling. Radiator.
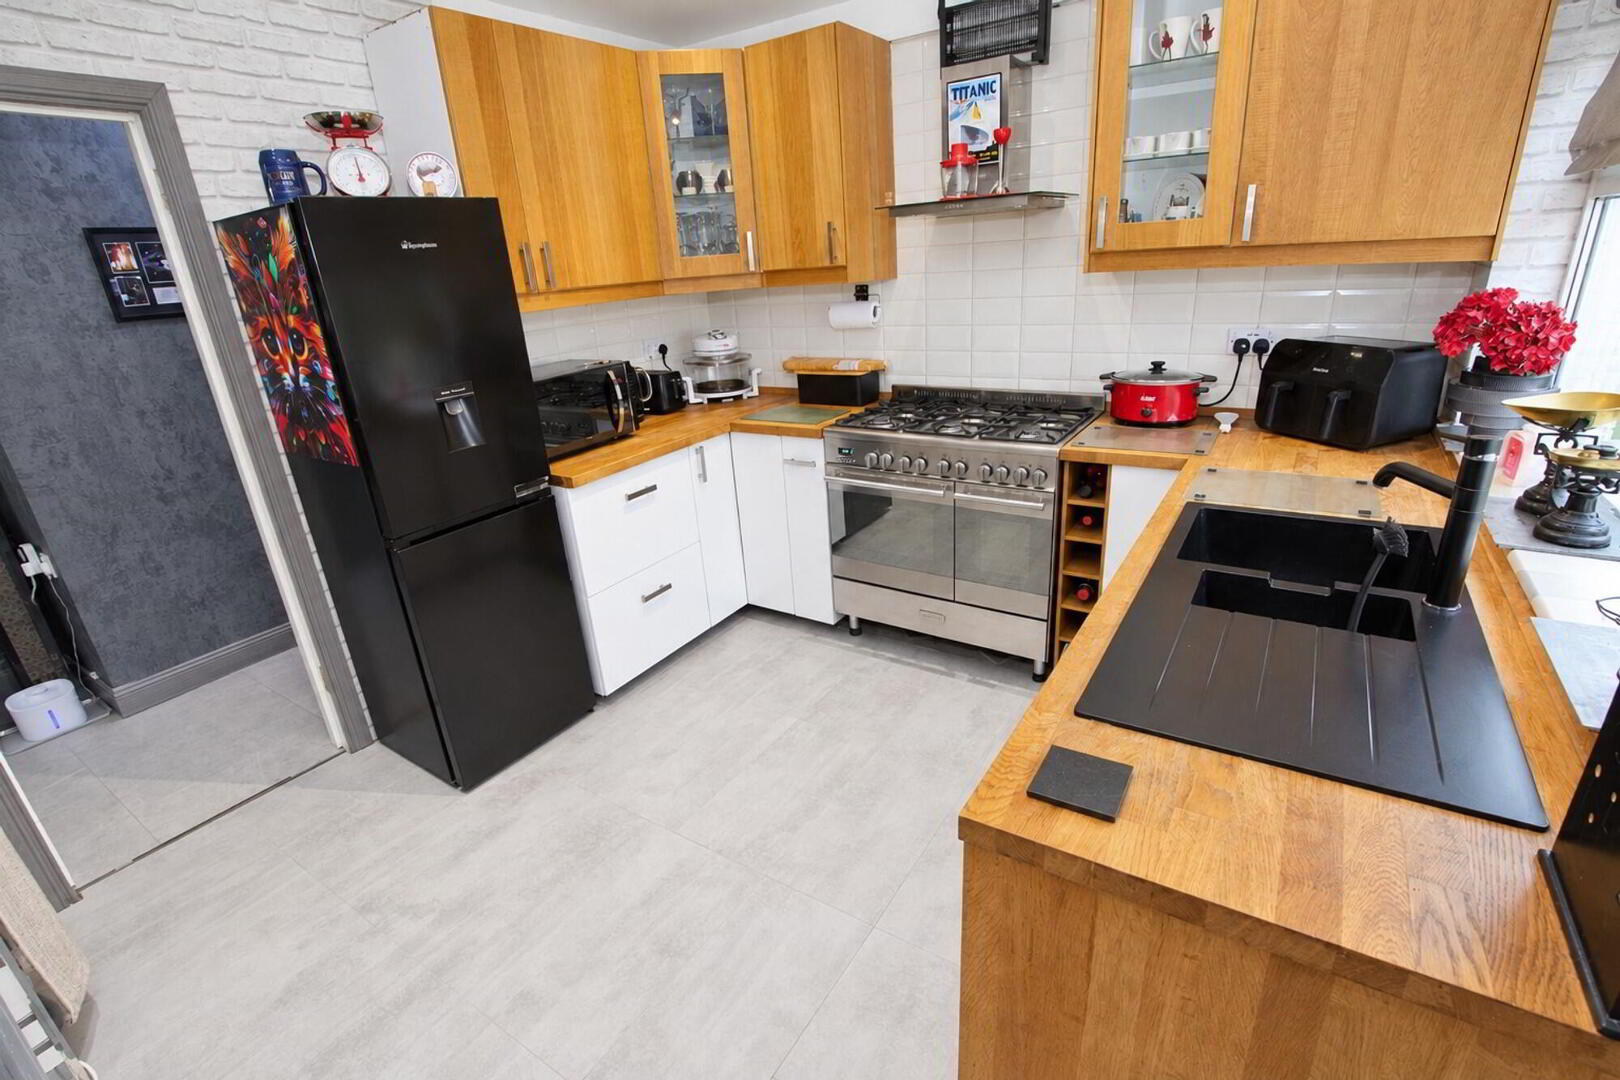
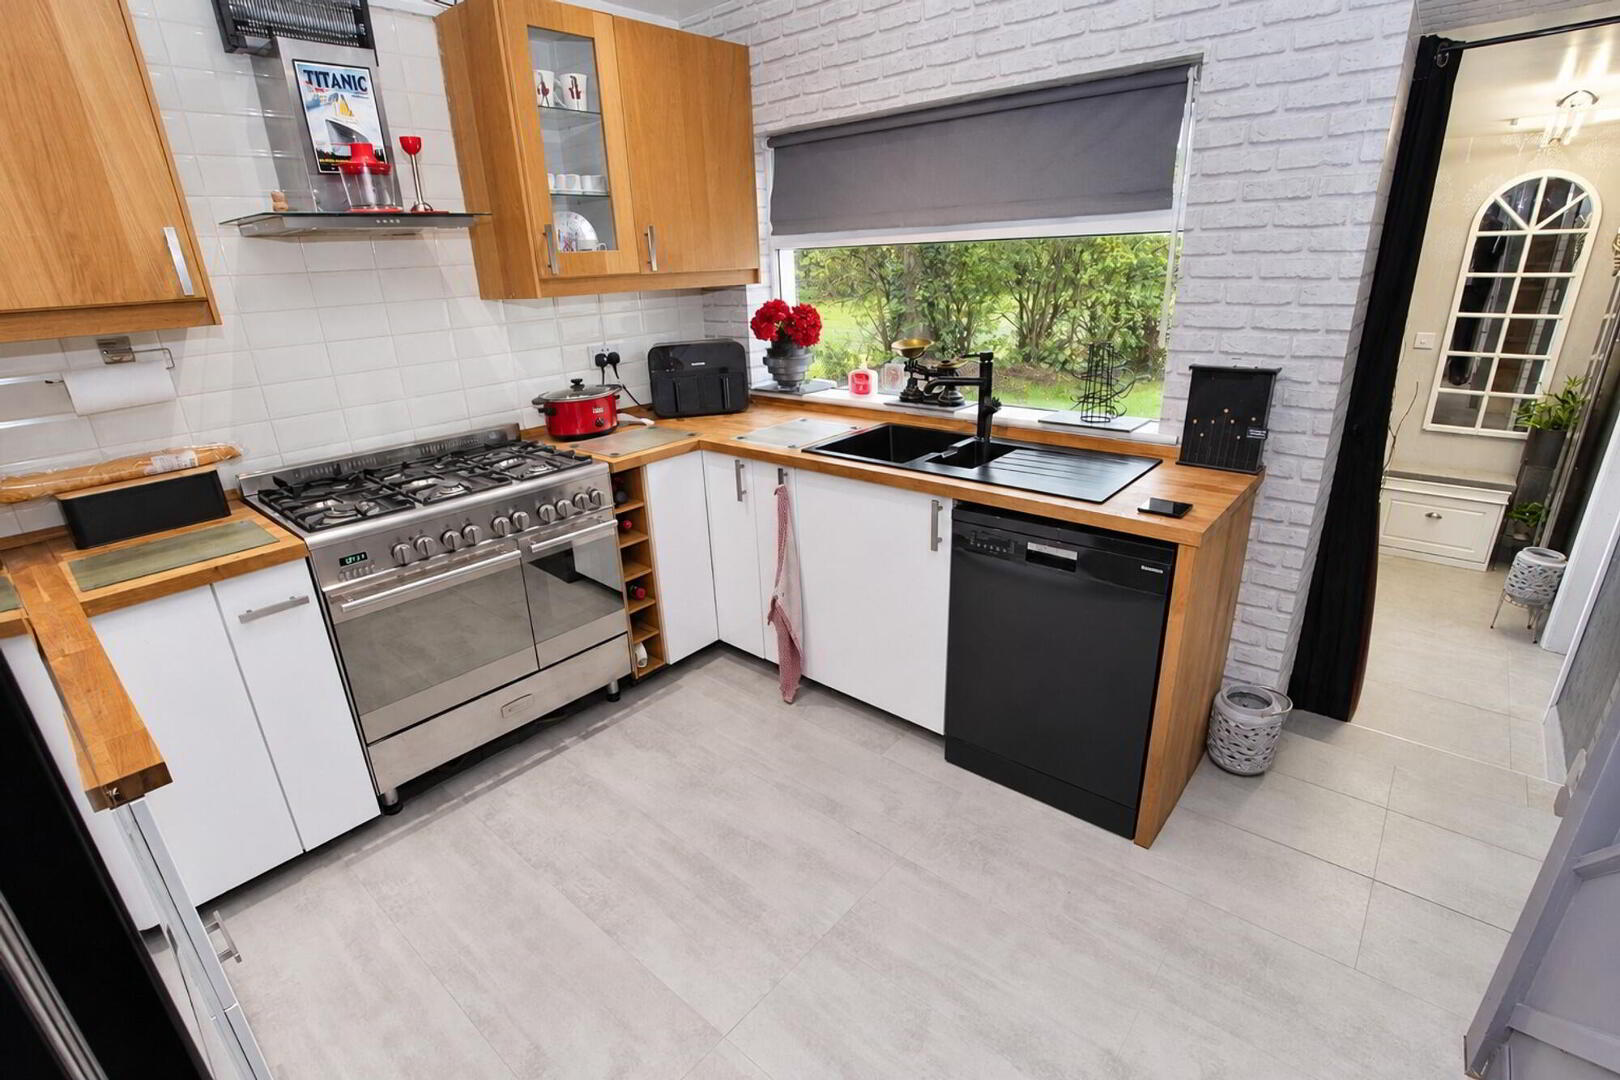
Kitchen 9’11’’ x 9’8’’
Range of high and low level units some with glazed displays. Kenwood range with 6 ring gas hob. 1½ bowl sink unit with mixer taps. Stainless steel extractor canopy with light and fan. Plumbed for dishwasher. Part tiled walls. Laminate wood tile effect flooring.
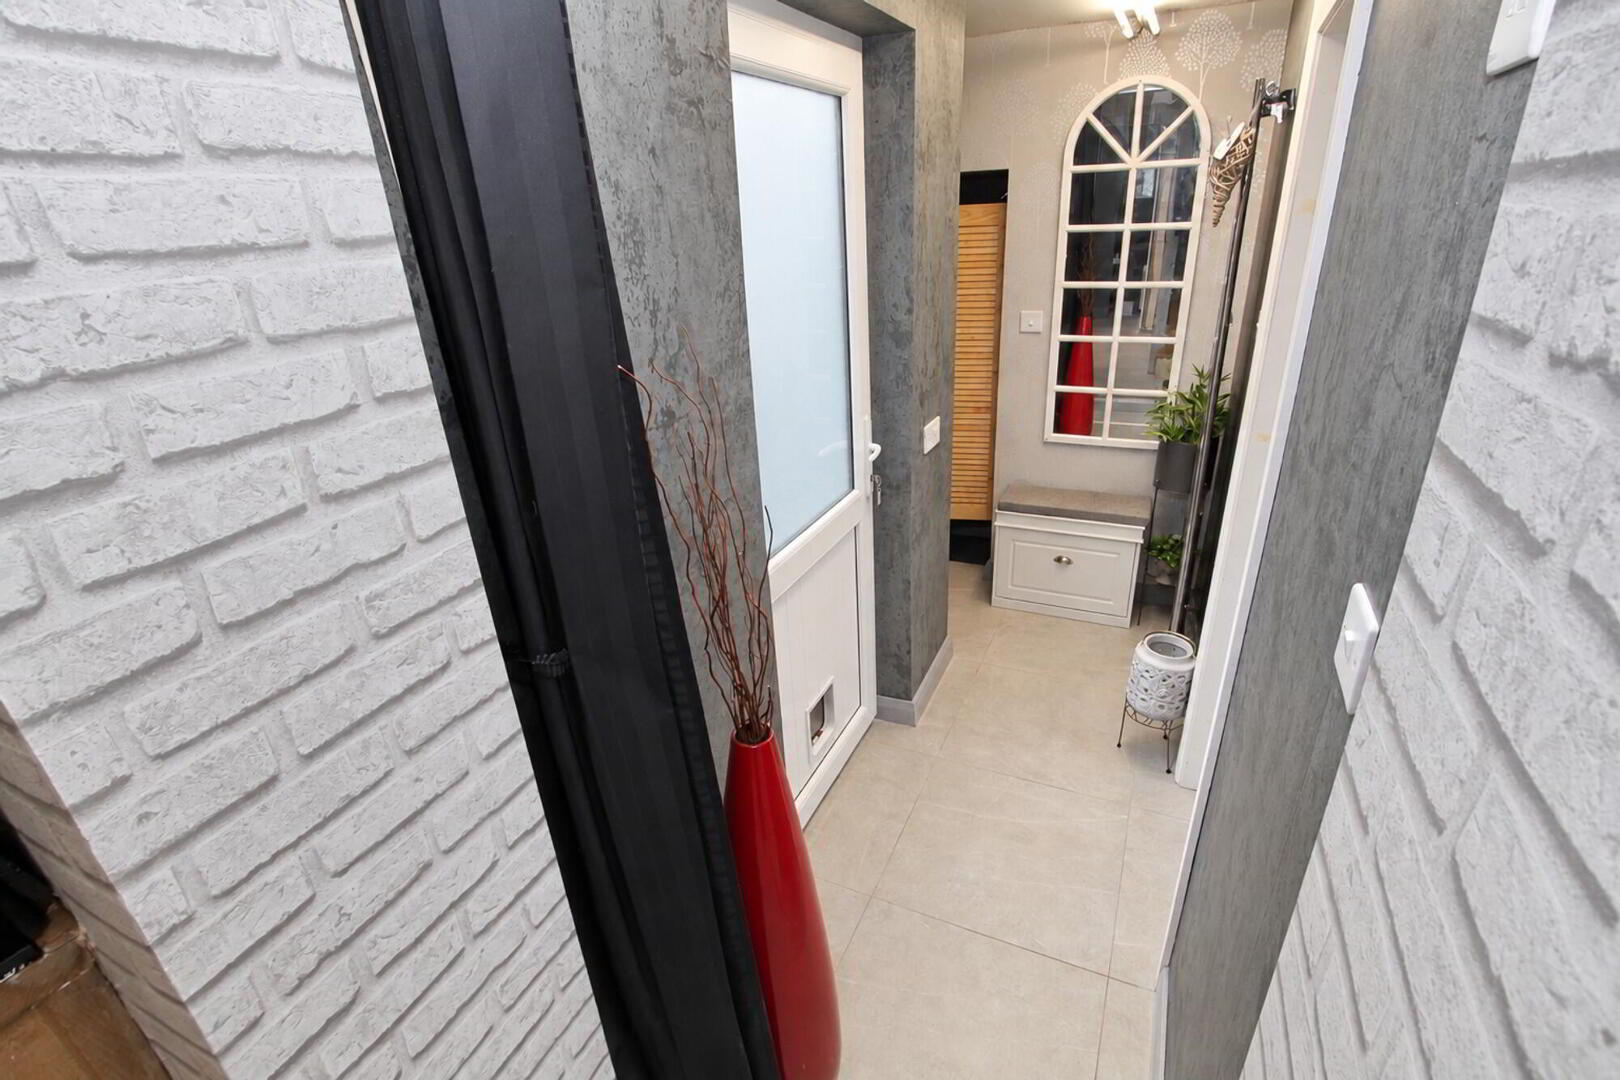
Rear Hall
Ceramic tiled flooring. Vertical radiator. Storage area with bi-folding door plumbed for washing machine.
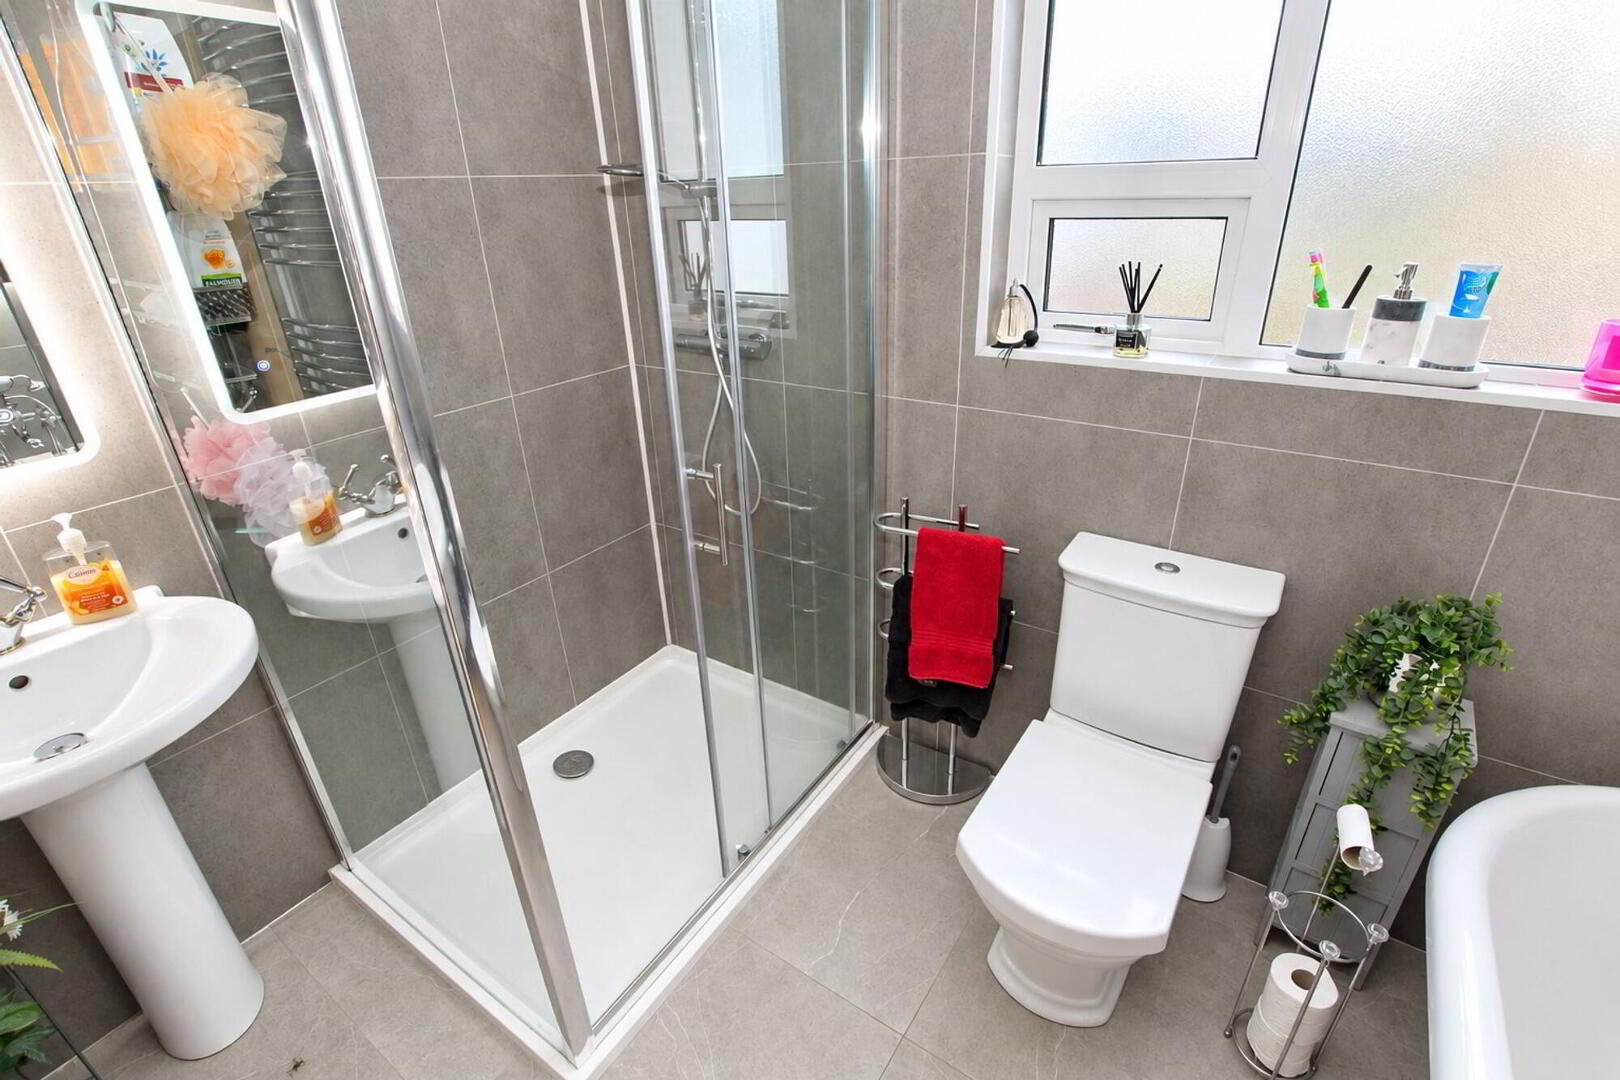
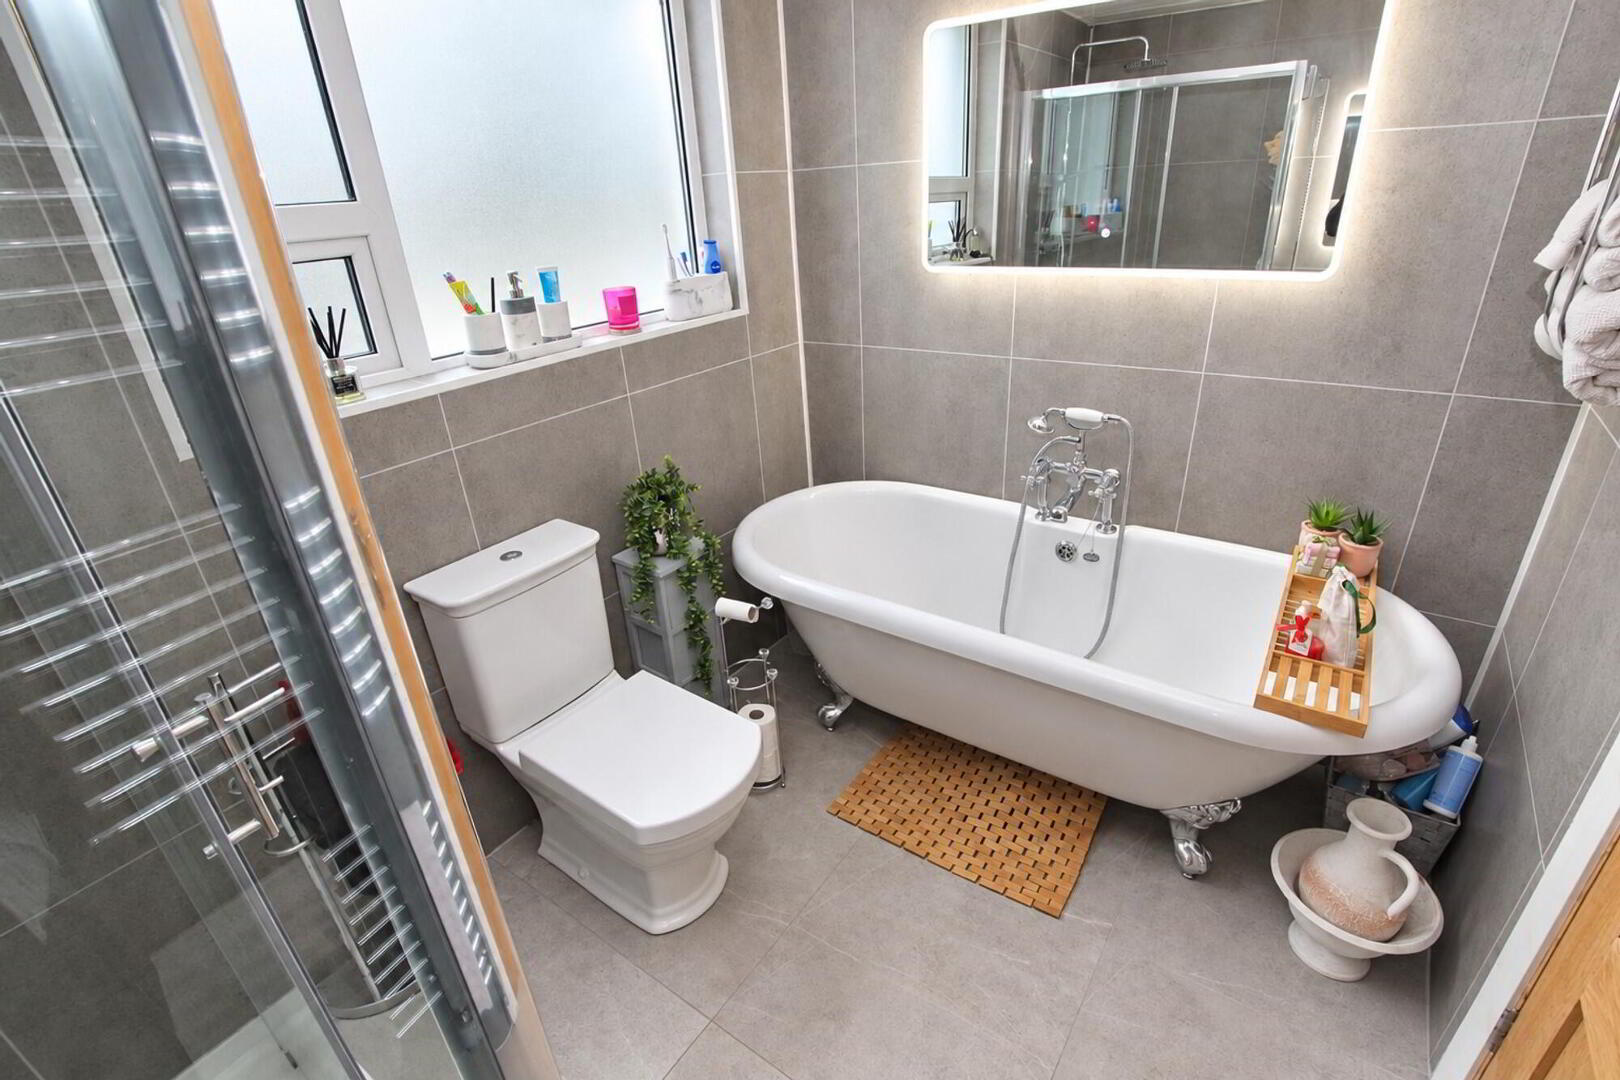
Bathroom 9’2’’ x 6’4’’
Free standing bath with telephone shower attachment. Double tray shower cubicle with duel shower fitting. Pedestal wash hand basin. W.C. Heated towel rail. Ceramic tiled flooring. PVC tongue and groove ceiling.
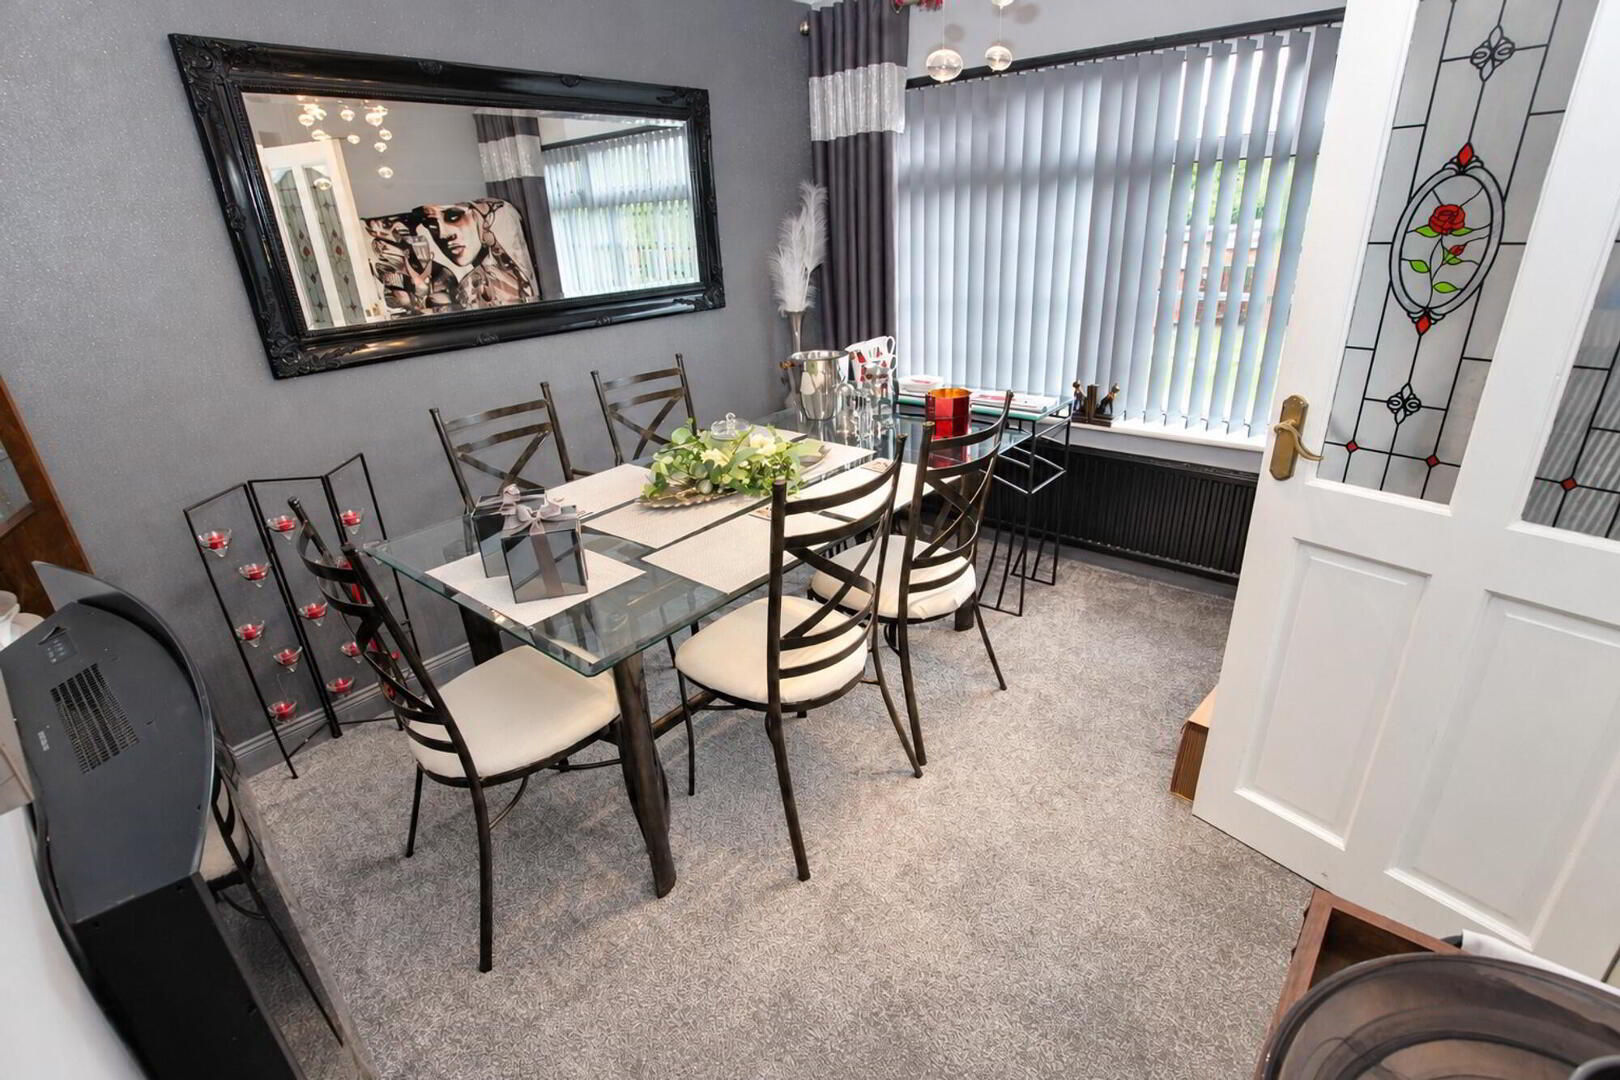
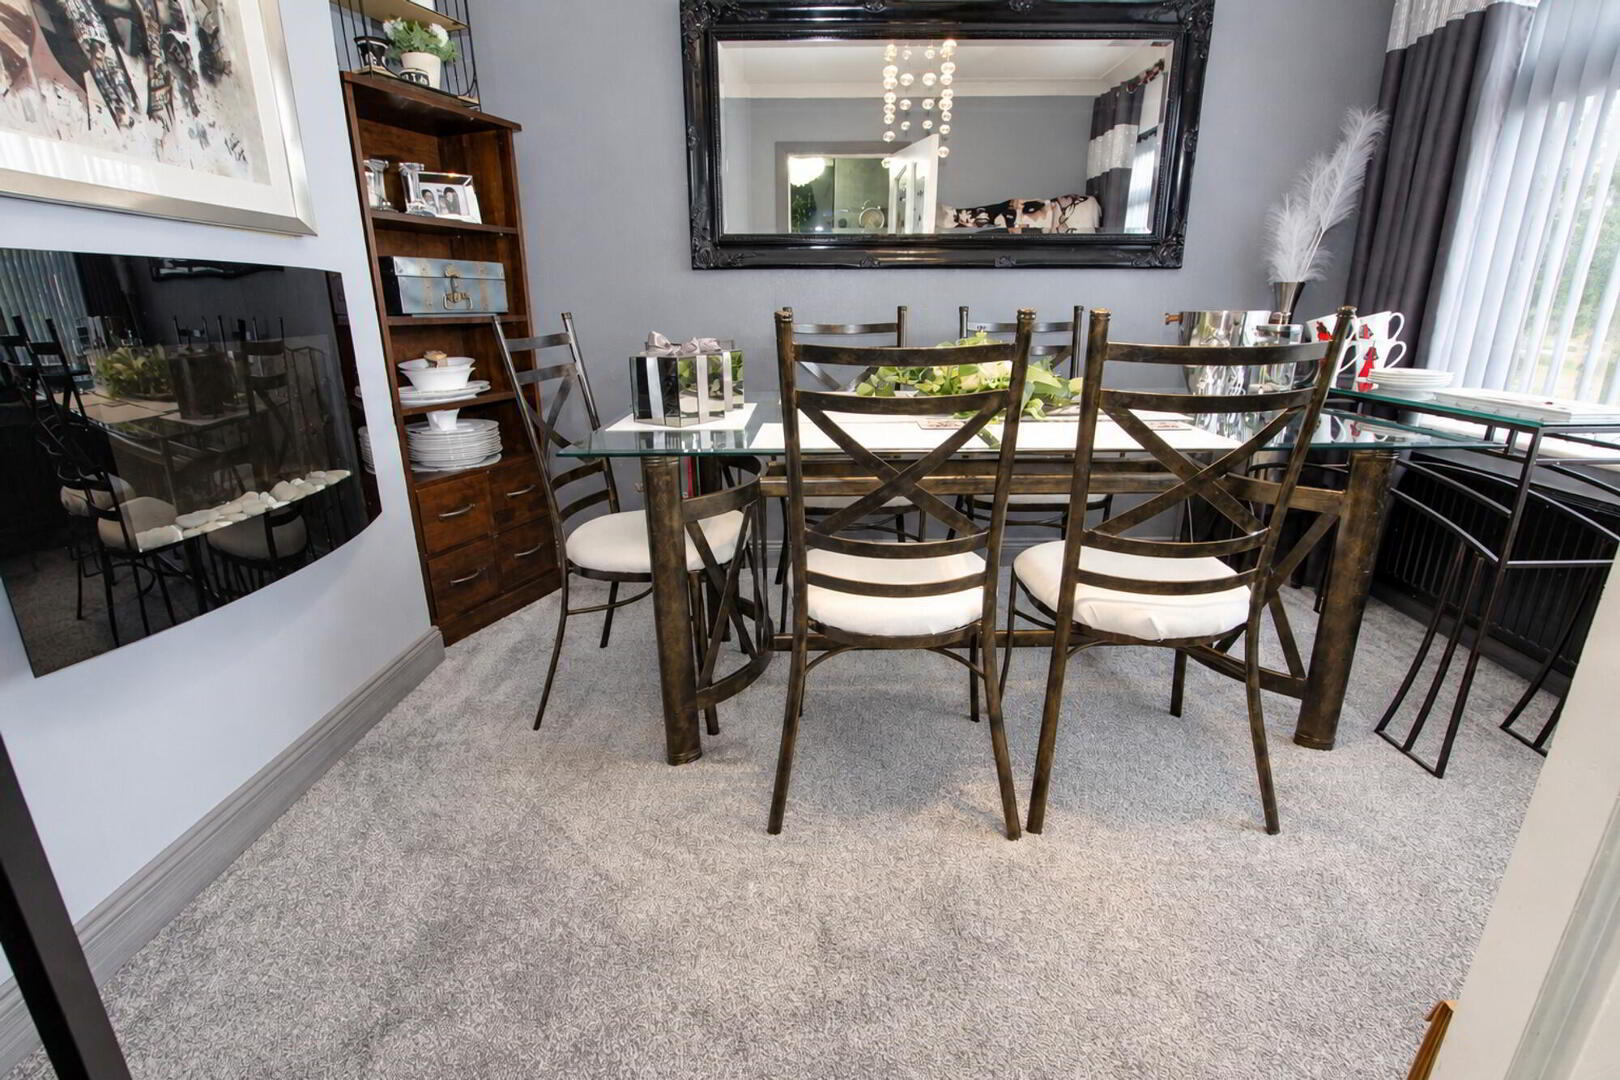
Dining Room/Bedroom 3 11’6’’ x 9’11’’
Cornice ceiling. Radiator.
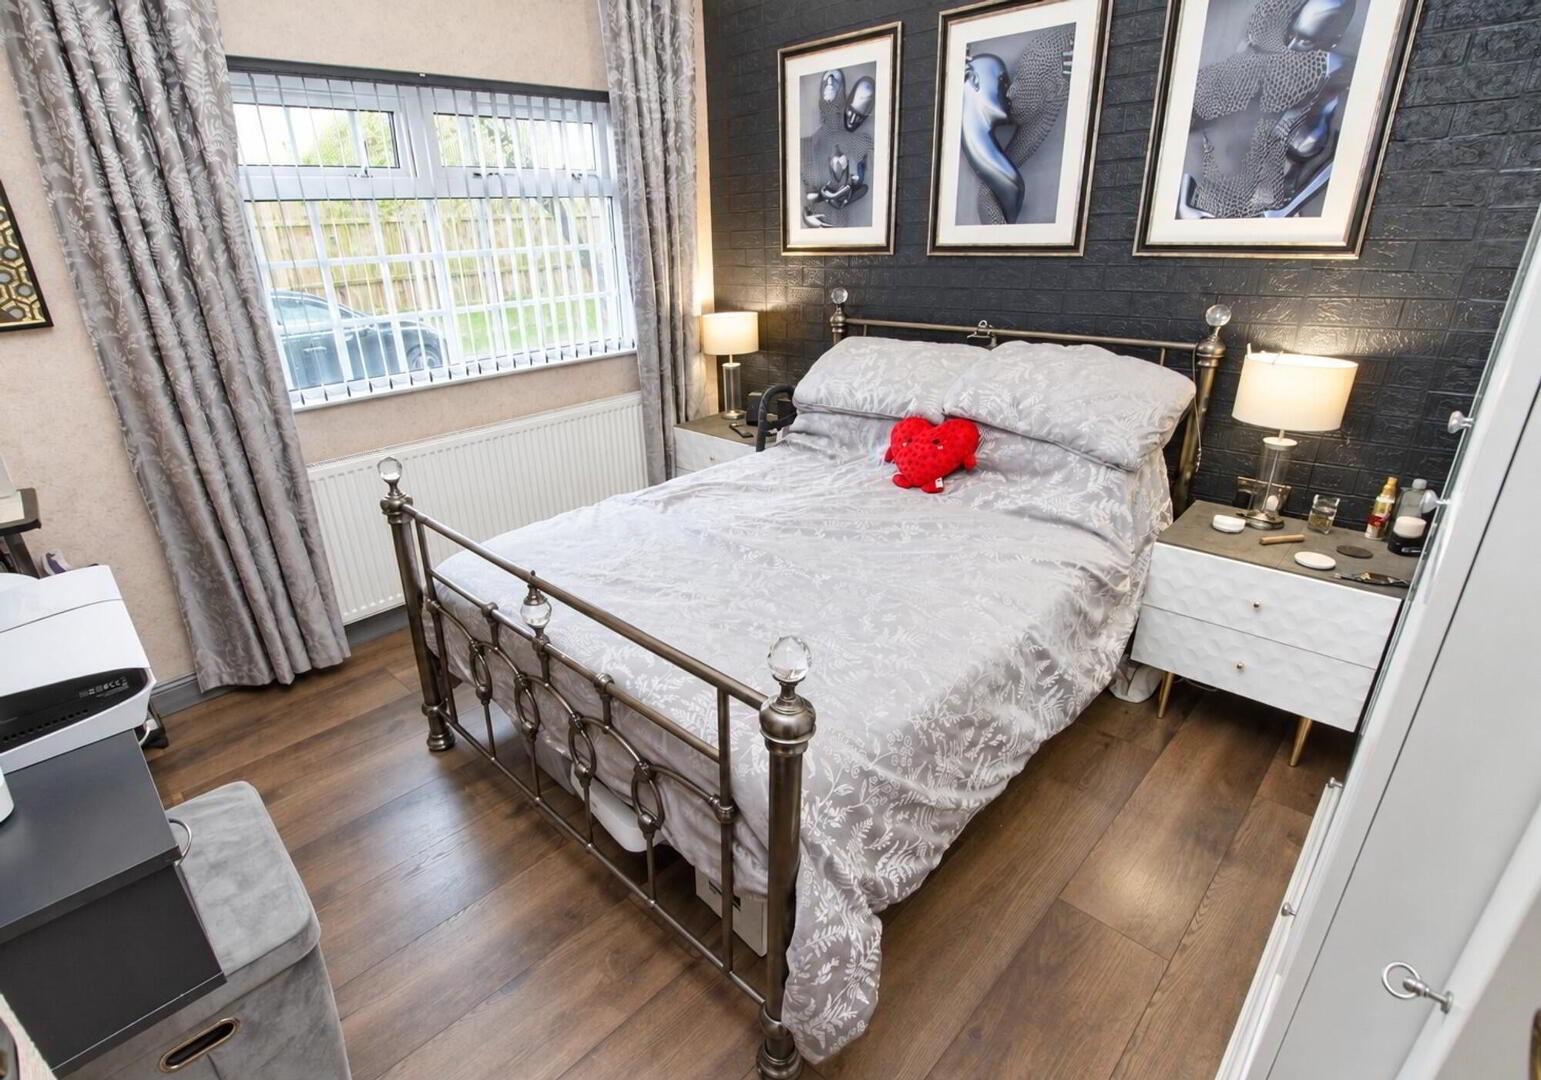
Bedroom 1 11’5’’ x 9’8’’
Laminate wood flooring. Radiator.
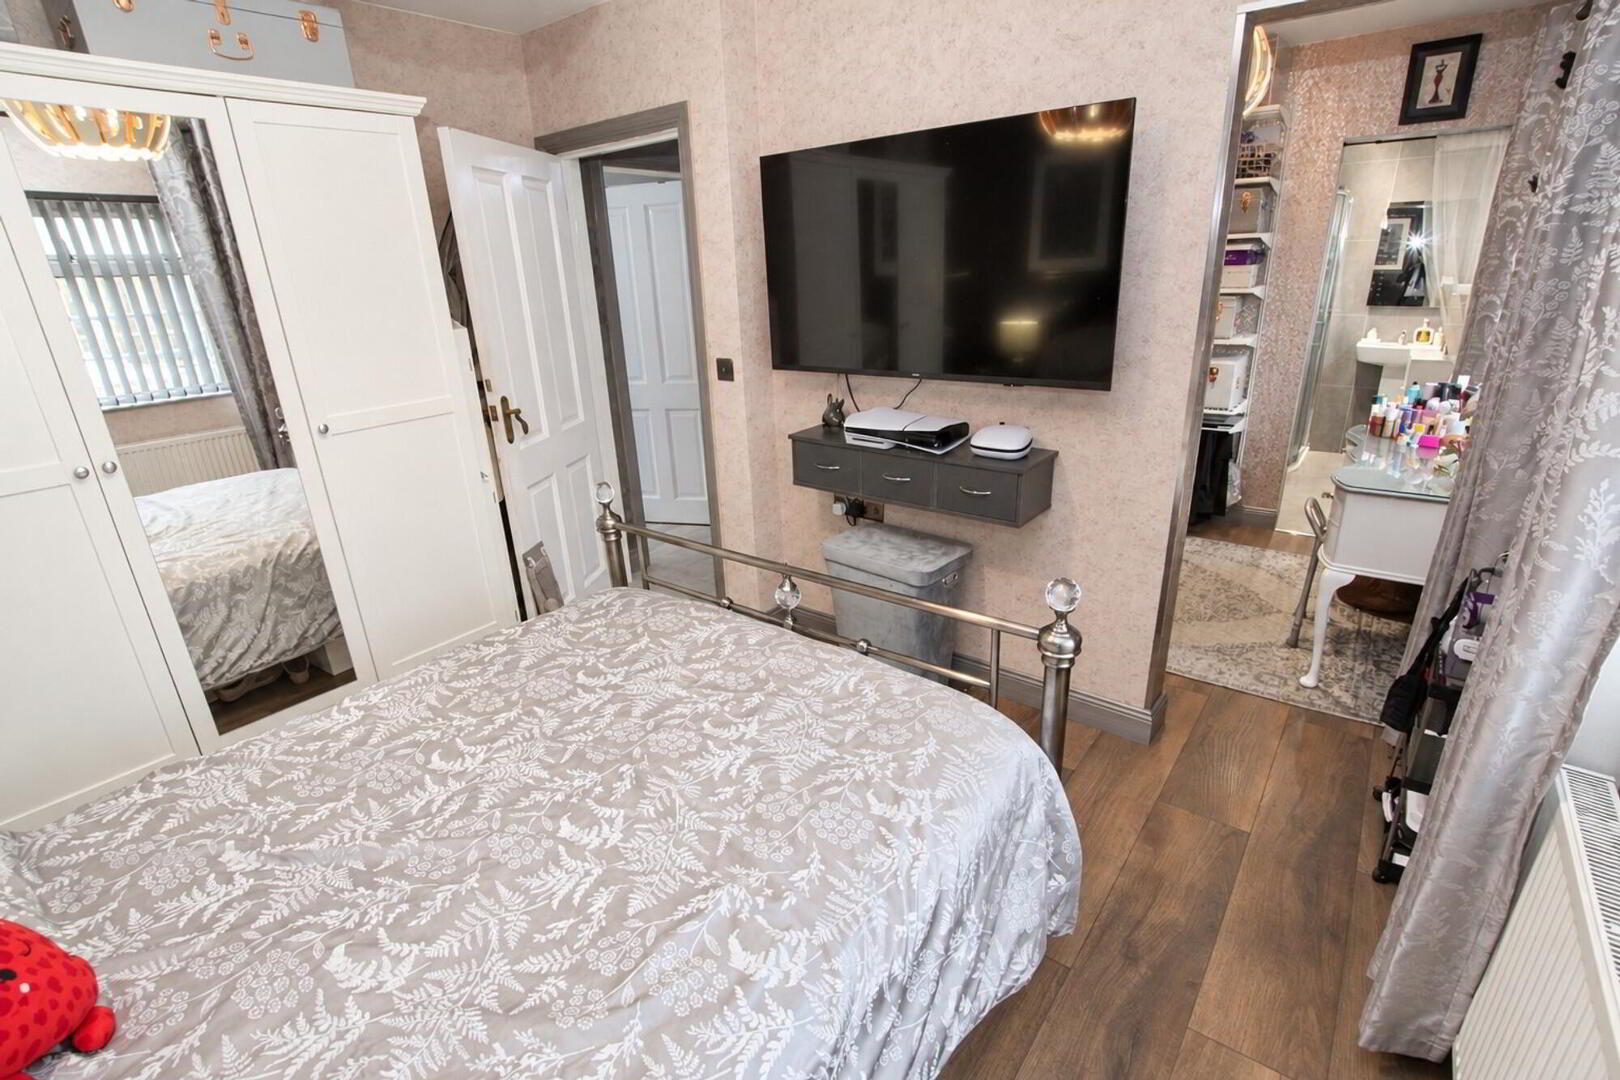
Walk-in Dressing Room 7’8’’ x 7’10’’
(converted from a Bedroom and could be changed back)
Laminate wood flooring. Radiator. Access to:
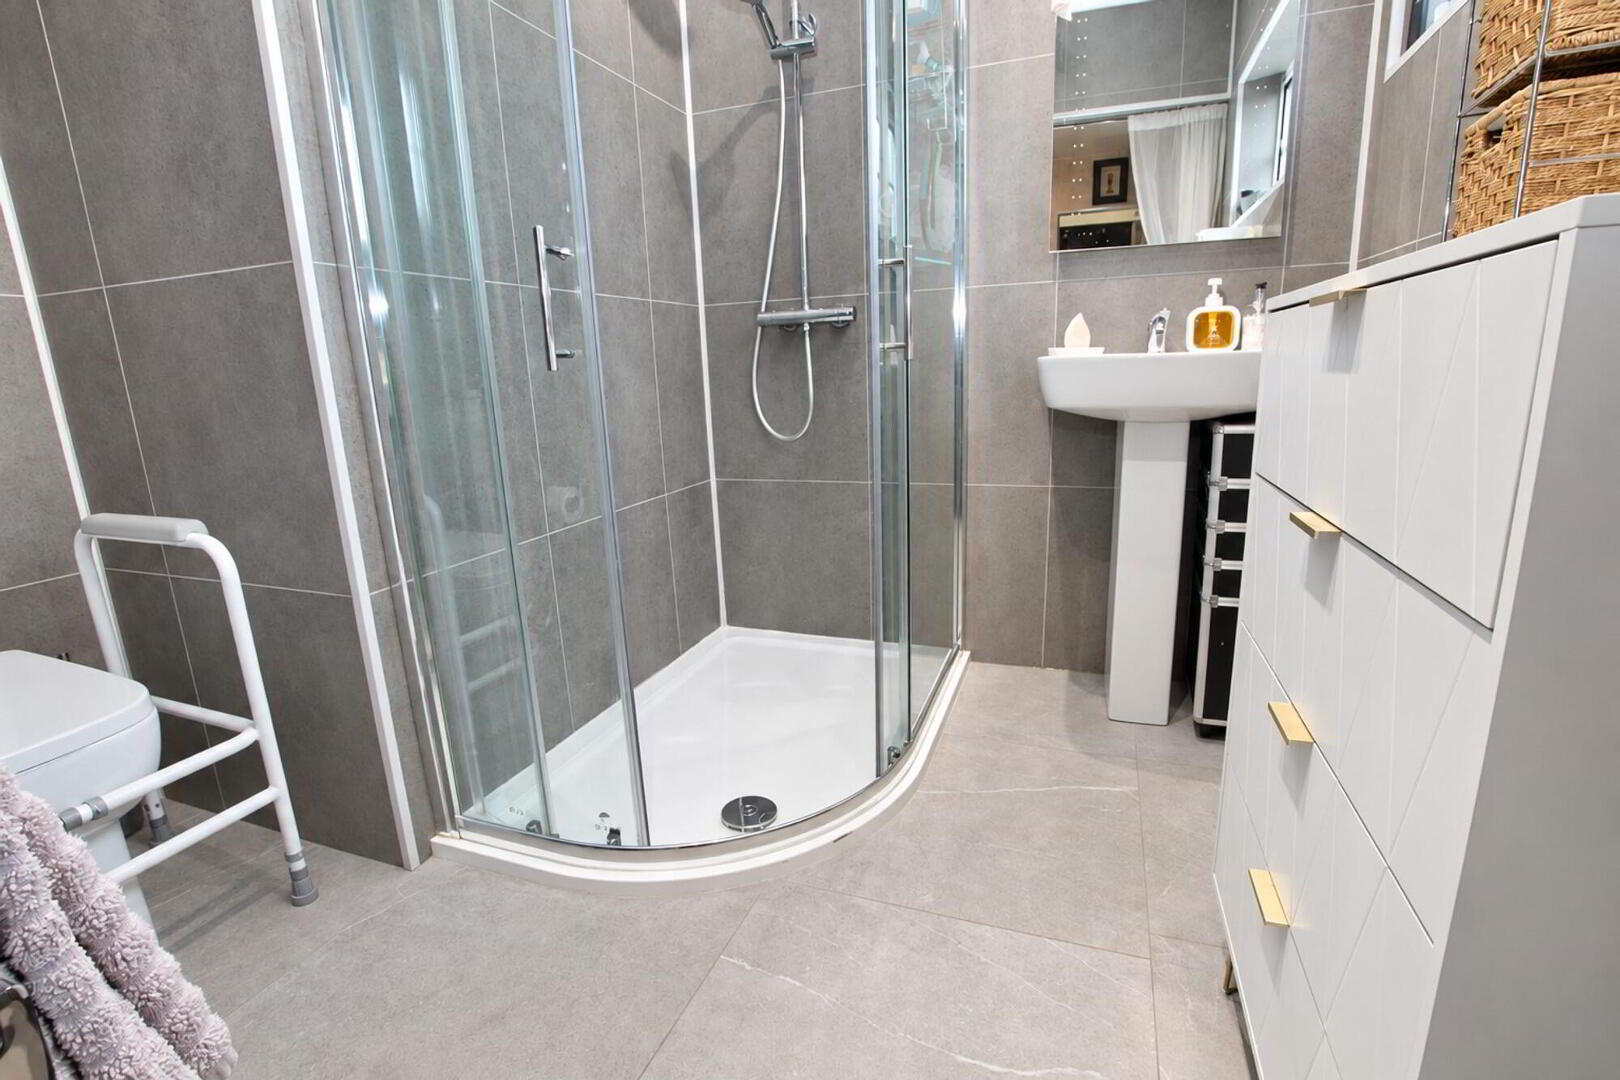
Ensuite
Shower cubicle with duel shower fitting. Pedestal wash hand basin. W.C. Heated towel rail. Ceramic tiled flooring.
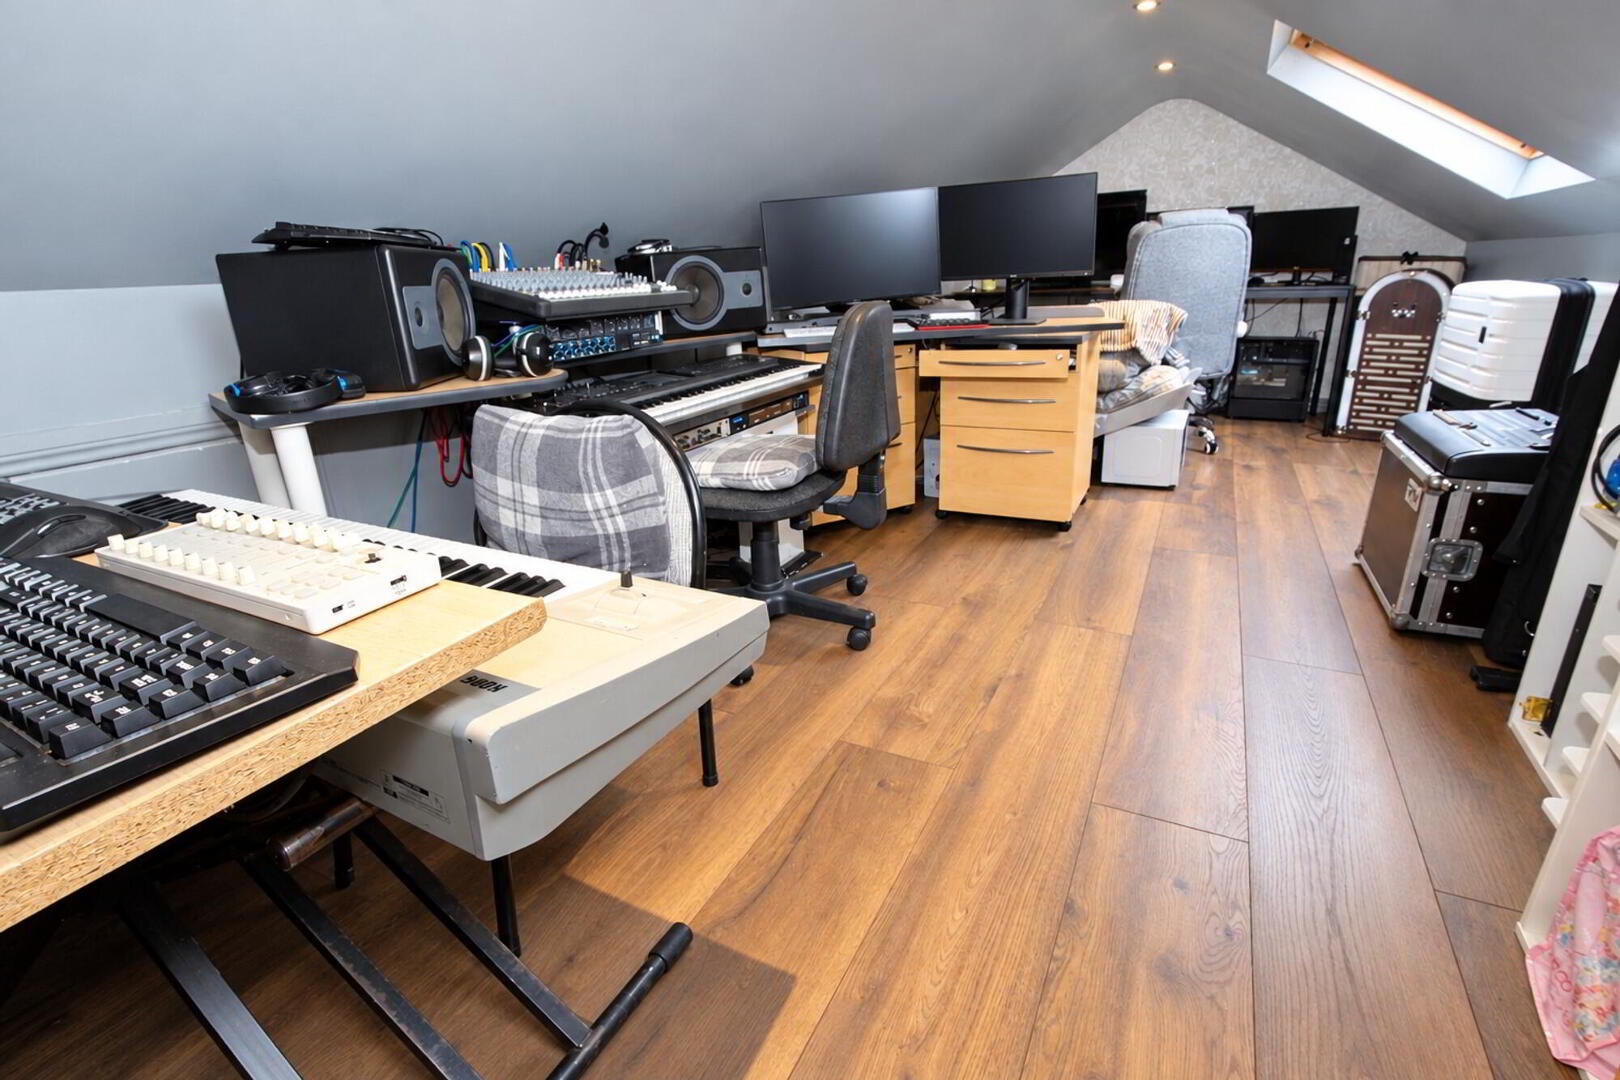
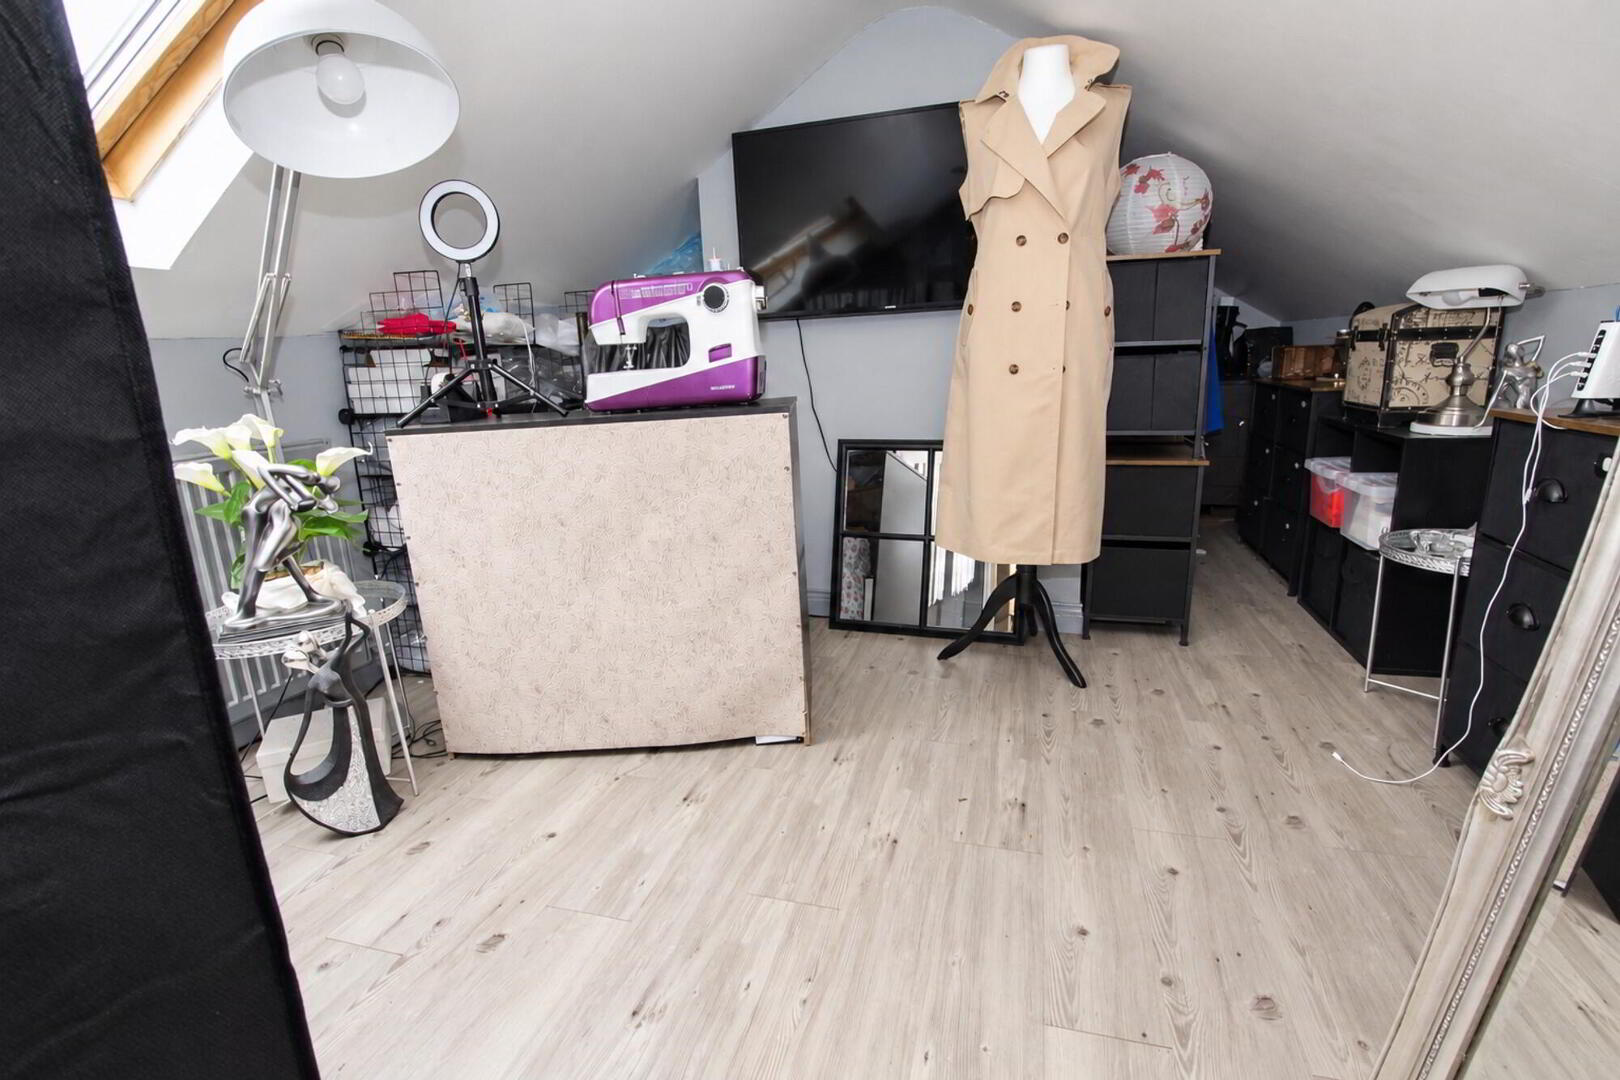
Stair access to two decorated storage rooms on first floor with recessed lighting - (no building control).
OUTSIDE:
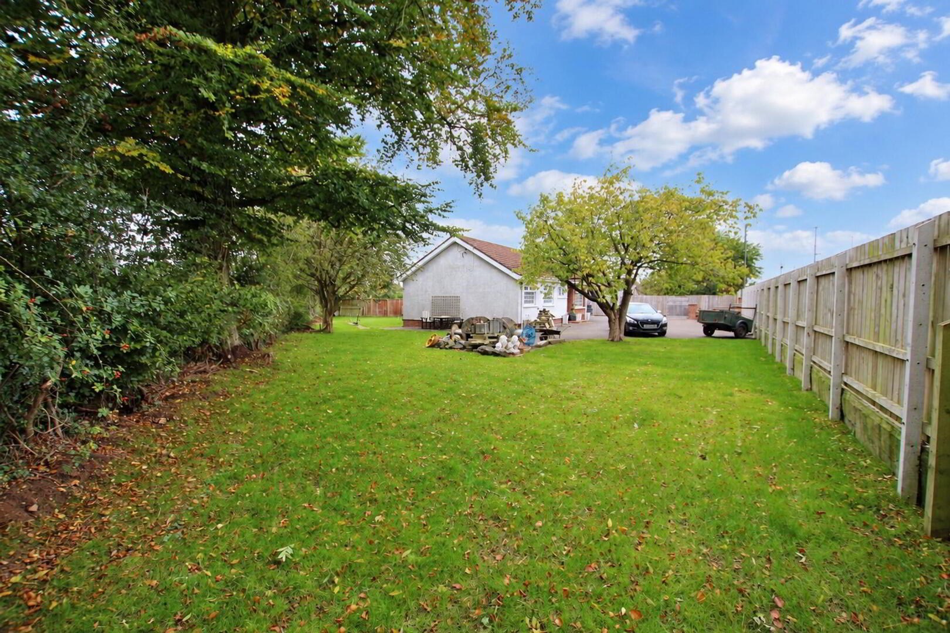
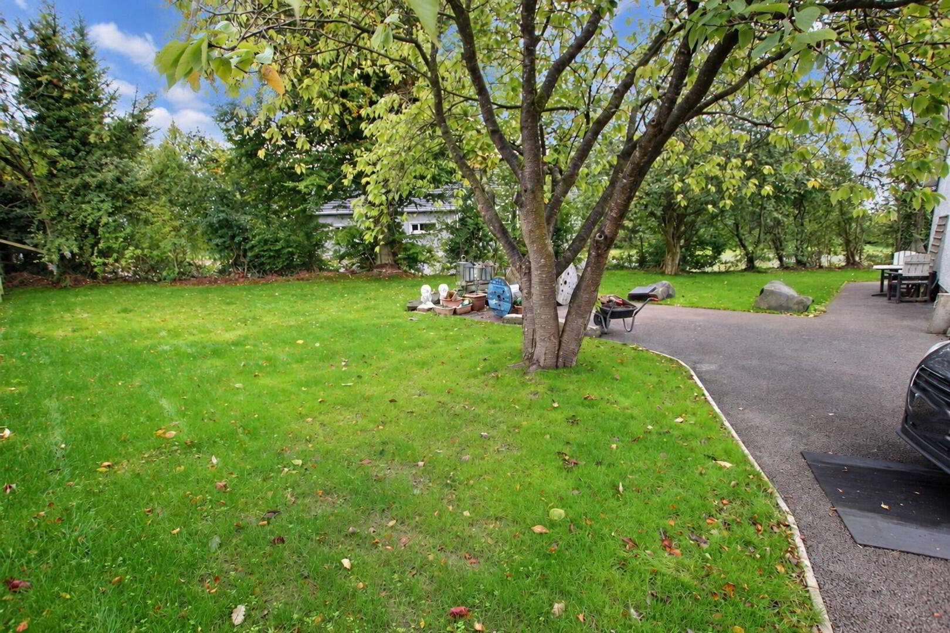
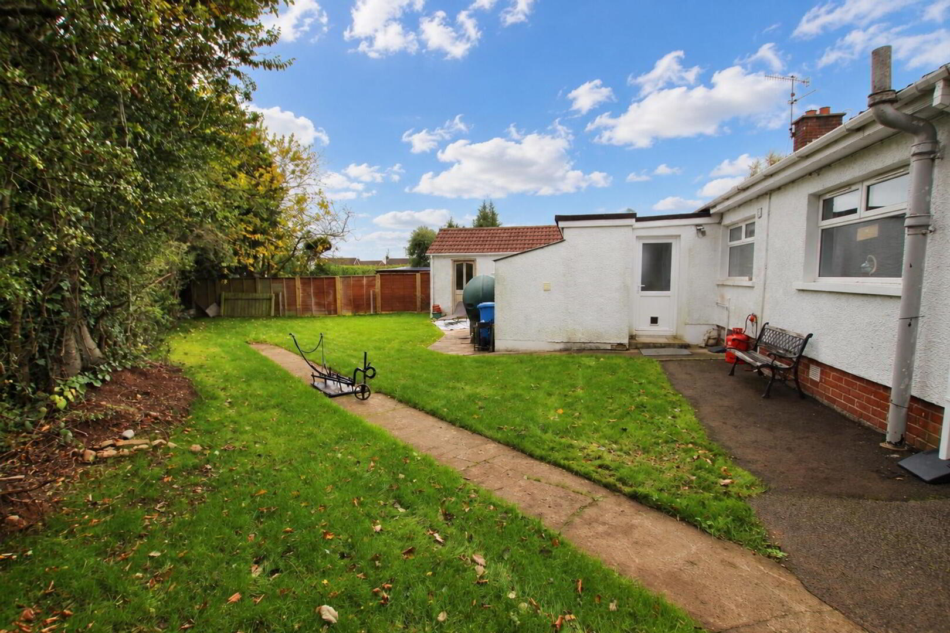
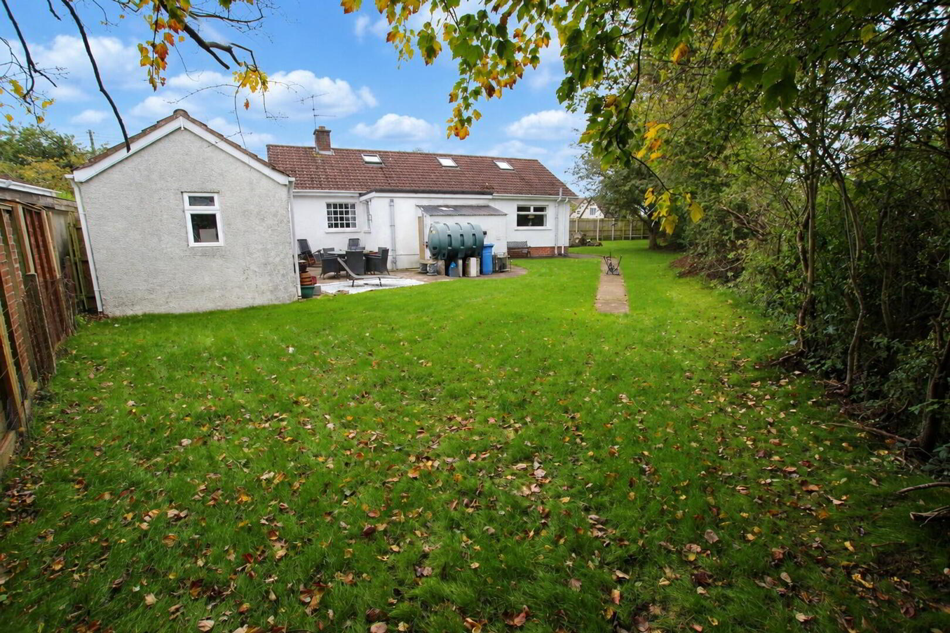
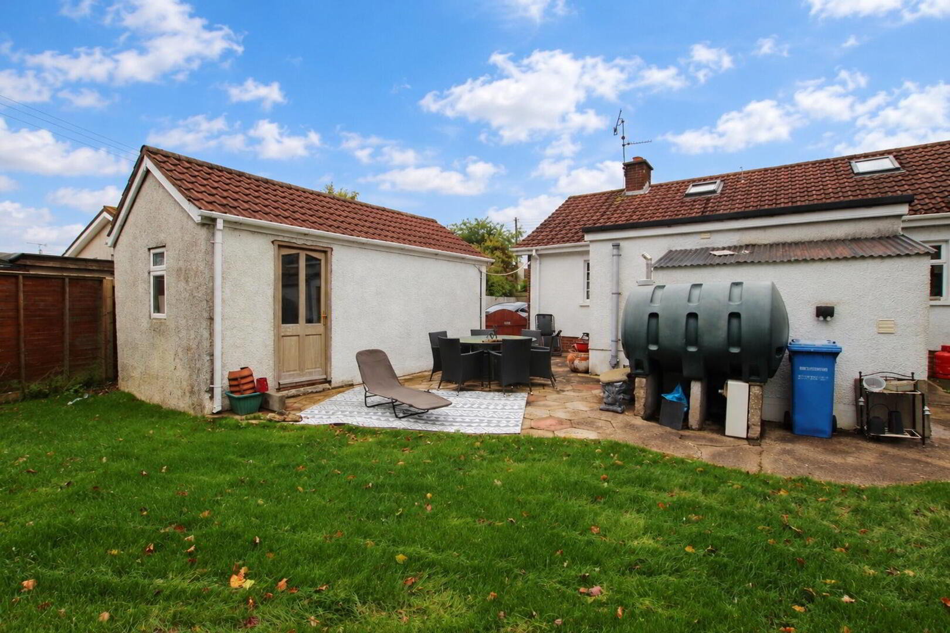
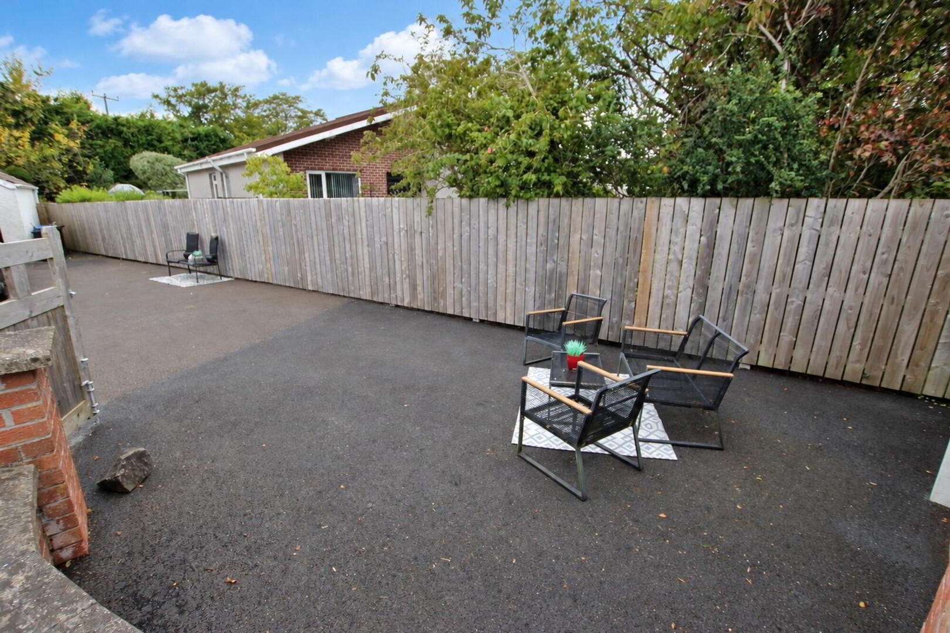
Tarmac driveway with double wooden entrance gates leading to detached garage and generous parking areas to front and sides. Private gardens to front, sides and rear in lawn. Paved patio area. Boiler house with combi boiler. Oil tank.
PLEASE NOTE THAT ANY SERVICES, HEATING SYSTEMS OR APPLIANCES HAVE NOT BEEN TESTED, AND NO WARRANTY CAN BE GIVEN OR IMPLIED AS TO THEIR WORKING ORDER WE HAVE NOT TESTED THESE SYSTEMS AS WE DO NOT CONSIDER OURSELVES COMPETENT TO MAKE A JUDGEMENT. ANY PHOTOGRAPHS DISPLAYED OR ATTACHED TO BROCHURES MAY HAVE BEEN TAKEN WITH A WIDE ANGLE LENS. 15/10/26