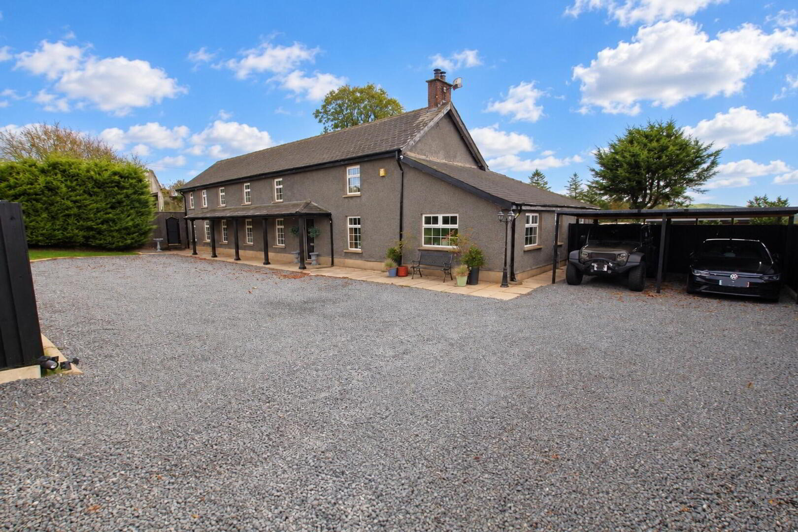
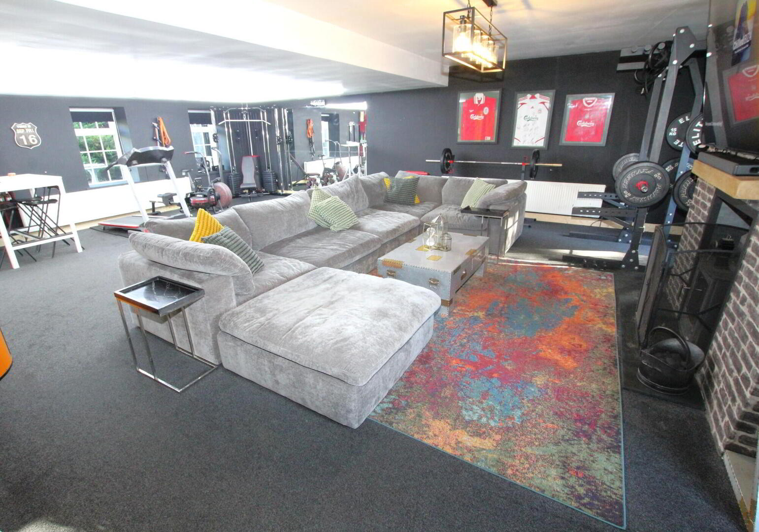
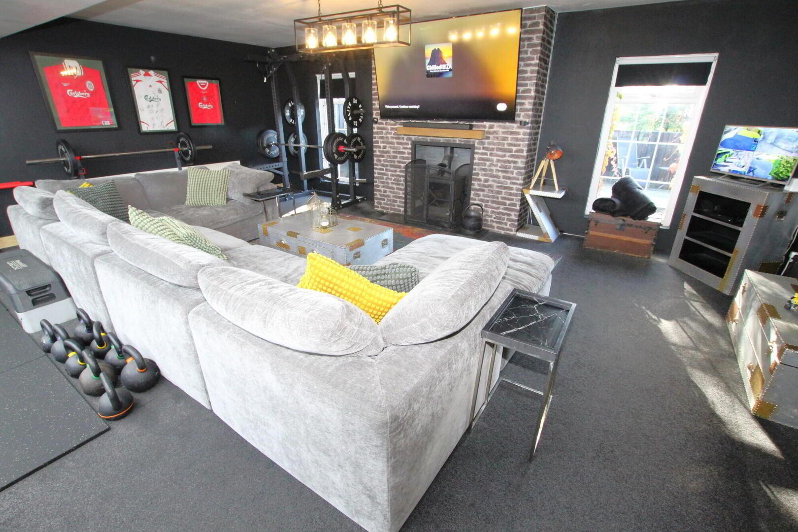
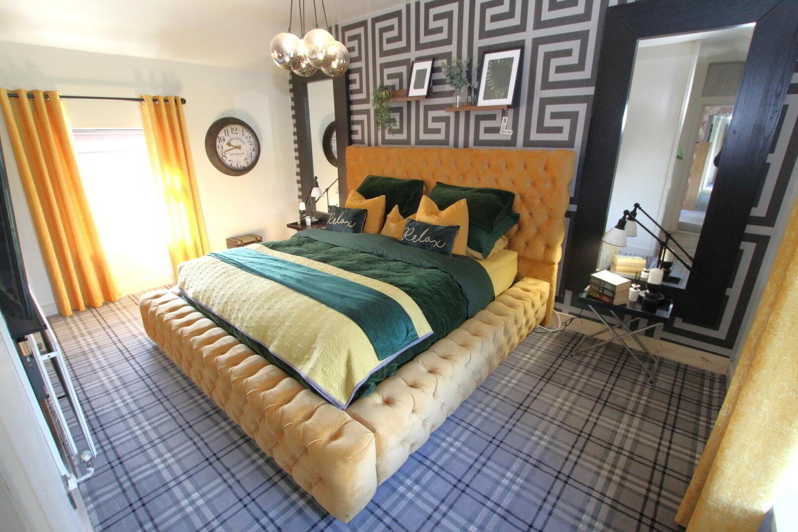
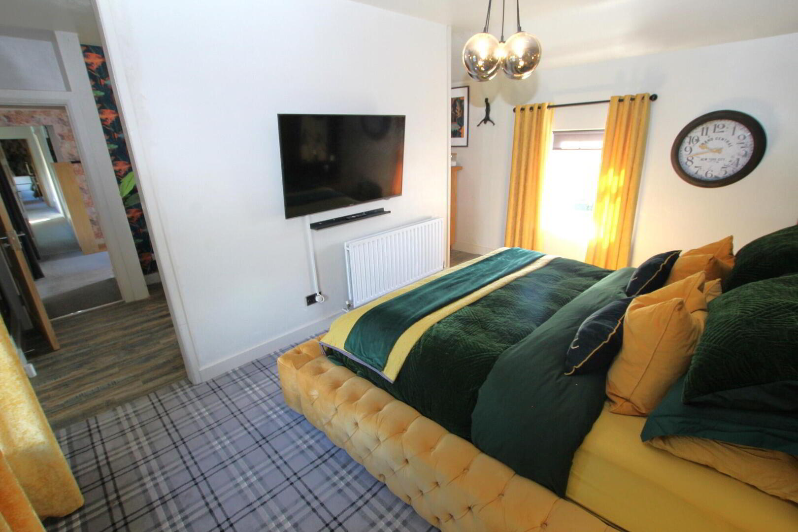
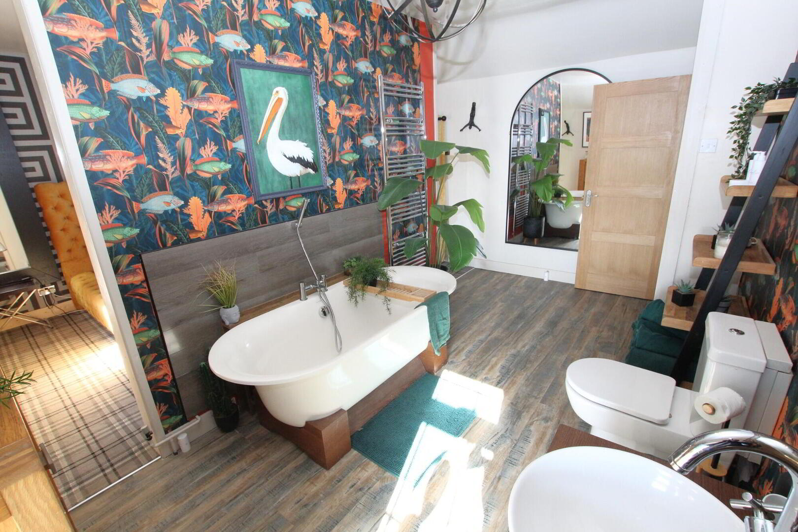
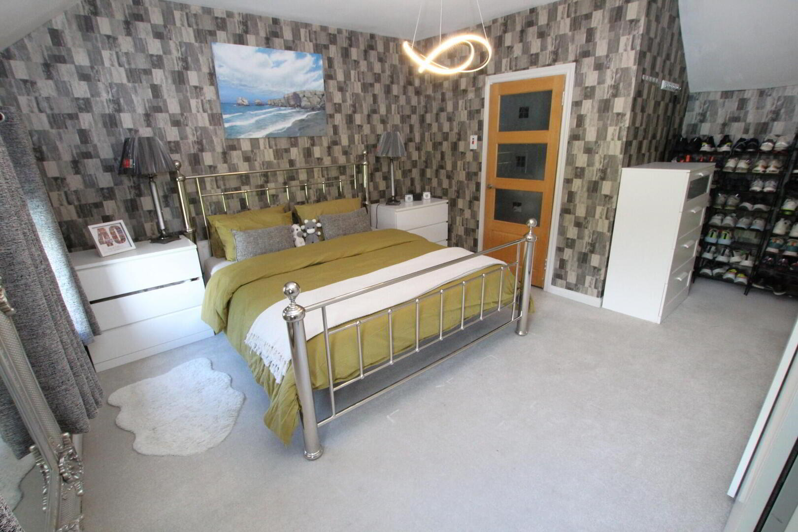
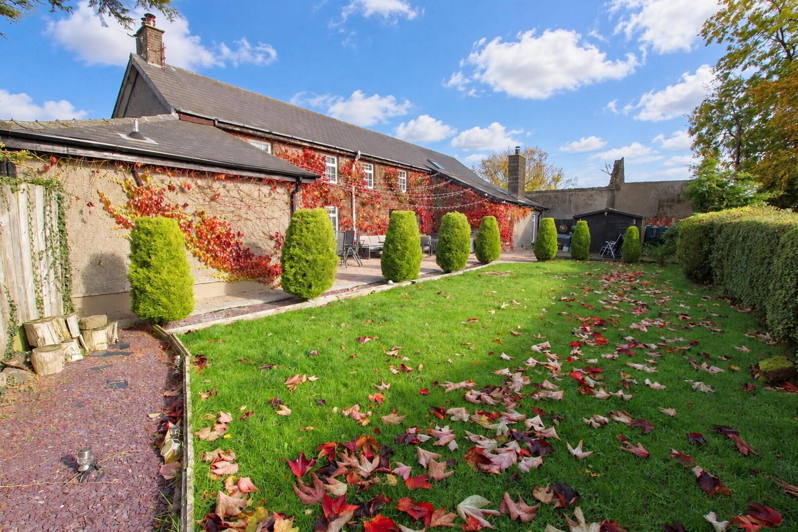
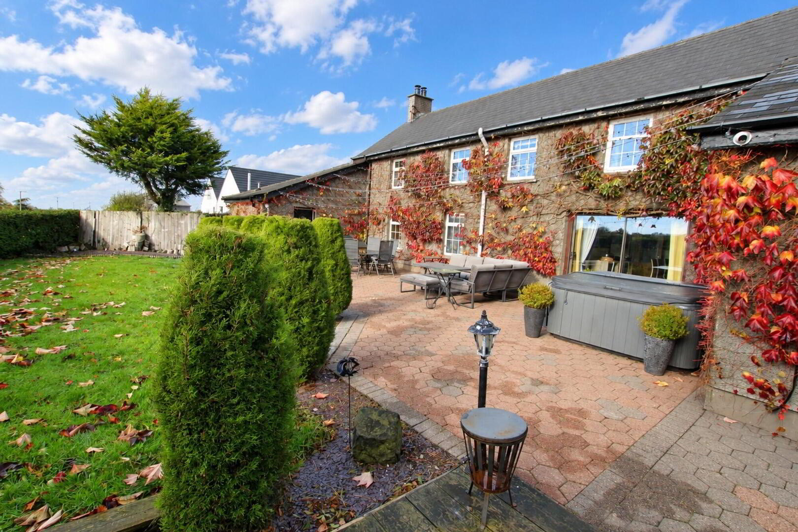
A spacious and characterful stone-built four-bedroom detached family home, set on a secluded site with rural views to the rear. Conveniently located for commuting to Belfast City Centre and Belfast International Airport, the property offers flexible accommodation, including three generous reception rooms. A particular feature is the impressive lounge/gym/entertainment room, complete with a bar area and wood-burning stove. The main bedroom also benefits from a distinctive wrap-around ensuite bathroom with freestanding bath.
ACCOMMODATION:
Entrance Porch
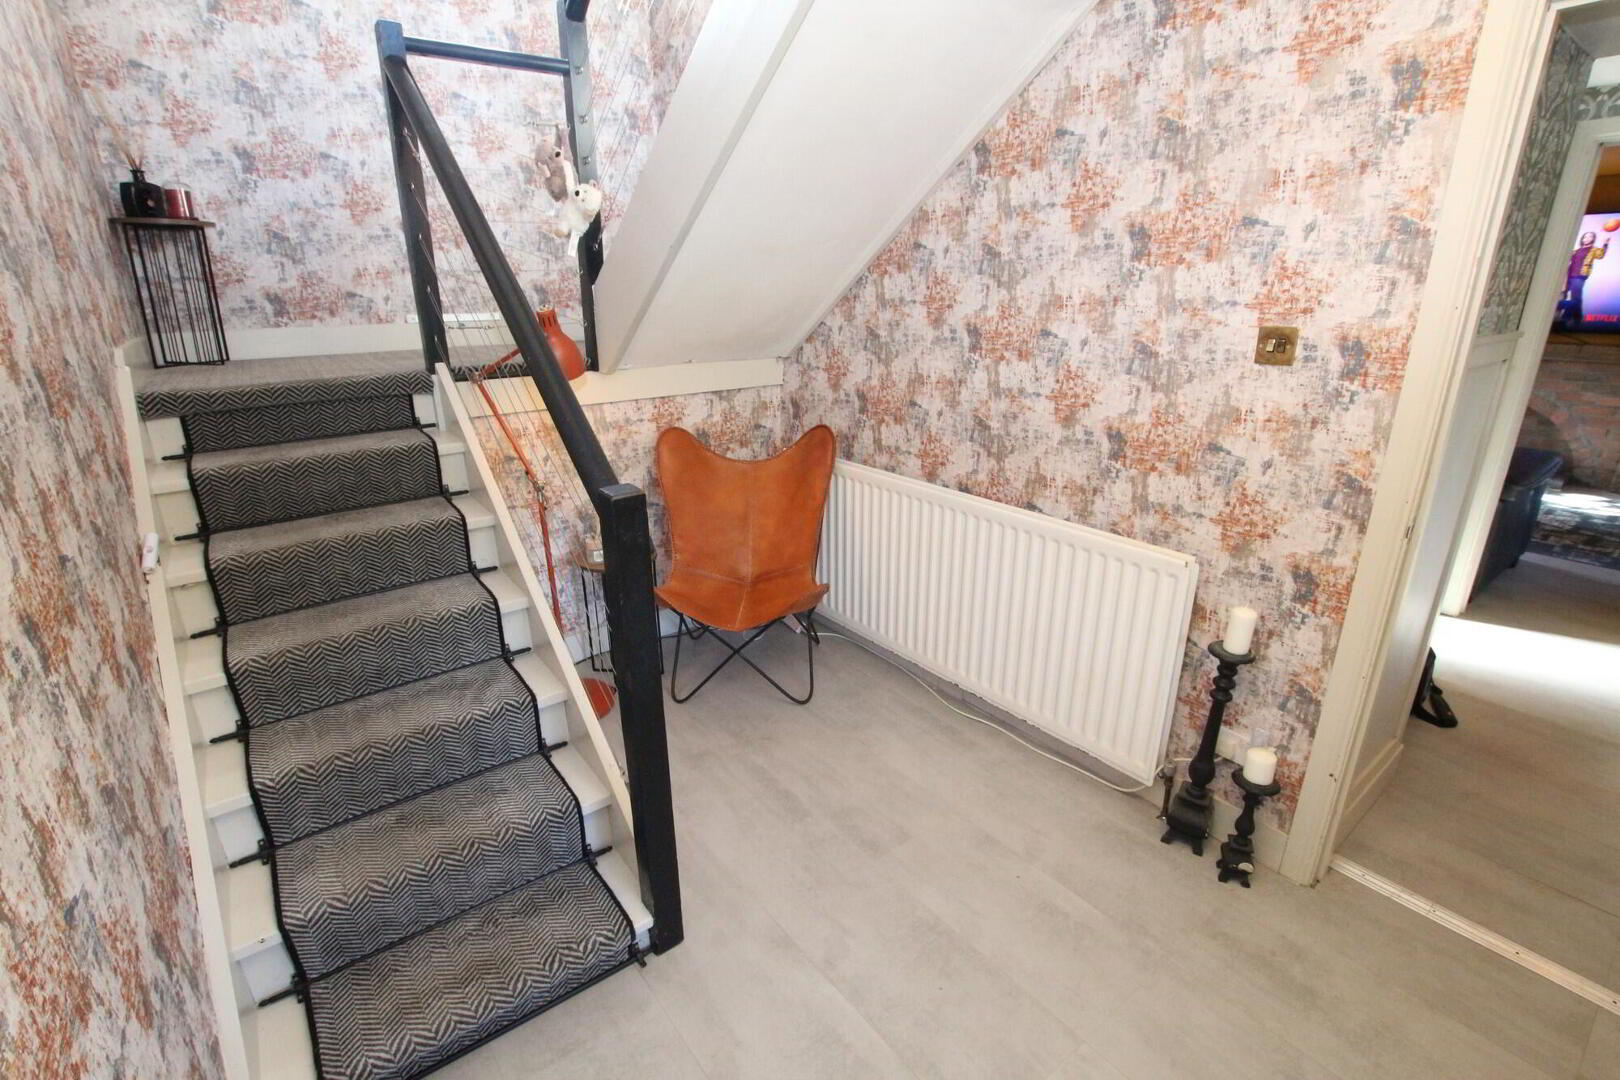
Entrance Hall
Part wood panel walls. Laminate tile effect wood flooring. Radiator.
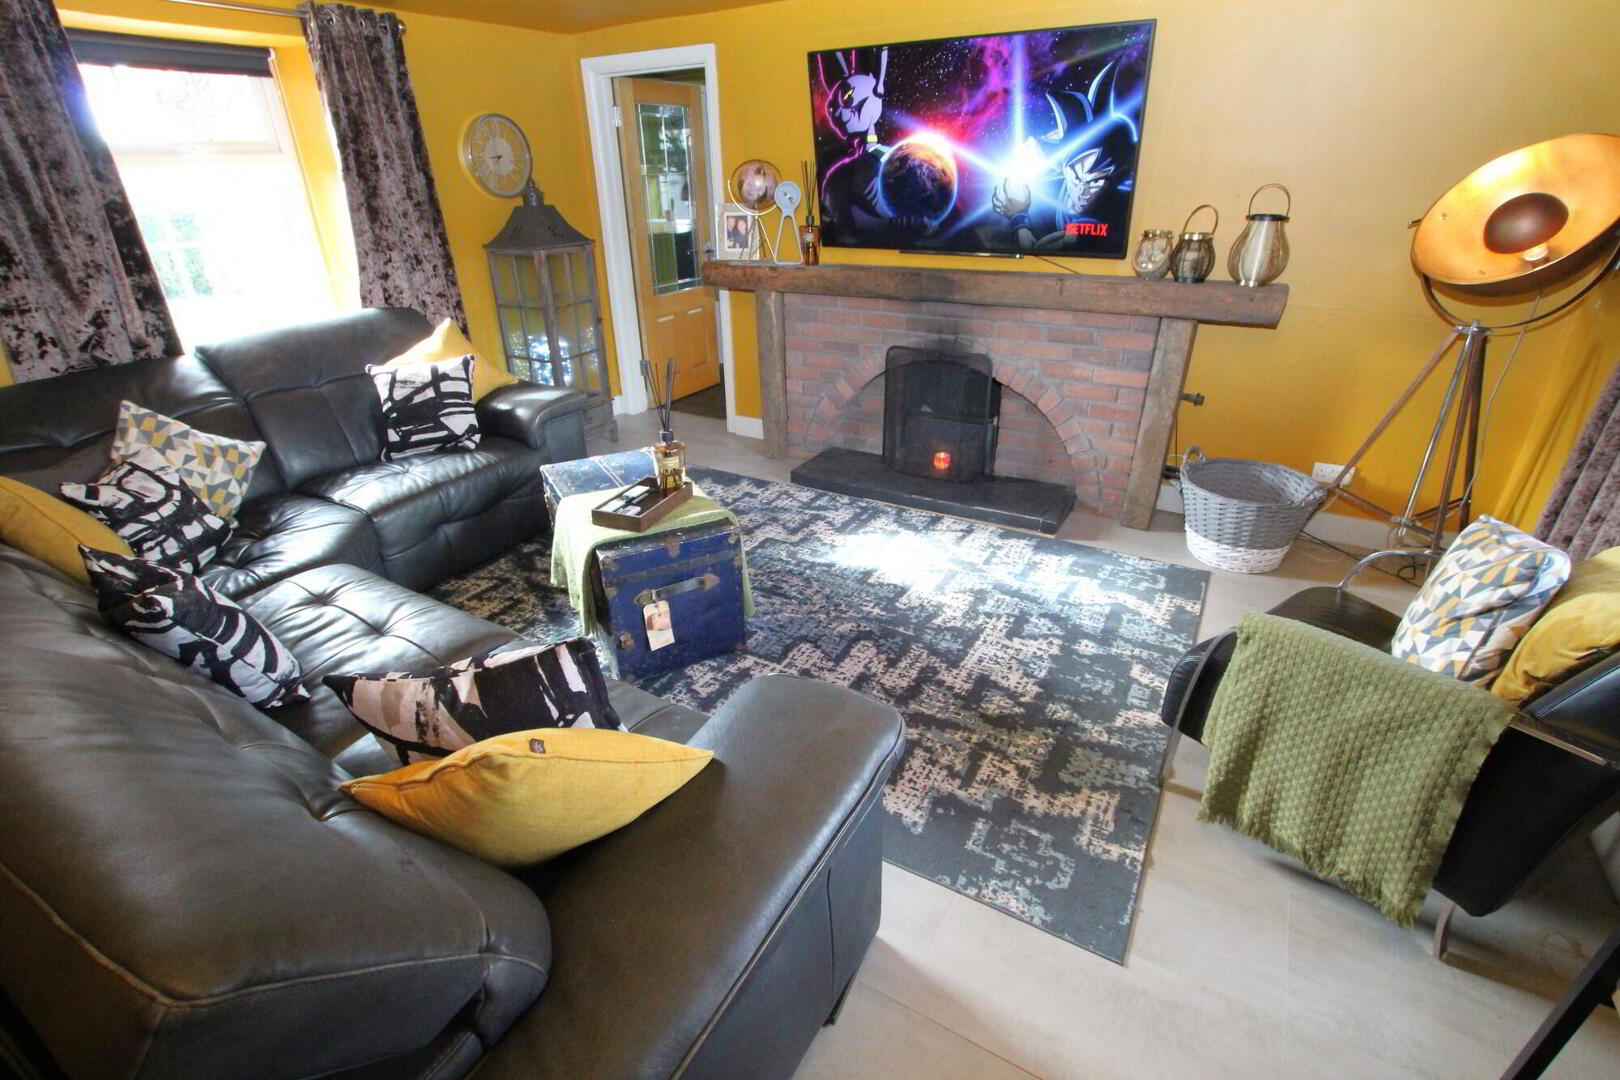
Living Room 15’1’’ x 12’2’’
Feature brick fireplace with raised hearth and back boiler. Laminate tile effect wood flooring. Radiator.
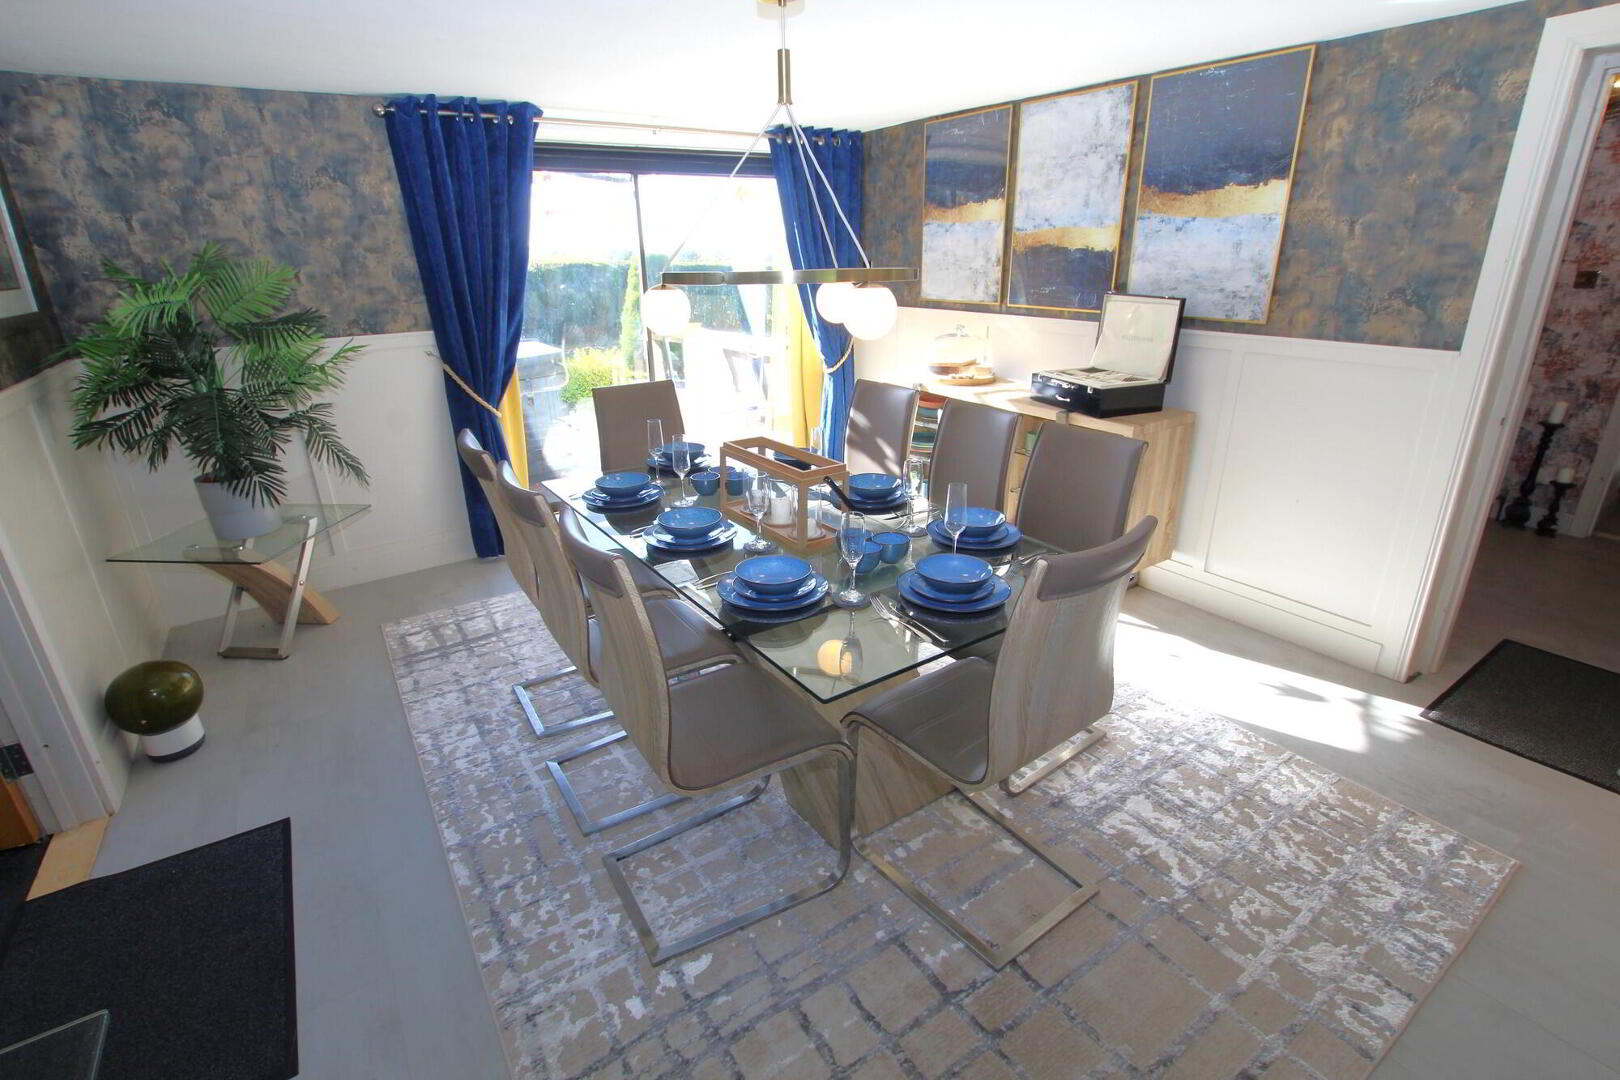
Dining Room 14’10” x 12’9’’
Patio doors to rear garden. Laminate tile effect wood flooring. Part wood panel walls. Radiator. French doors leading to:
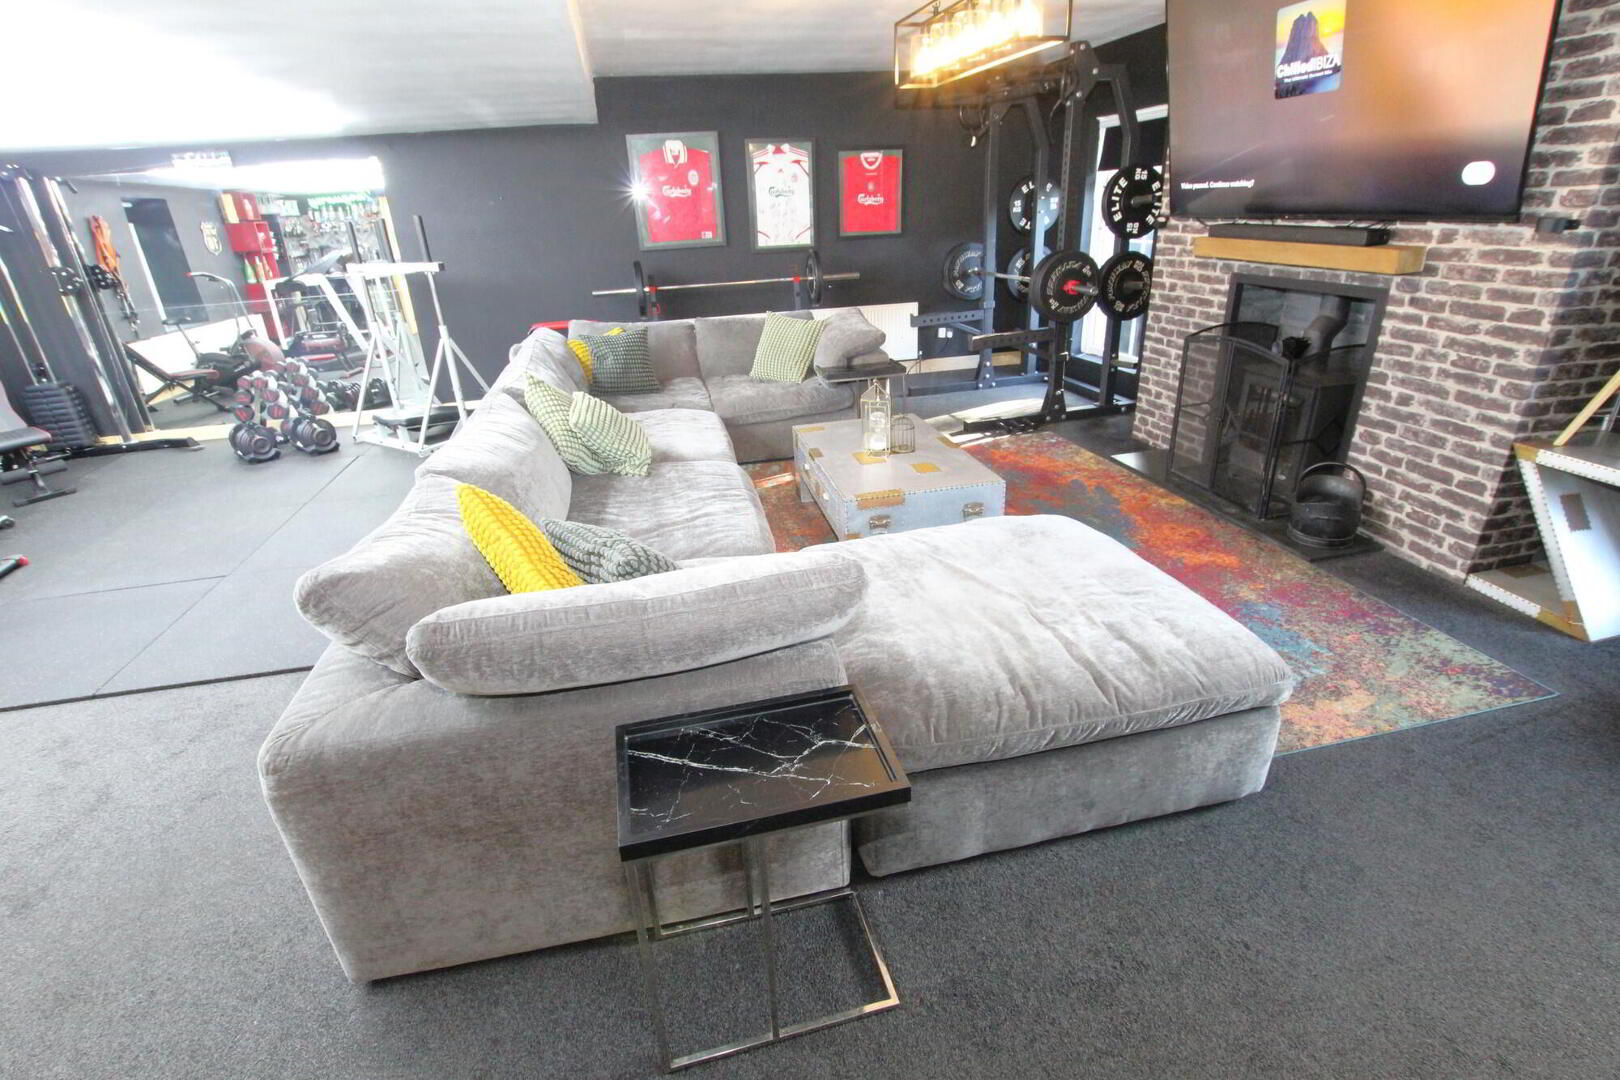
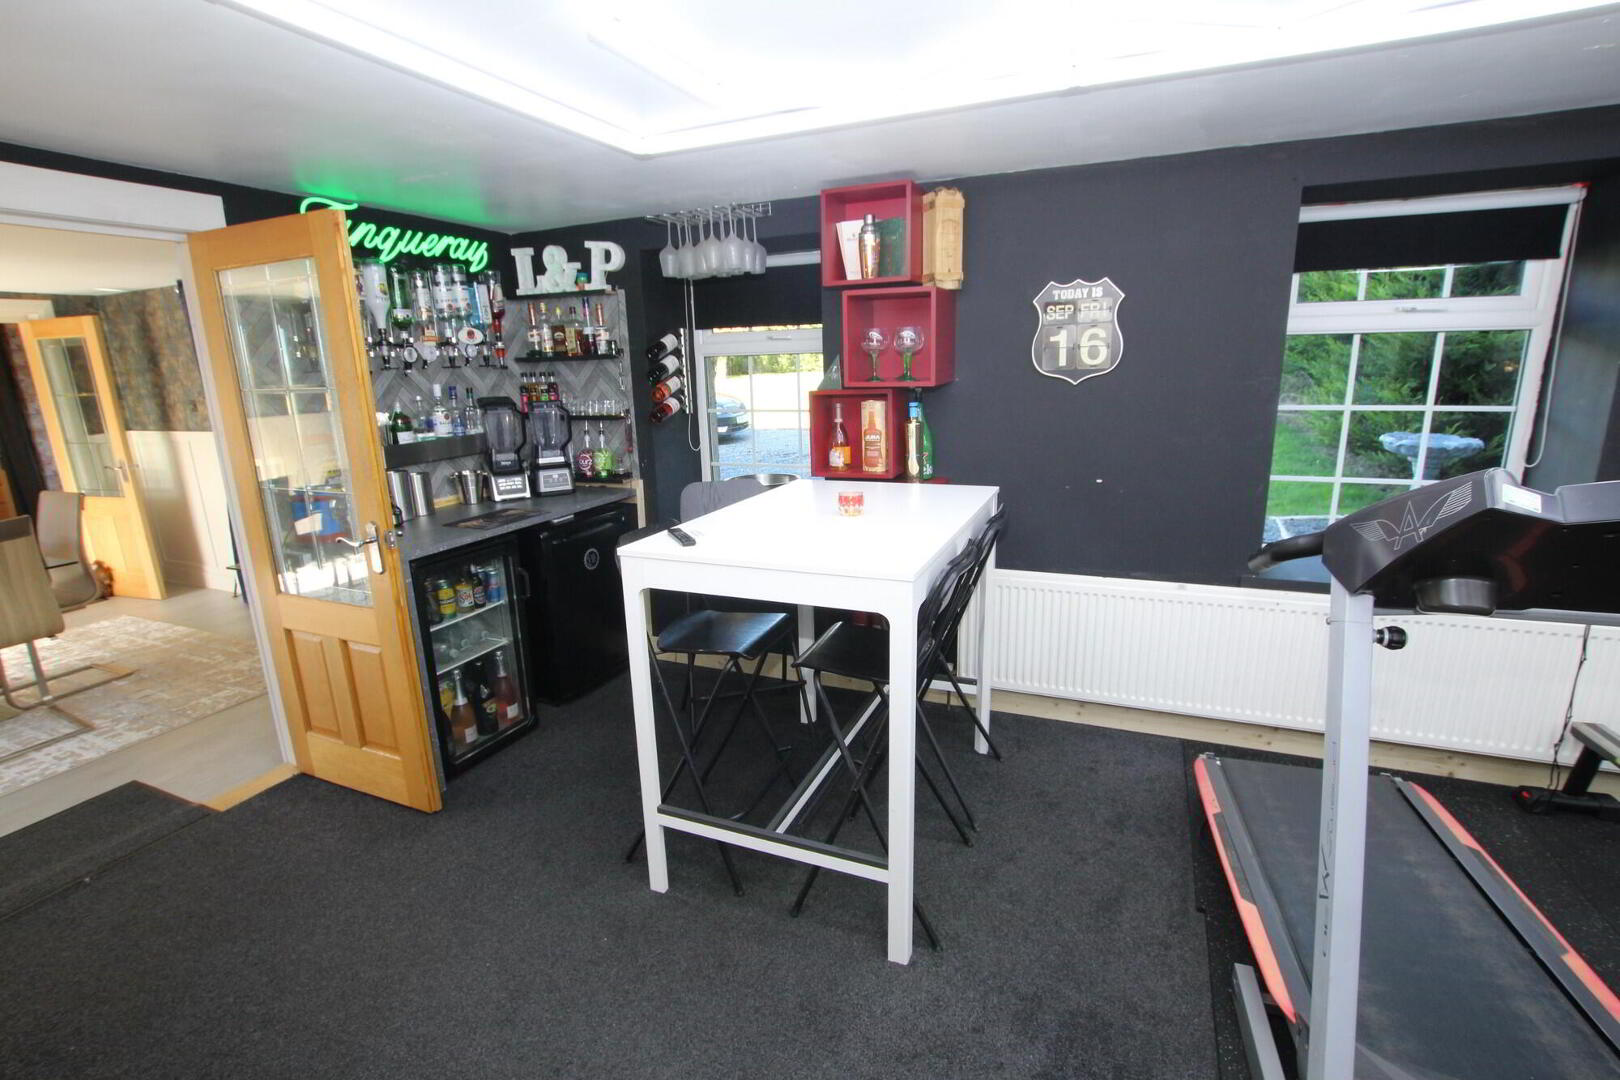
Lounge/Gym/Entertainment Room 28’10’’ x 23’9’’
Multi fuel stove with slate cladding. 3 extra large radiators. Bar area.
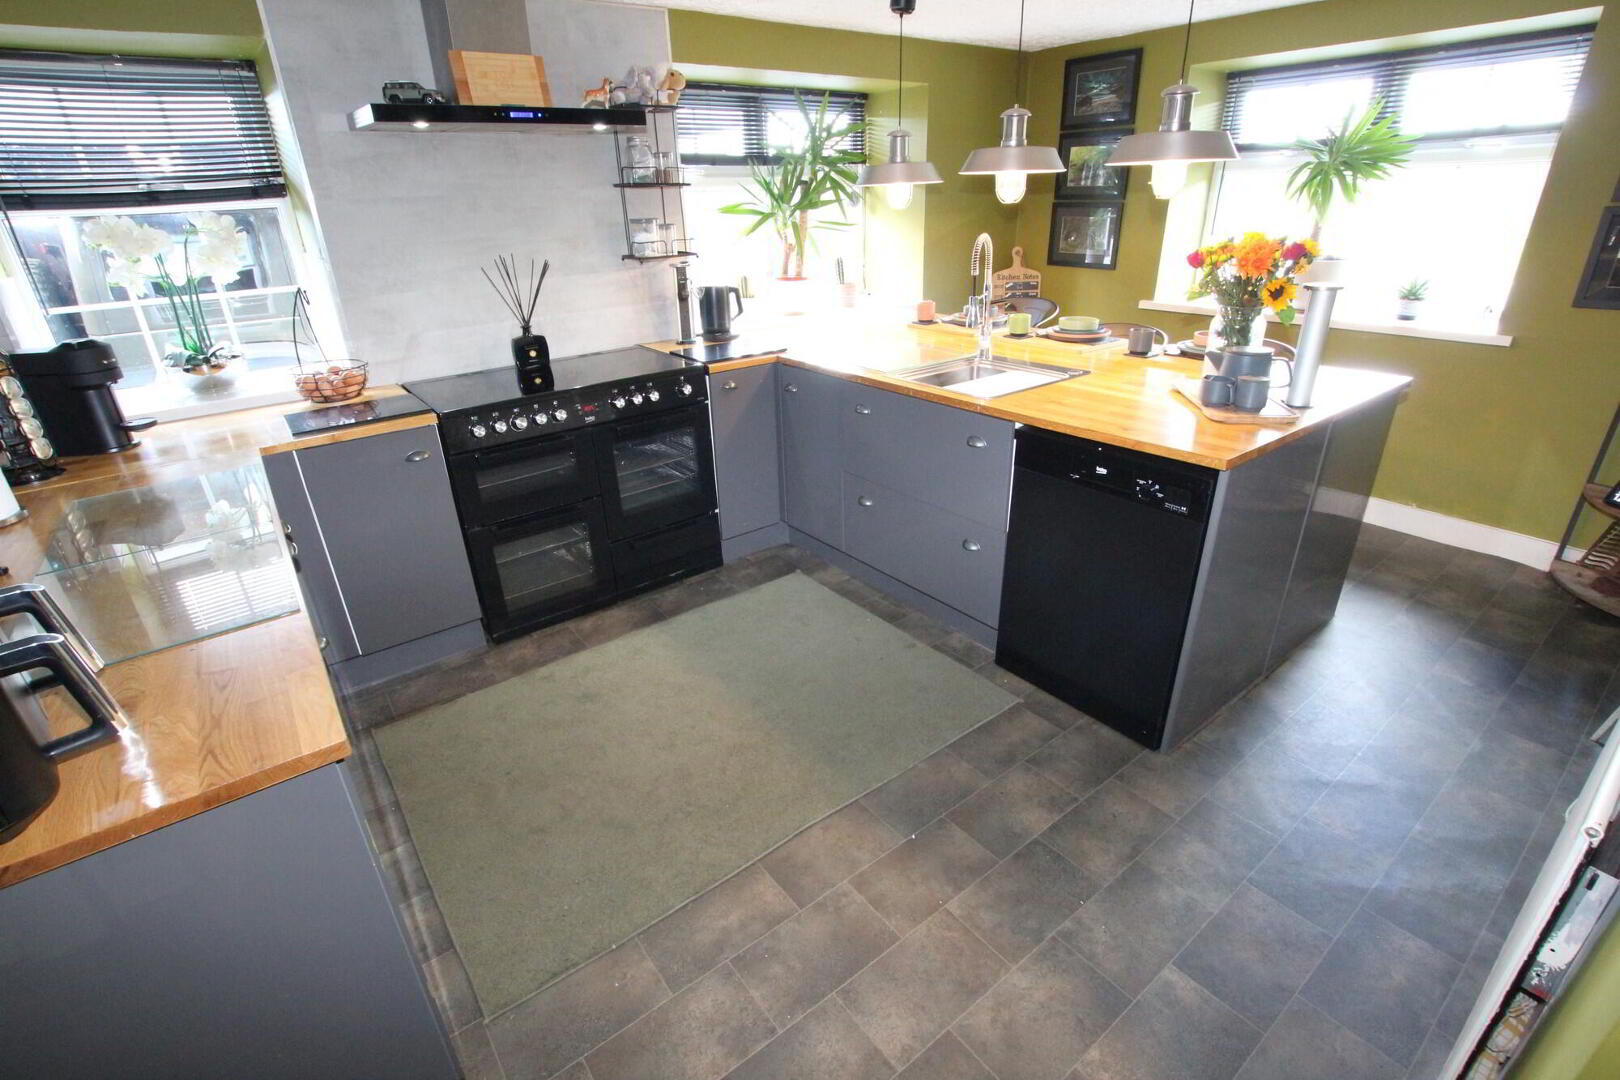
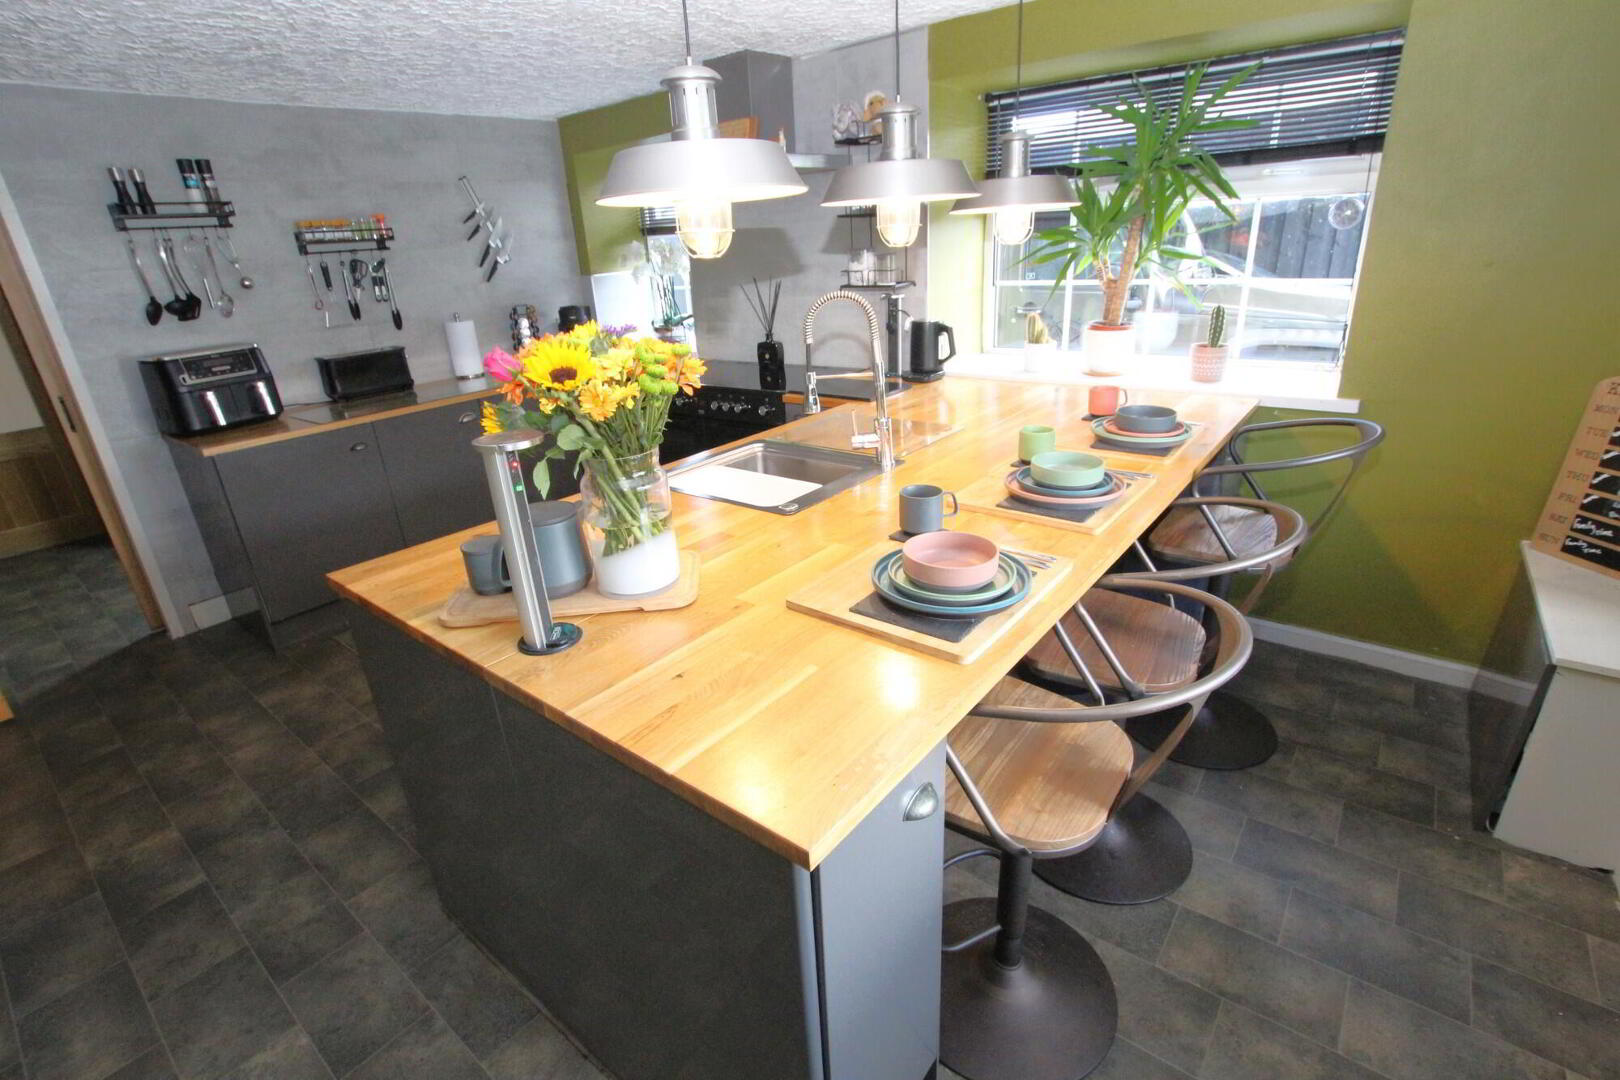
Kitchen/Dining Area 15’7’’ x 10’10’’
Range of high and low level units with laminate wood splash back, includes breakfast bar. Electric “Beko” range. Stainless steel sink unit. Extractor fan. Plumbed for dishwasher. Radiator.
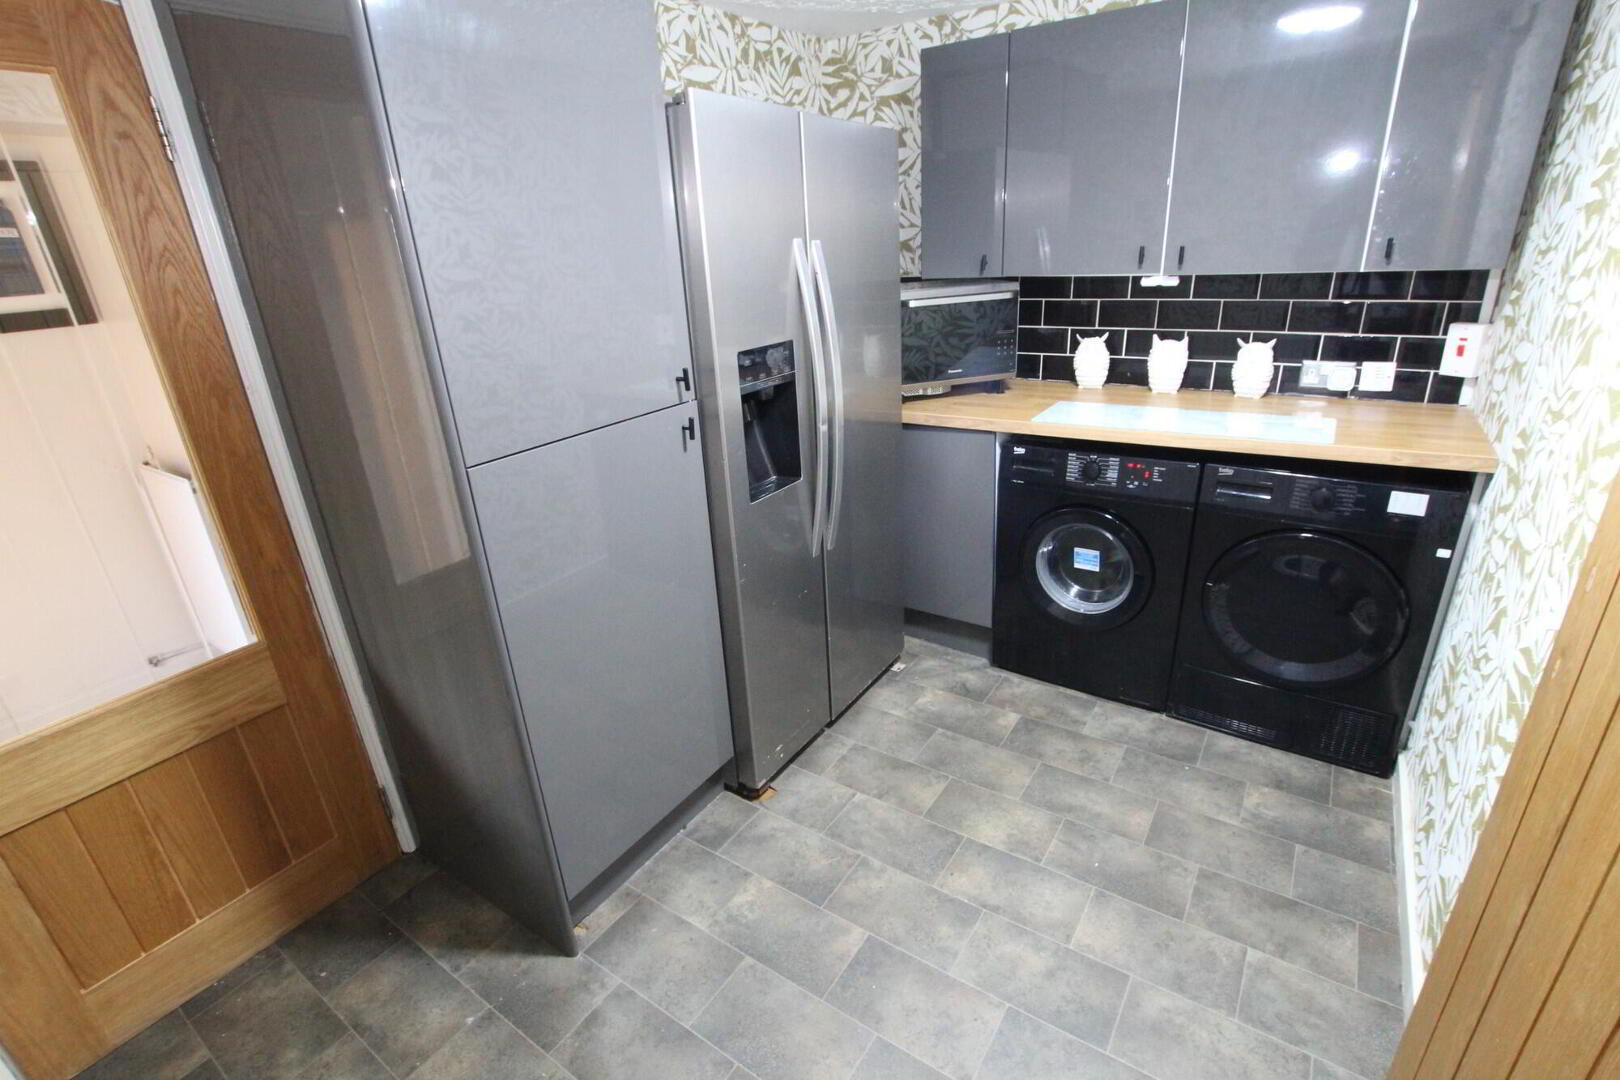
Utility Room 10’10’’ x 7’3’’
High and low level units. Part tiled walls. Plumbed for washing machine and American style fridge/freezer. Radiator.
Boiler Room 6’3’’ x 5’6’’
Condensing boiler.
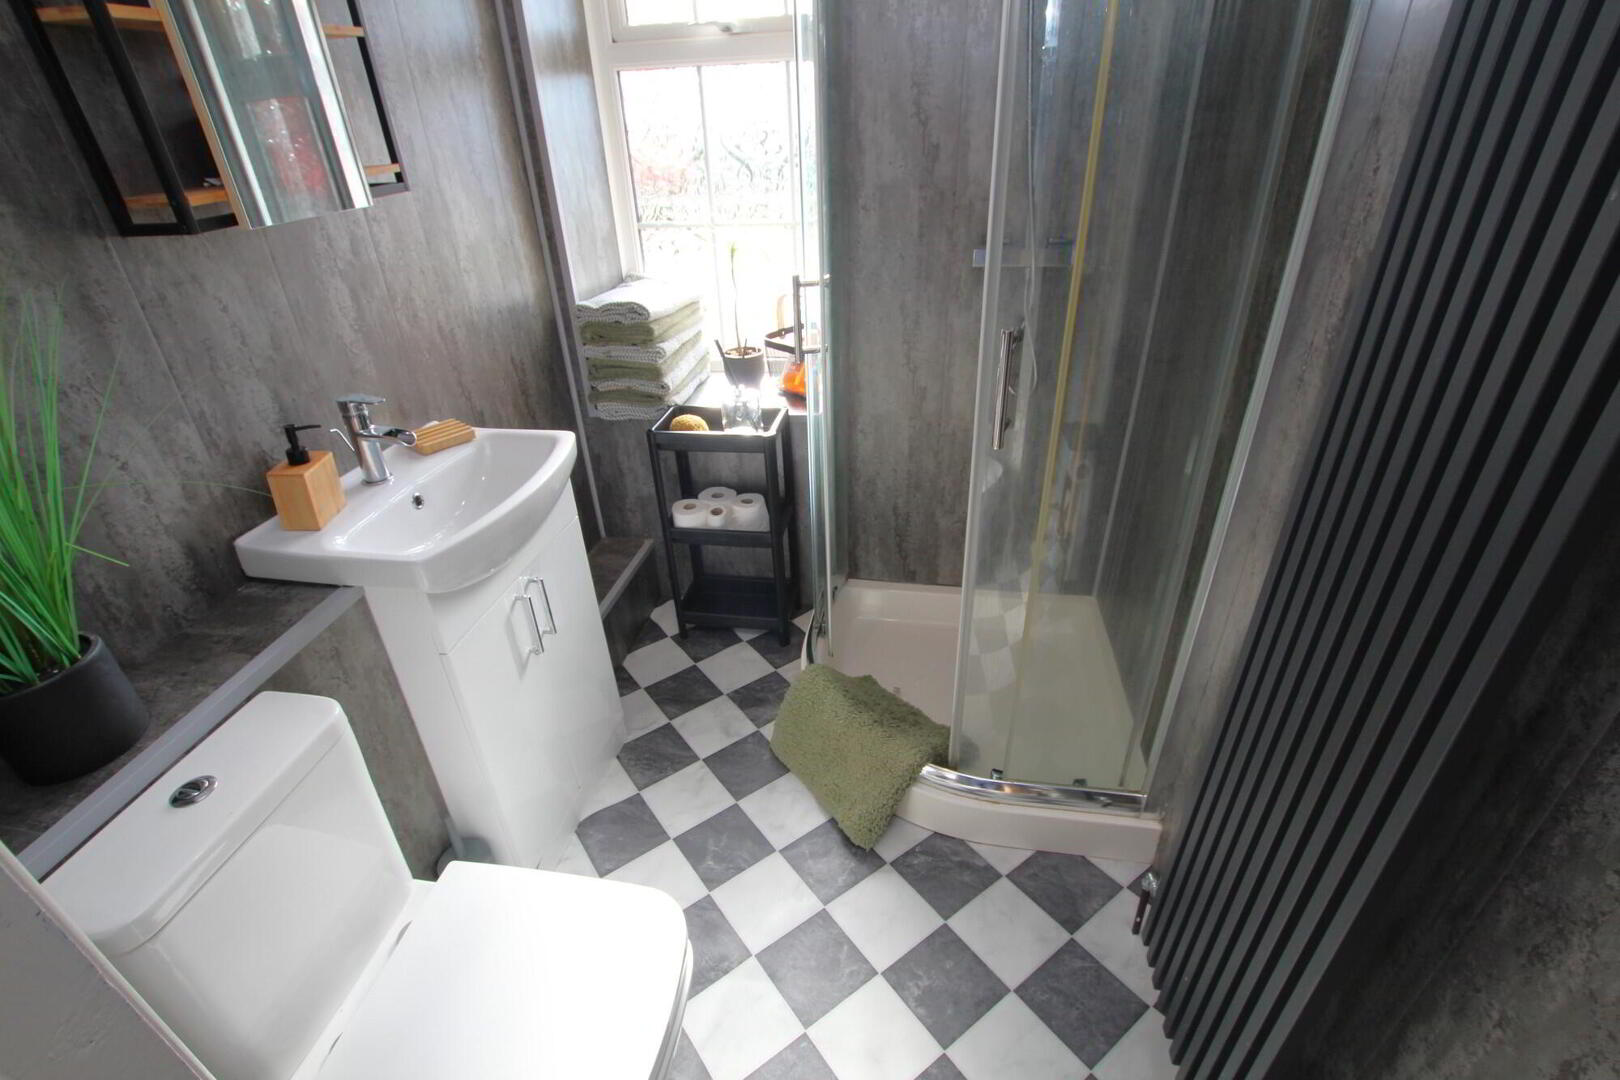
Downstairs Shower room
Panel shower cubicle with duel shower fitting. Vanity sink unit. W.C. Panel walls. Vertical radiator. Hotpress.
FIRST FLOOR:
Landing
Radiator.
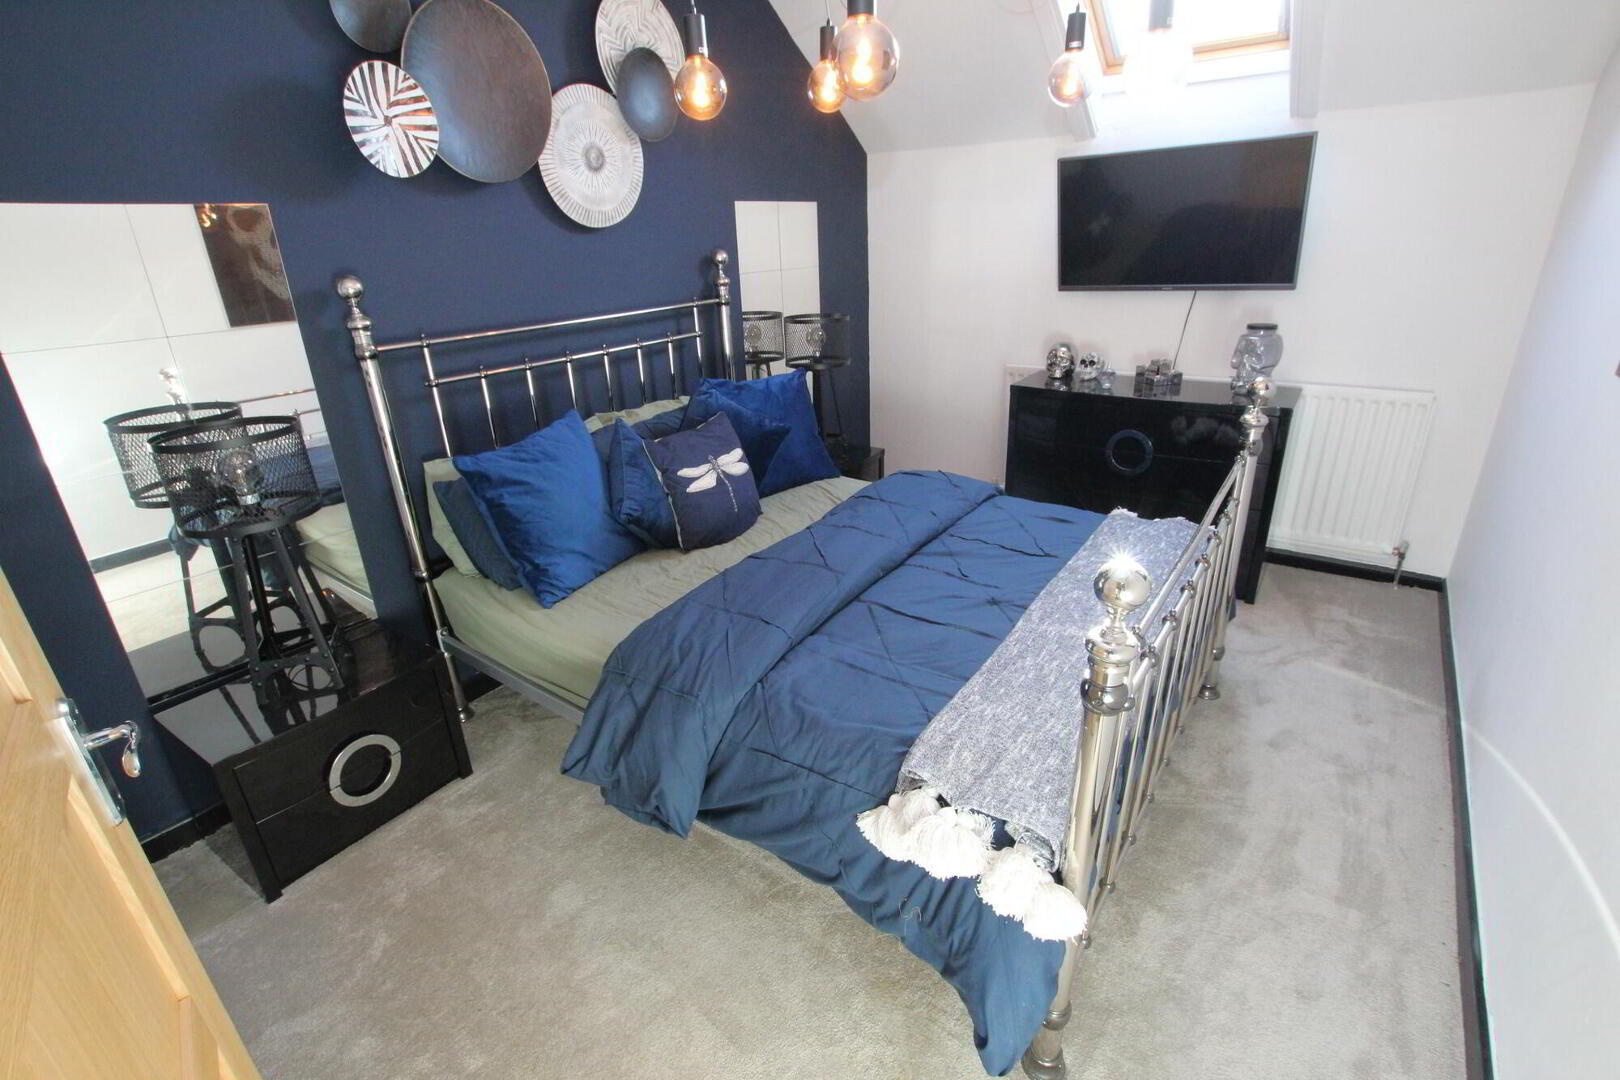
Bedroom 1 15’2’’ x 9’9’’
Radiator.
Wrap-Around Ensuite Bathroom 15’2’’ x 8’0’’
Free standing bath with laminate wood splash back. Vanity sink unit. W.C. LVT flooring. Heated towel rail.
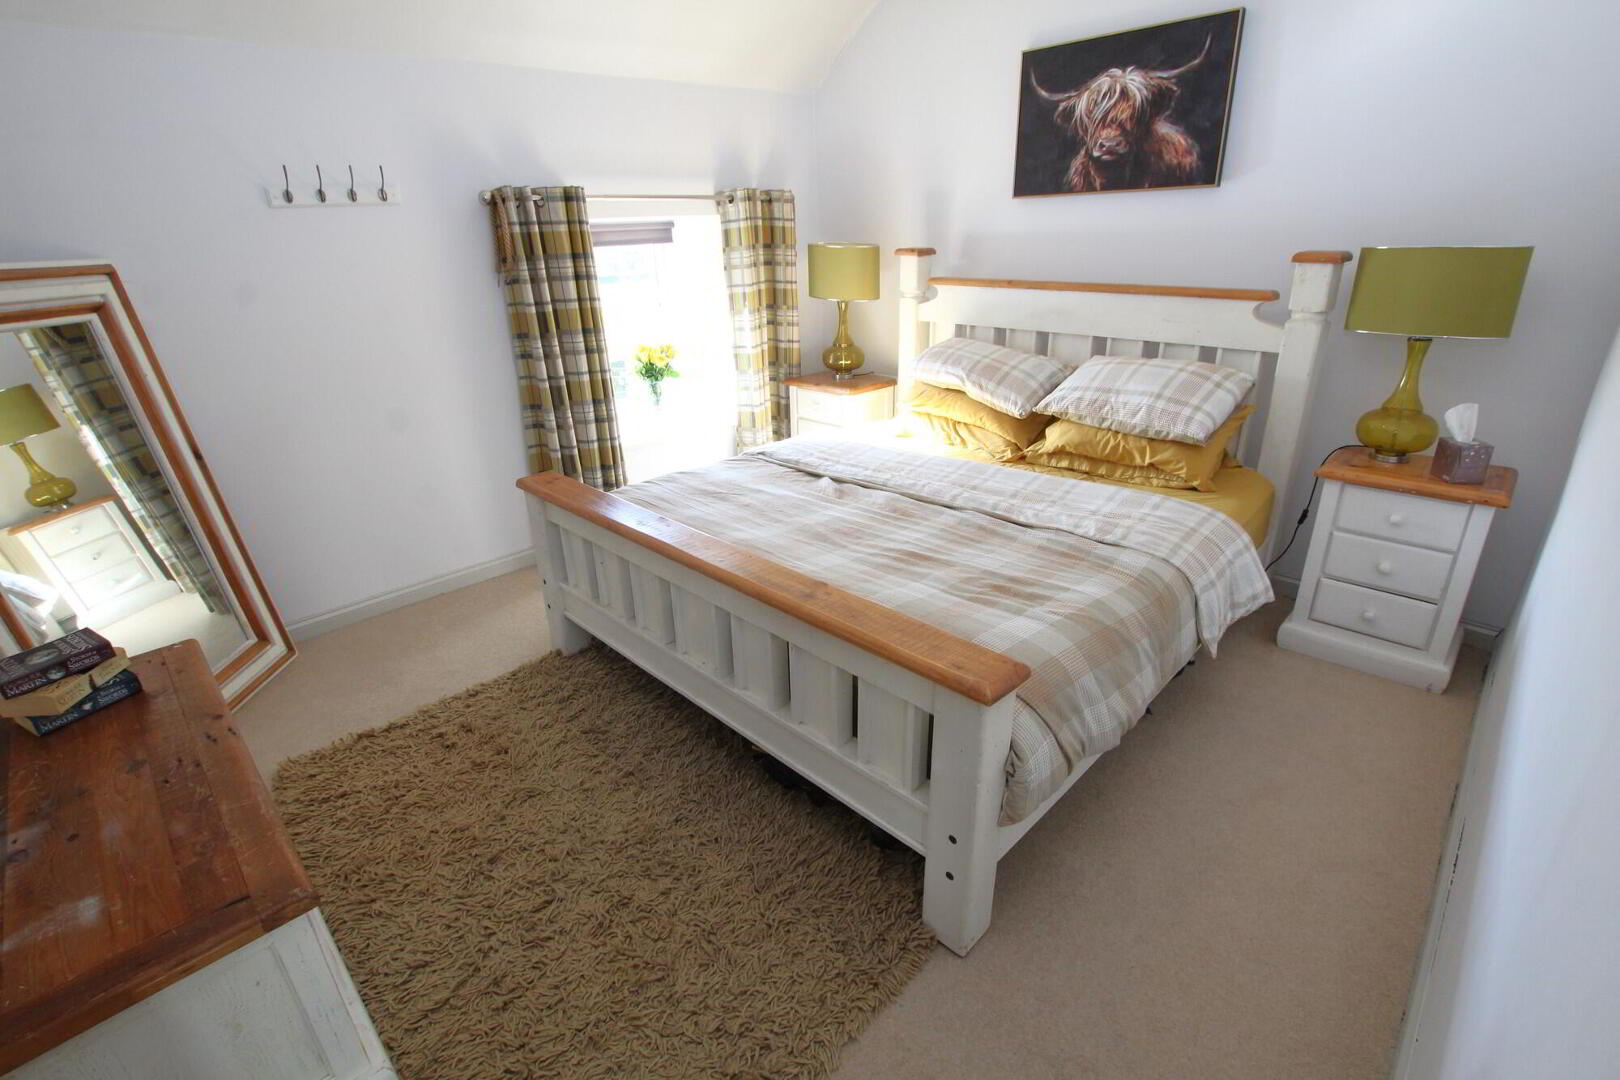
Bedroom 2 17’2’’ x 14’2’’ max
Walk-in storage with potential to fit an ensuite. Radiator.
Bedroom 3 12’10’’ x 11’4’’
2 Radiators.
Bedroom 4 12’1’’ x 9’2’’
Radiator.
OUTSIDE:
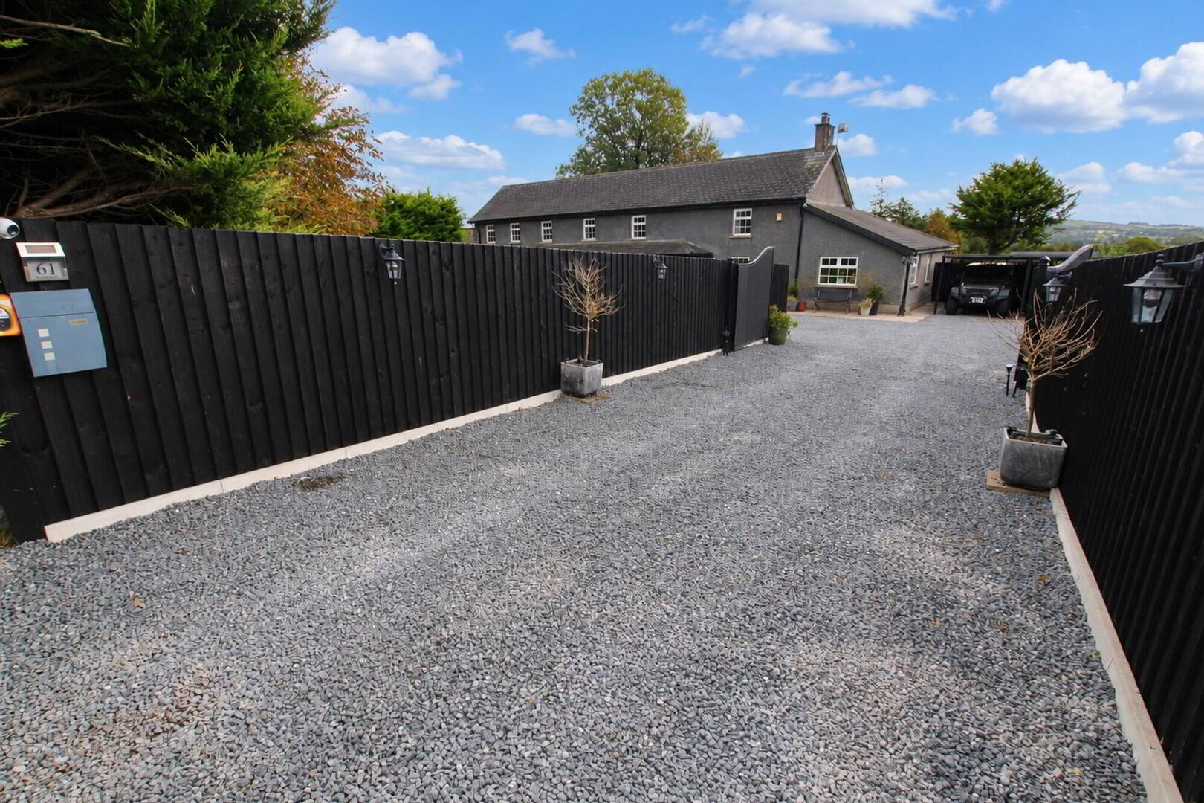
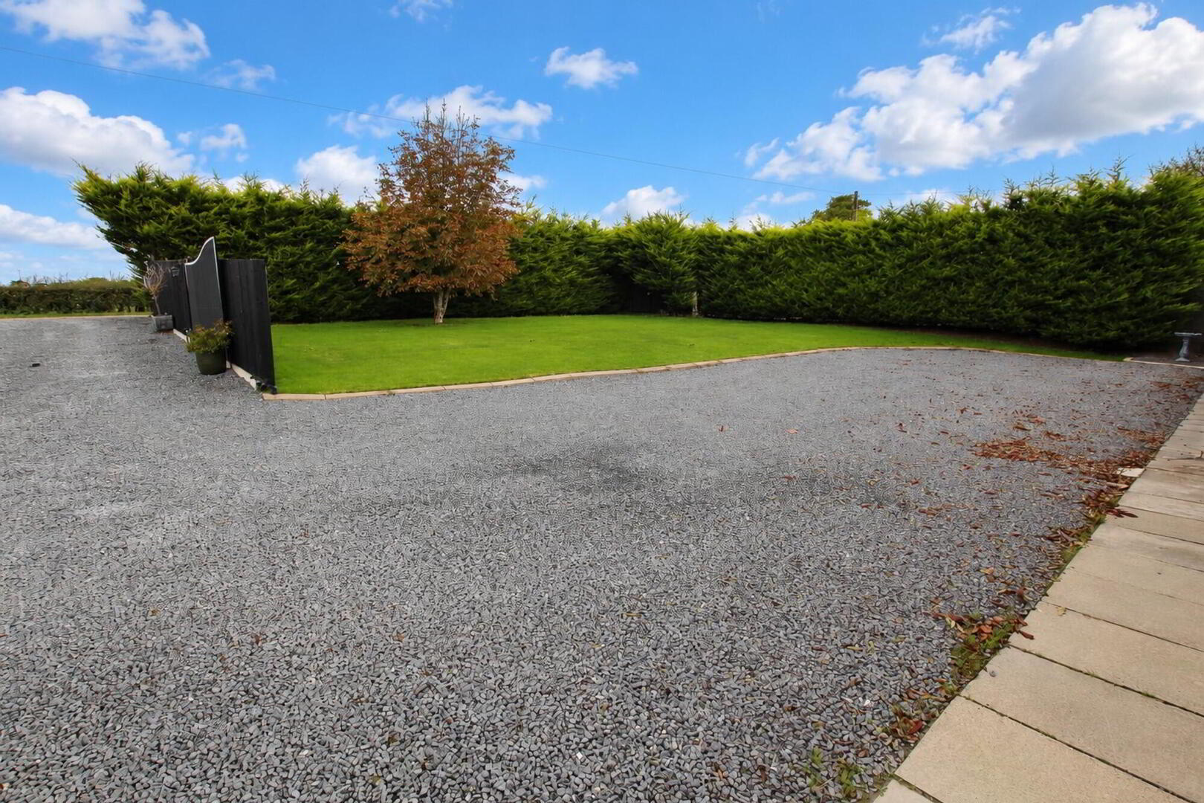
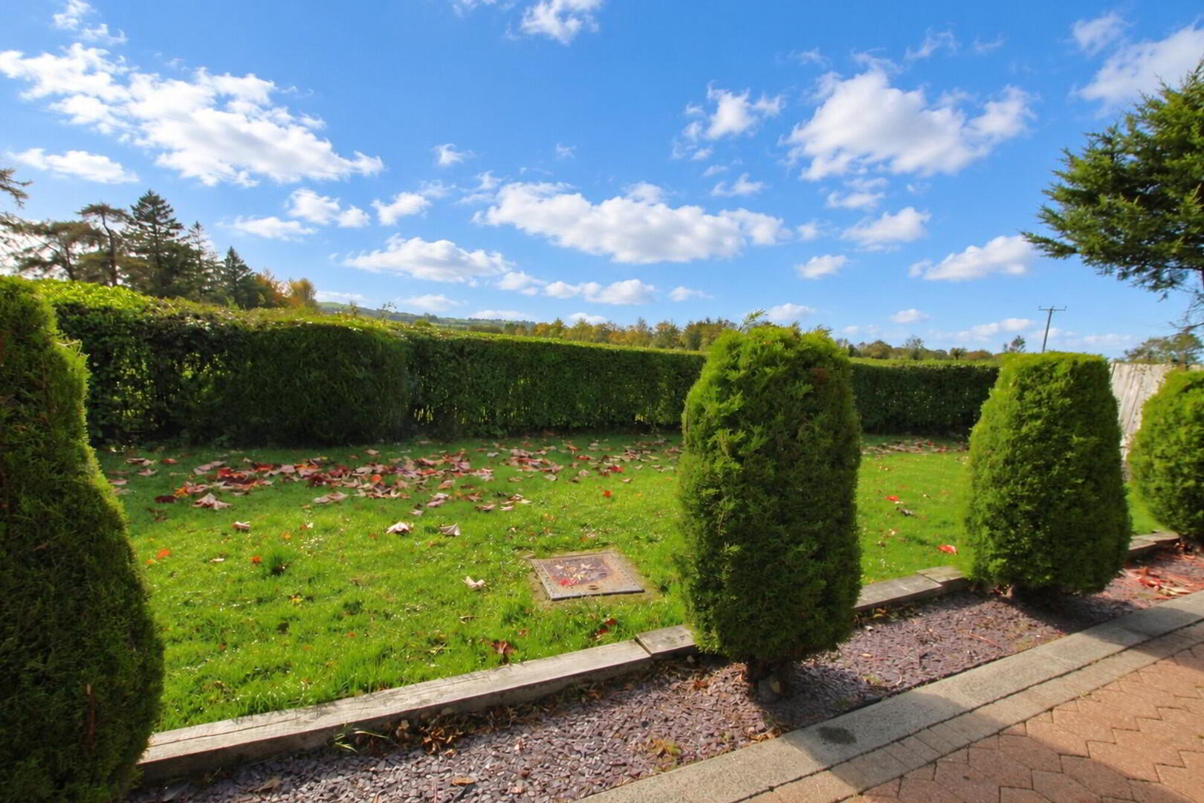
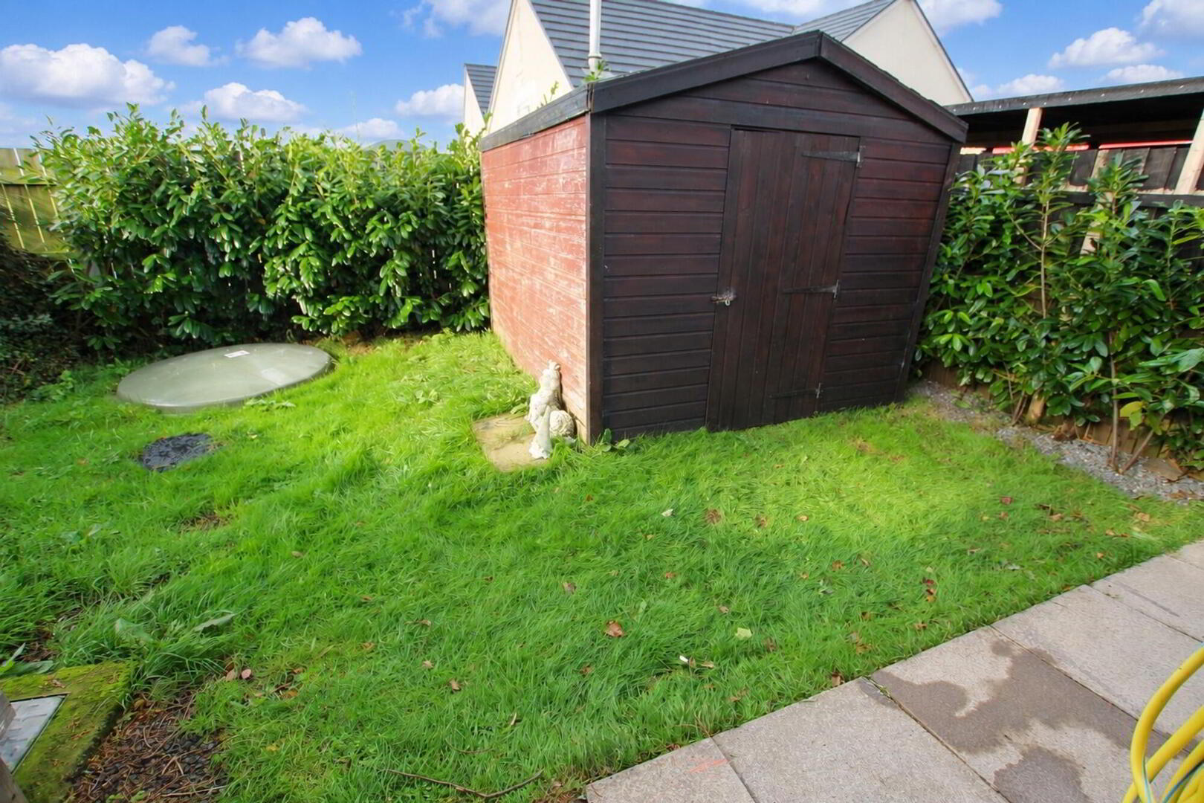
The property is approached by a private screened driveway with mature conifer tree boundary and electronic entrance gates. Substantial screened parking area and car port. Gardens laid in lawns with long patio area. Neat hedge boundary allows views over surrounding countryside. Water tap. Workshop/Store with power. Oil tank. Hot tub also included in the sale.
PLEASE NOTE THAT ANY SERVICES, HEATING SYSTEMS OR APPLIANCES HAVE NOT BEEN TESTED, AND NO WARRANTY CAN BE GIVEN OR IMPLIED AS TO THEIR WORKING ORDER WE HAVE NOT TESTED THESE SYSTEMS AS WE DO NOT CONSIDER OURSELVES COMPETENT TO MAKE A JUDGEMENT. ANY PHOTOGRAPHS DISPLAYED OR ATTACHED TO BROCHURES MAY HAVE BEEN TAKEN WITH A WIDE ANGLE LENS. 21/10/26