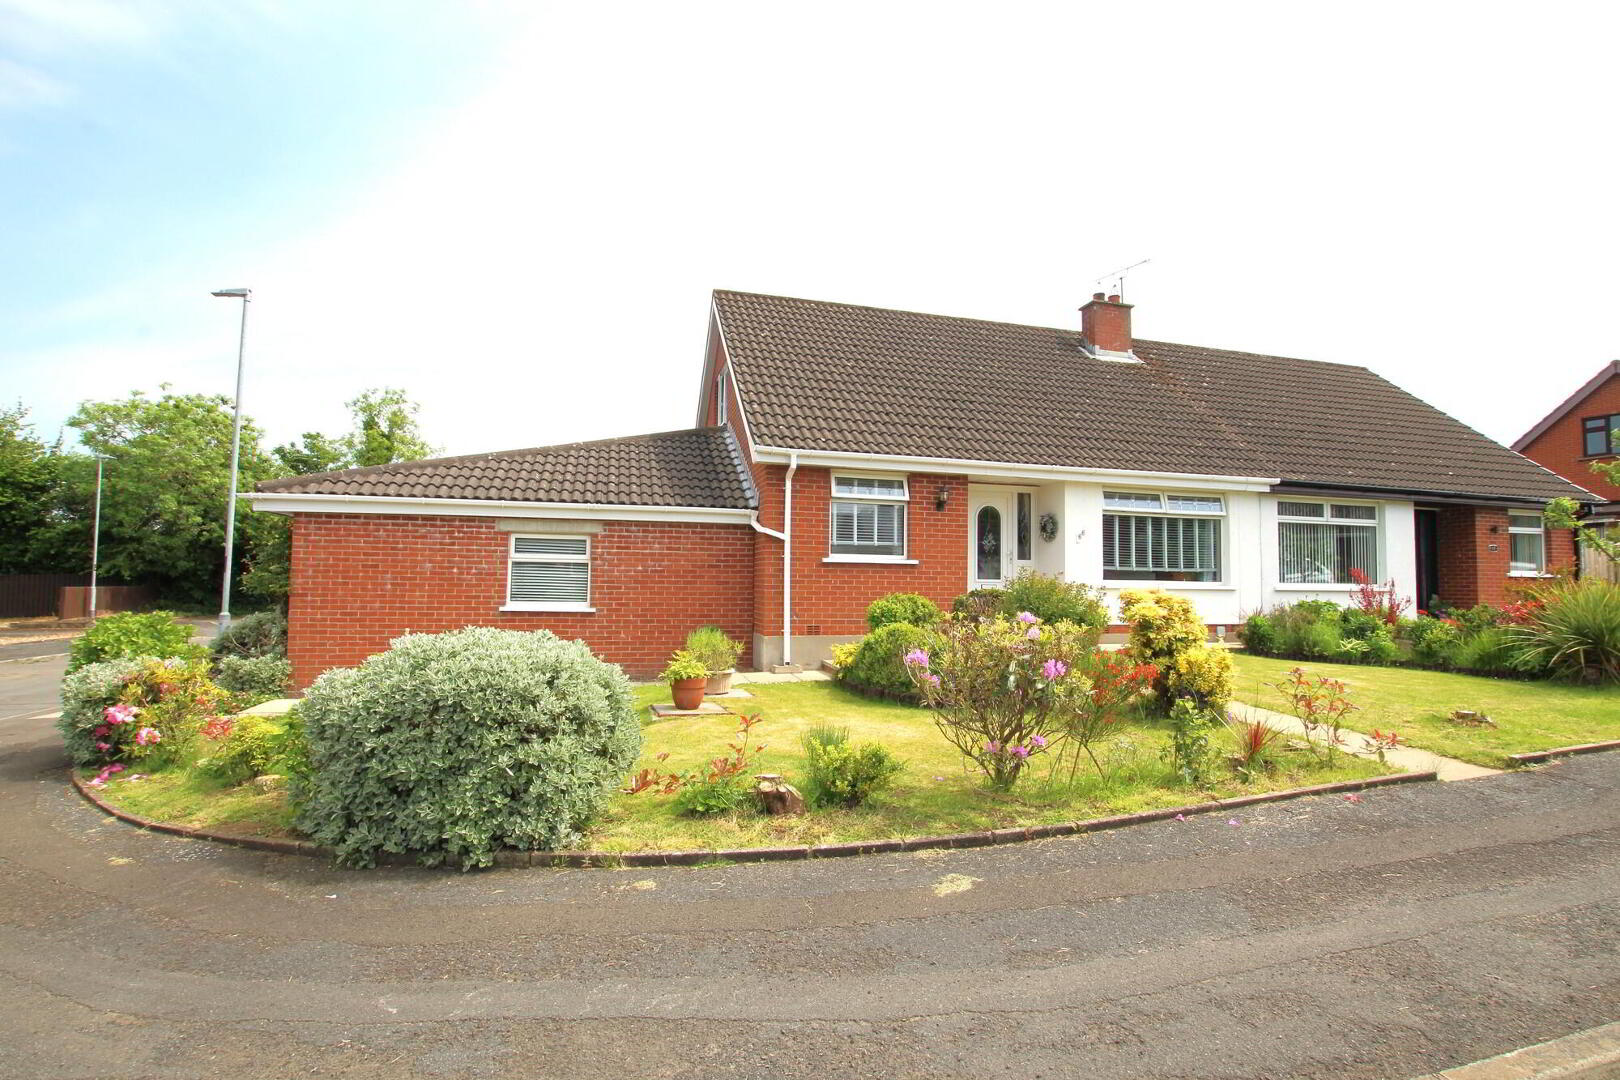
Spacious 3 Bedroom Semi Detached Chalet Bungalow with large attached garage in this ever popular residential location. Within 30 minutes commuting distance of Belfast, Lisburn and Belfast International Airport.
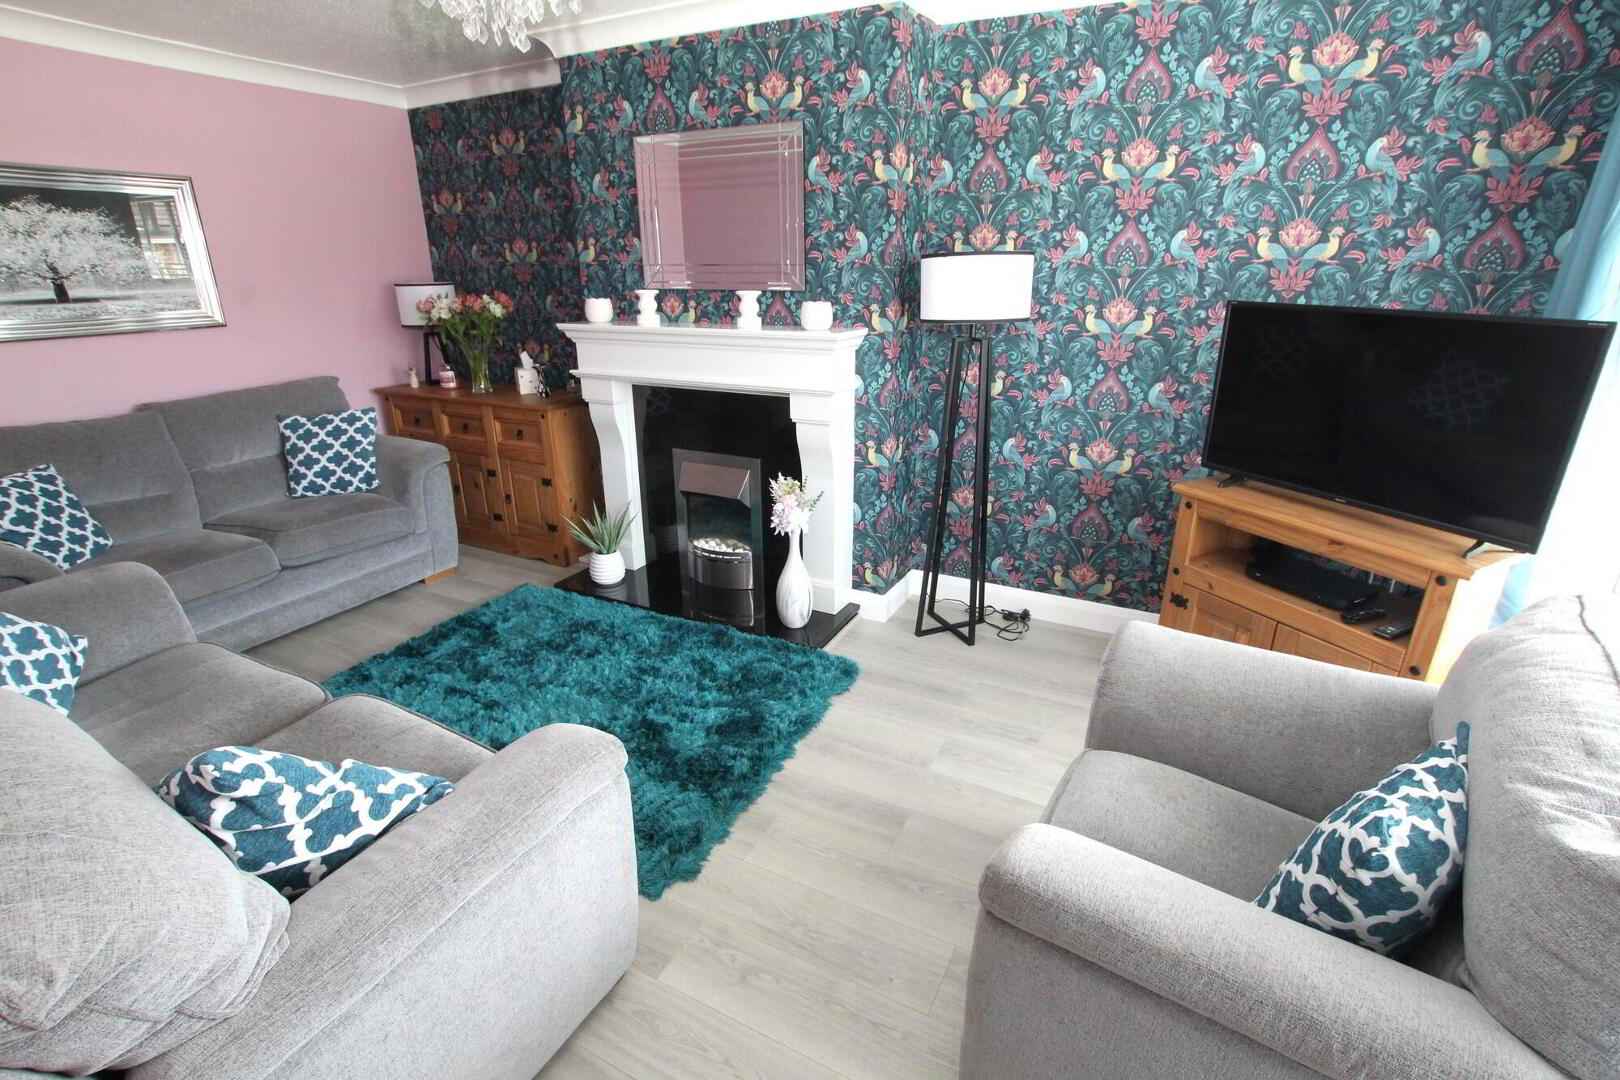
Lounge with feature “Granite” fireplace.
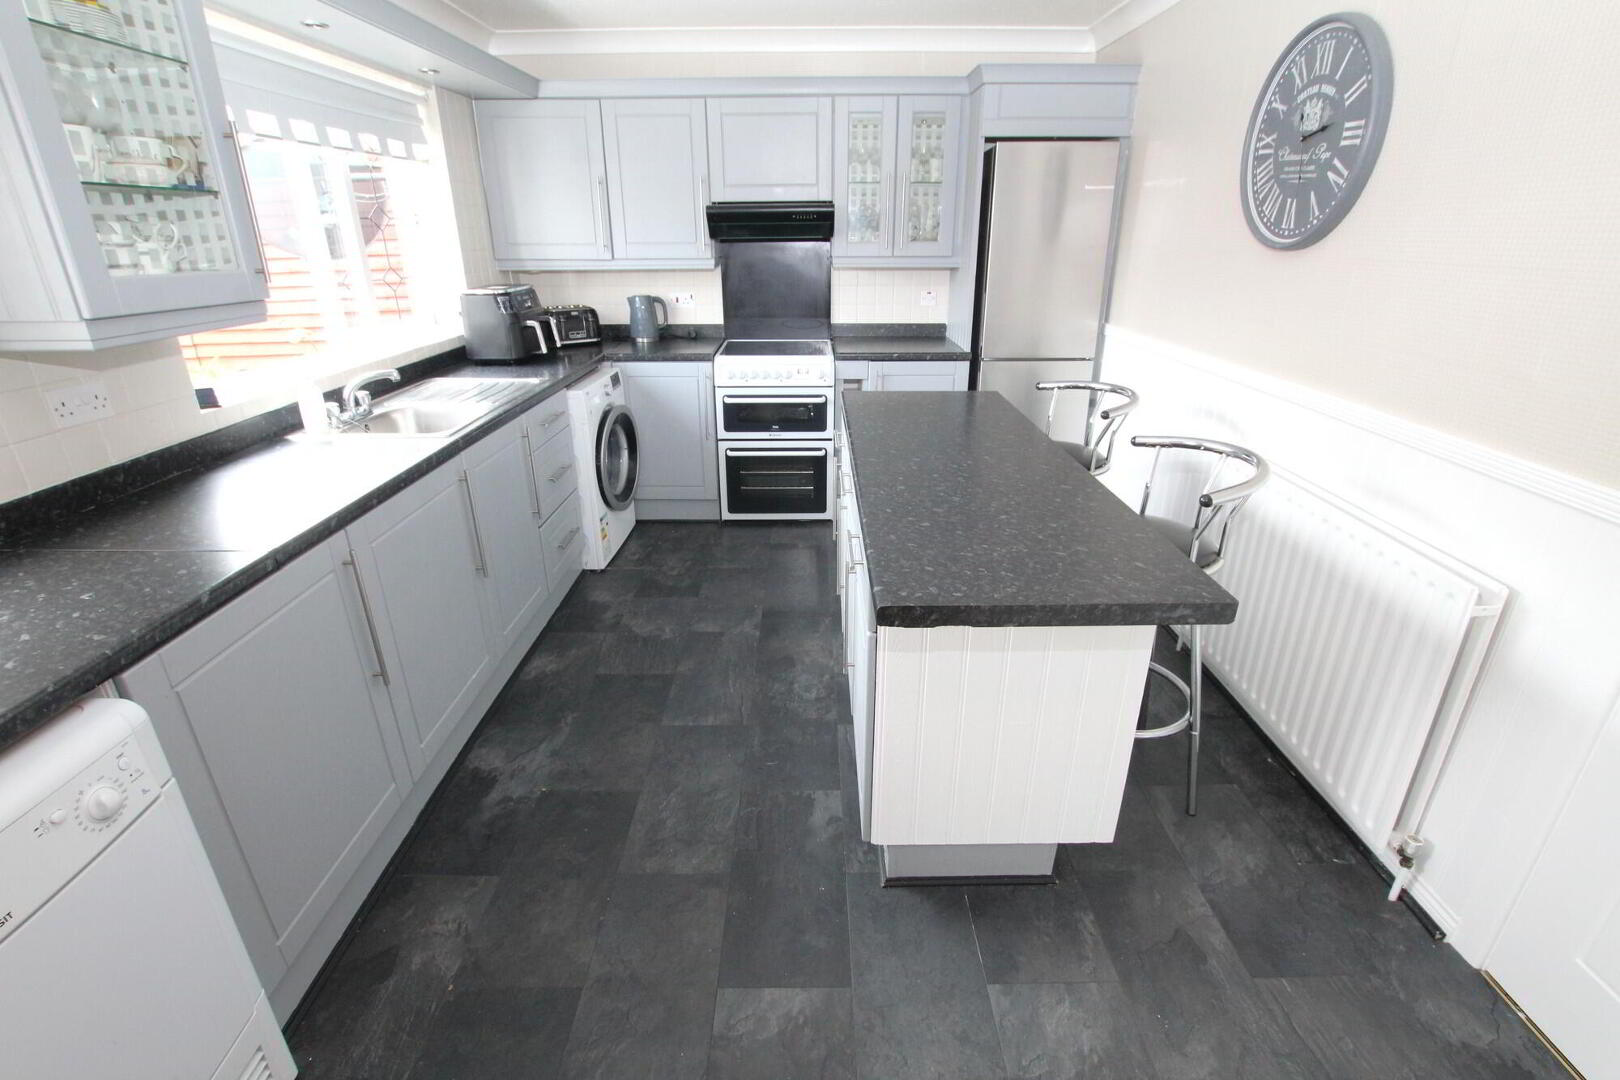
Kitchen/Dining Area with range of high and low level units includes breakfast bar.
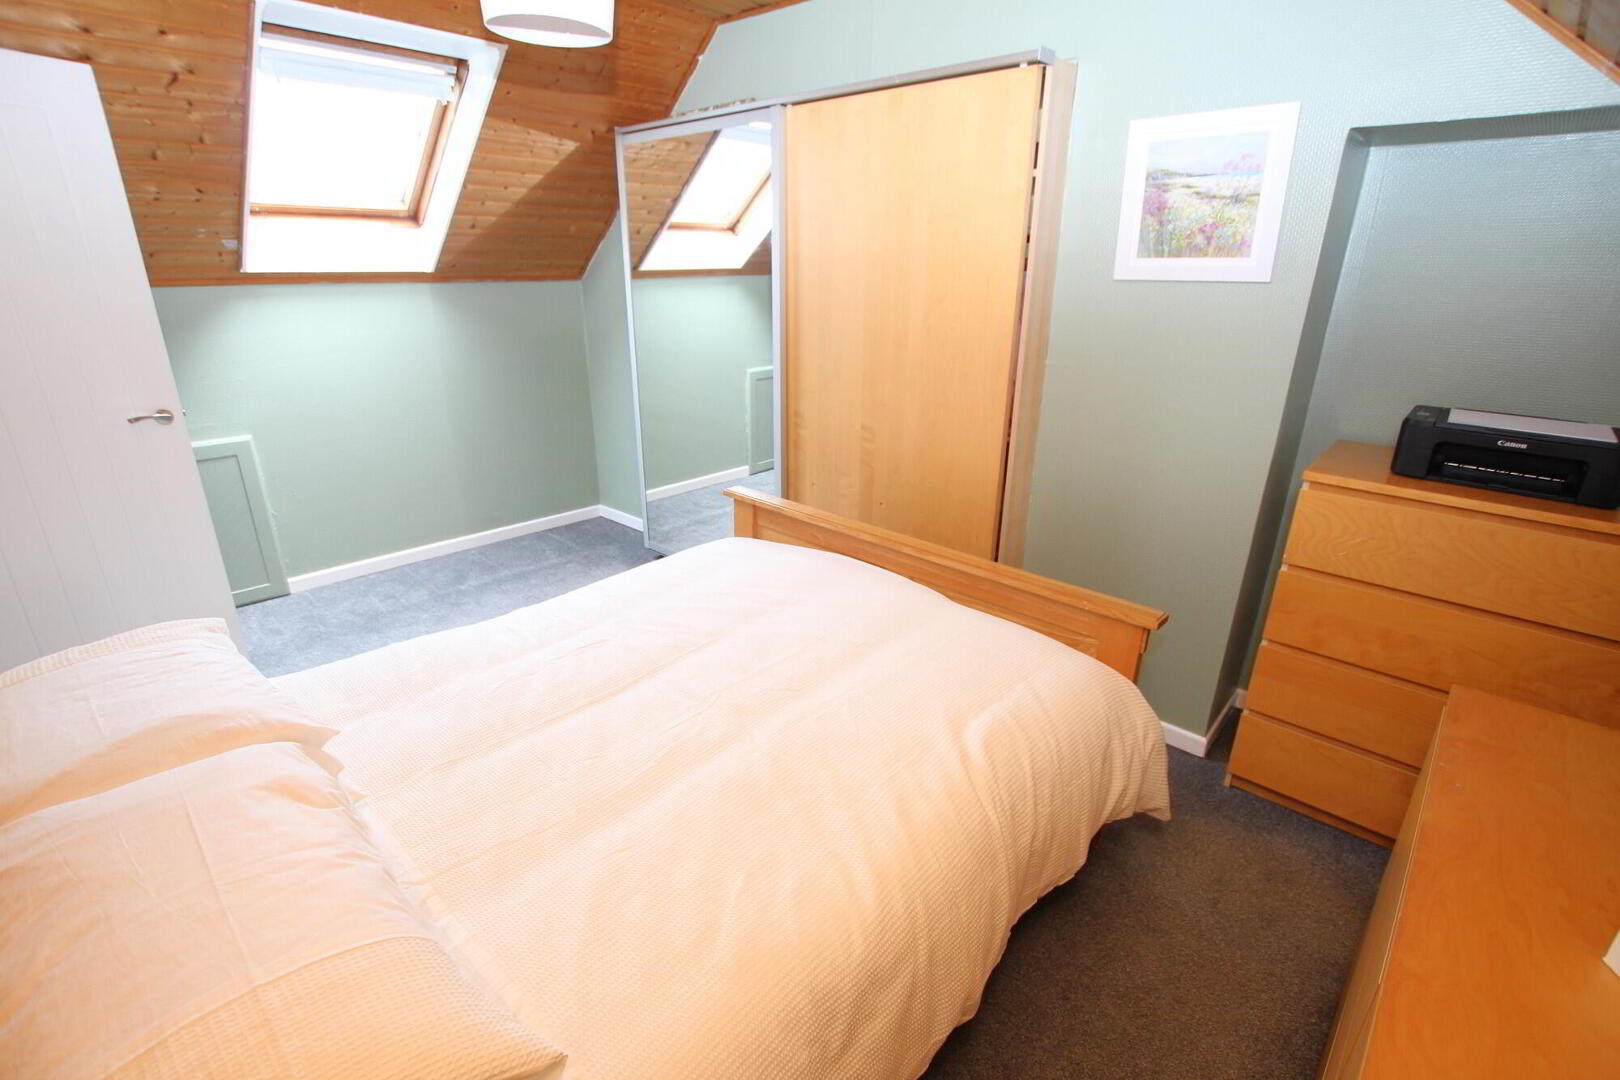
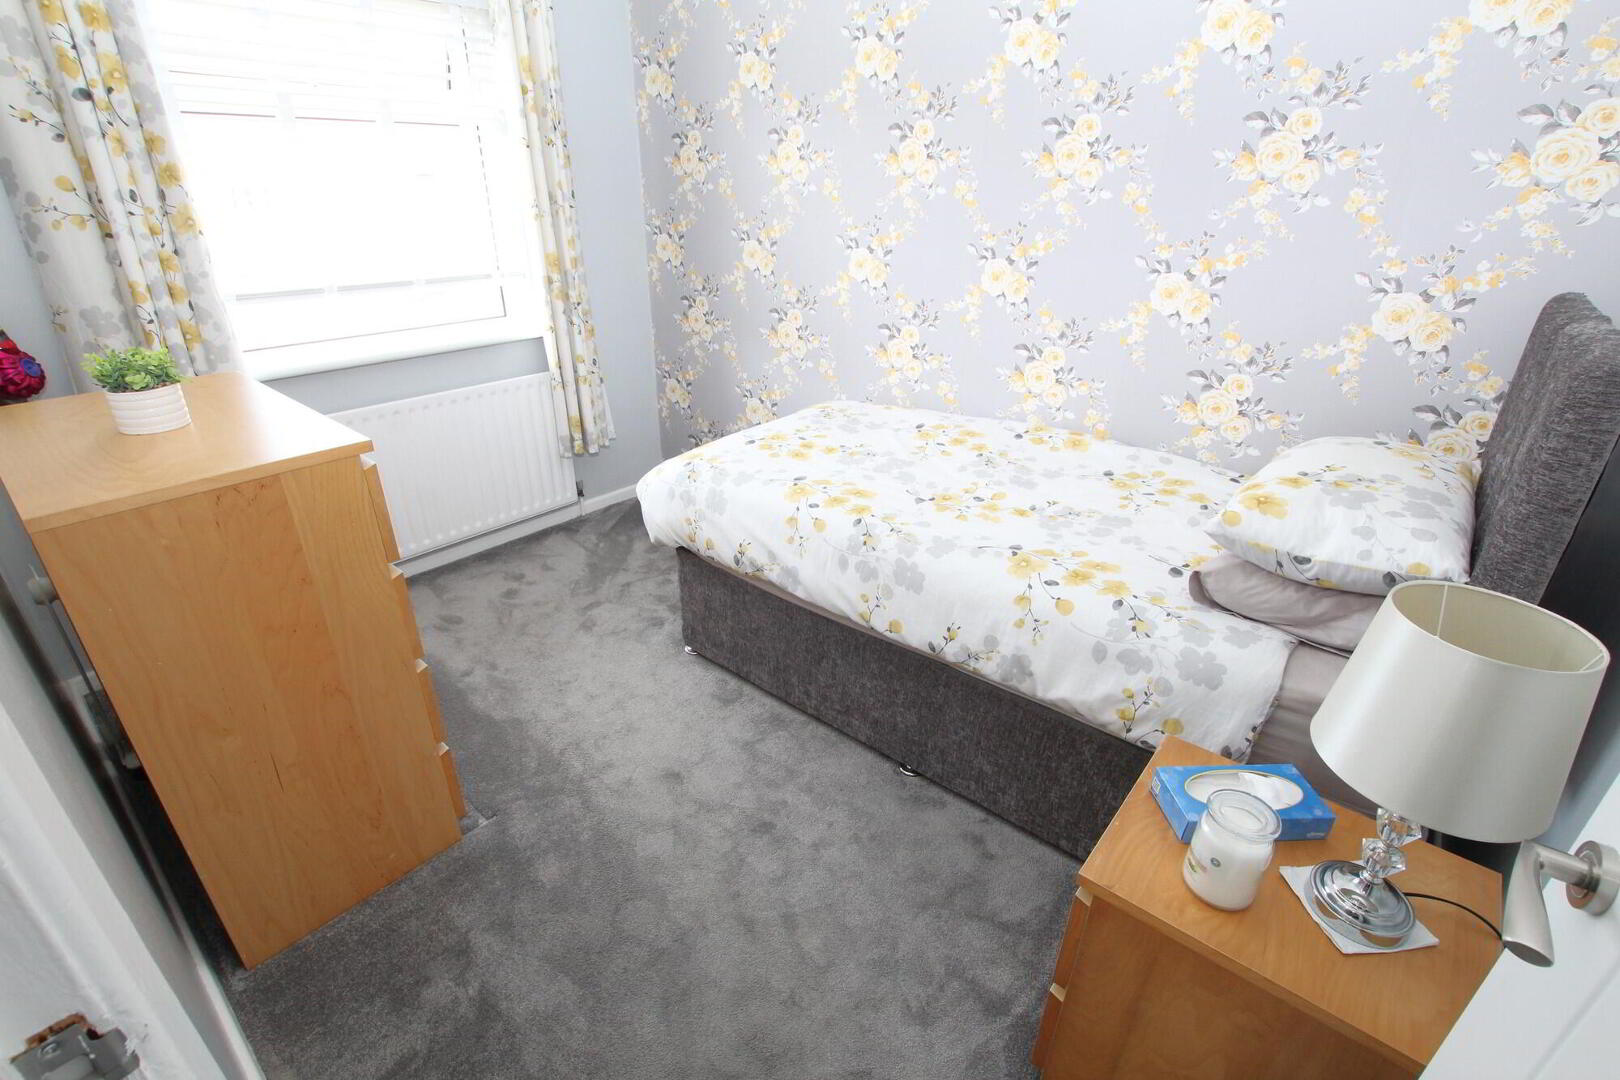
3 Bedrooms – 1 on ground floor – 2 with built-in slide robes.
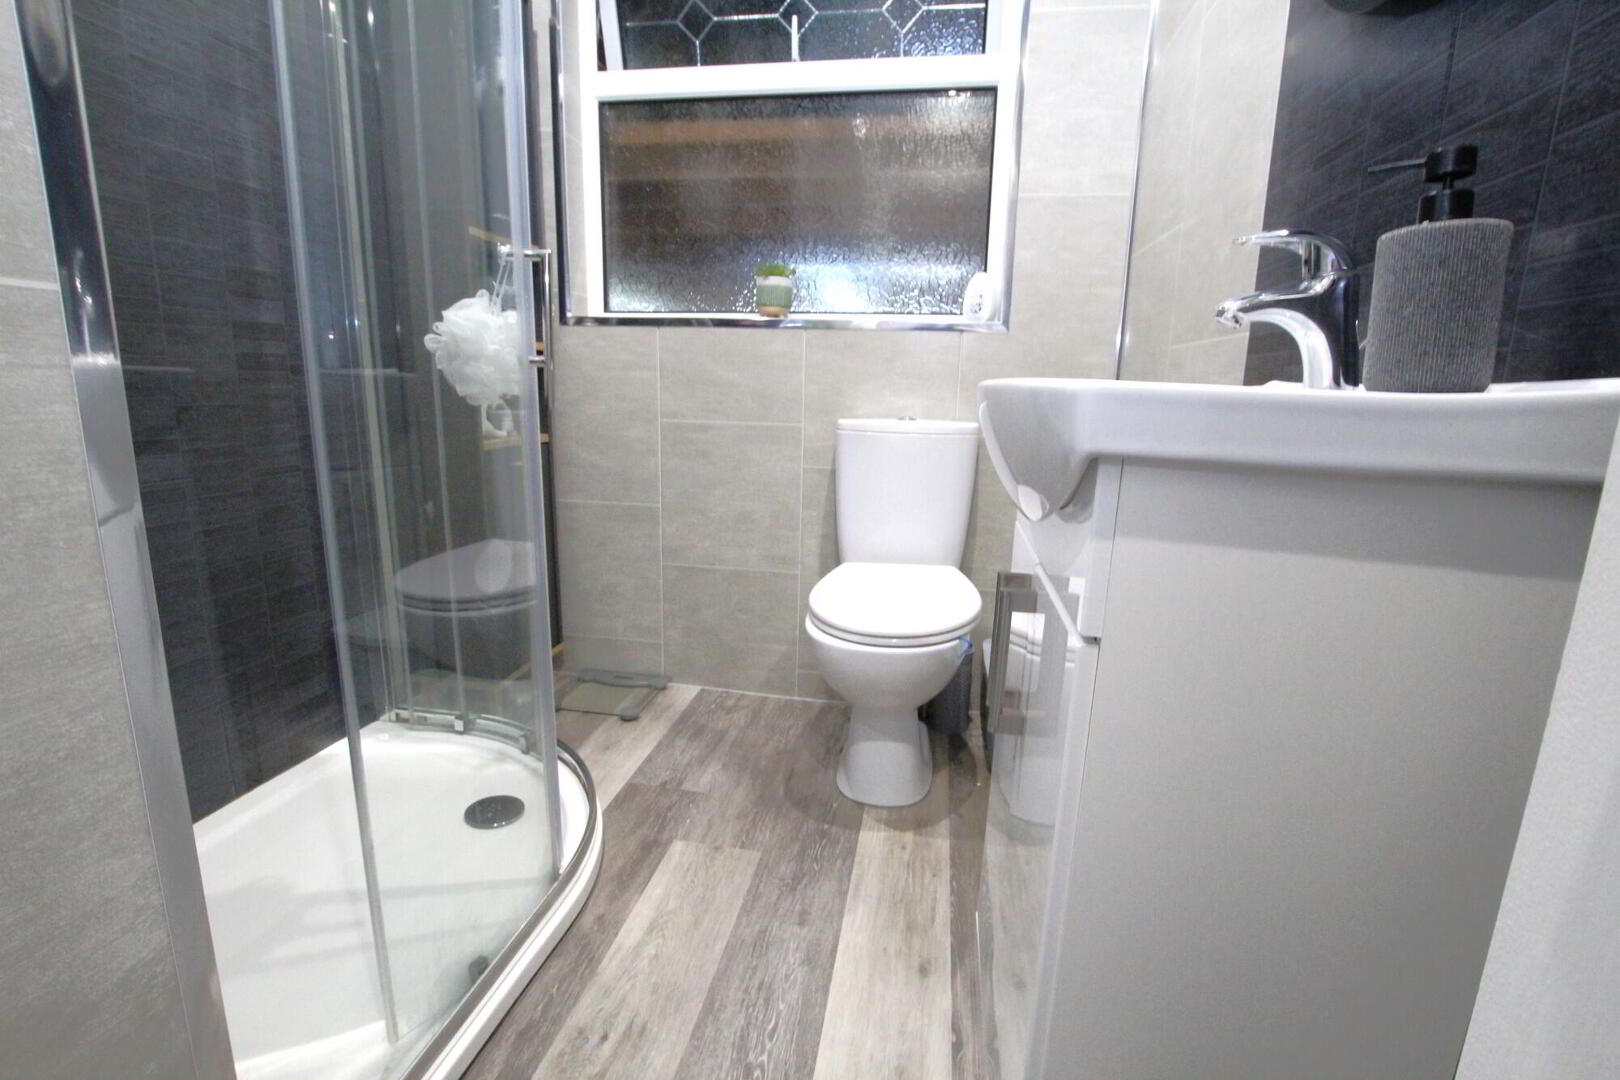
Modern shower room with shower cubicle and vanity sink unit.
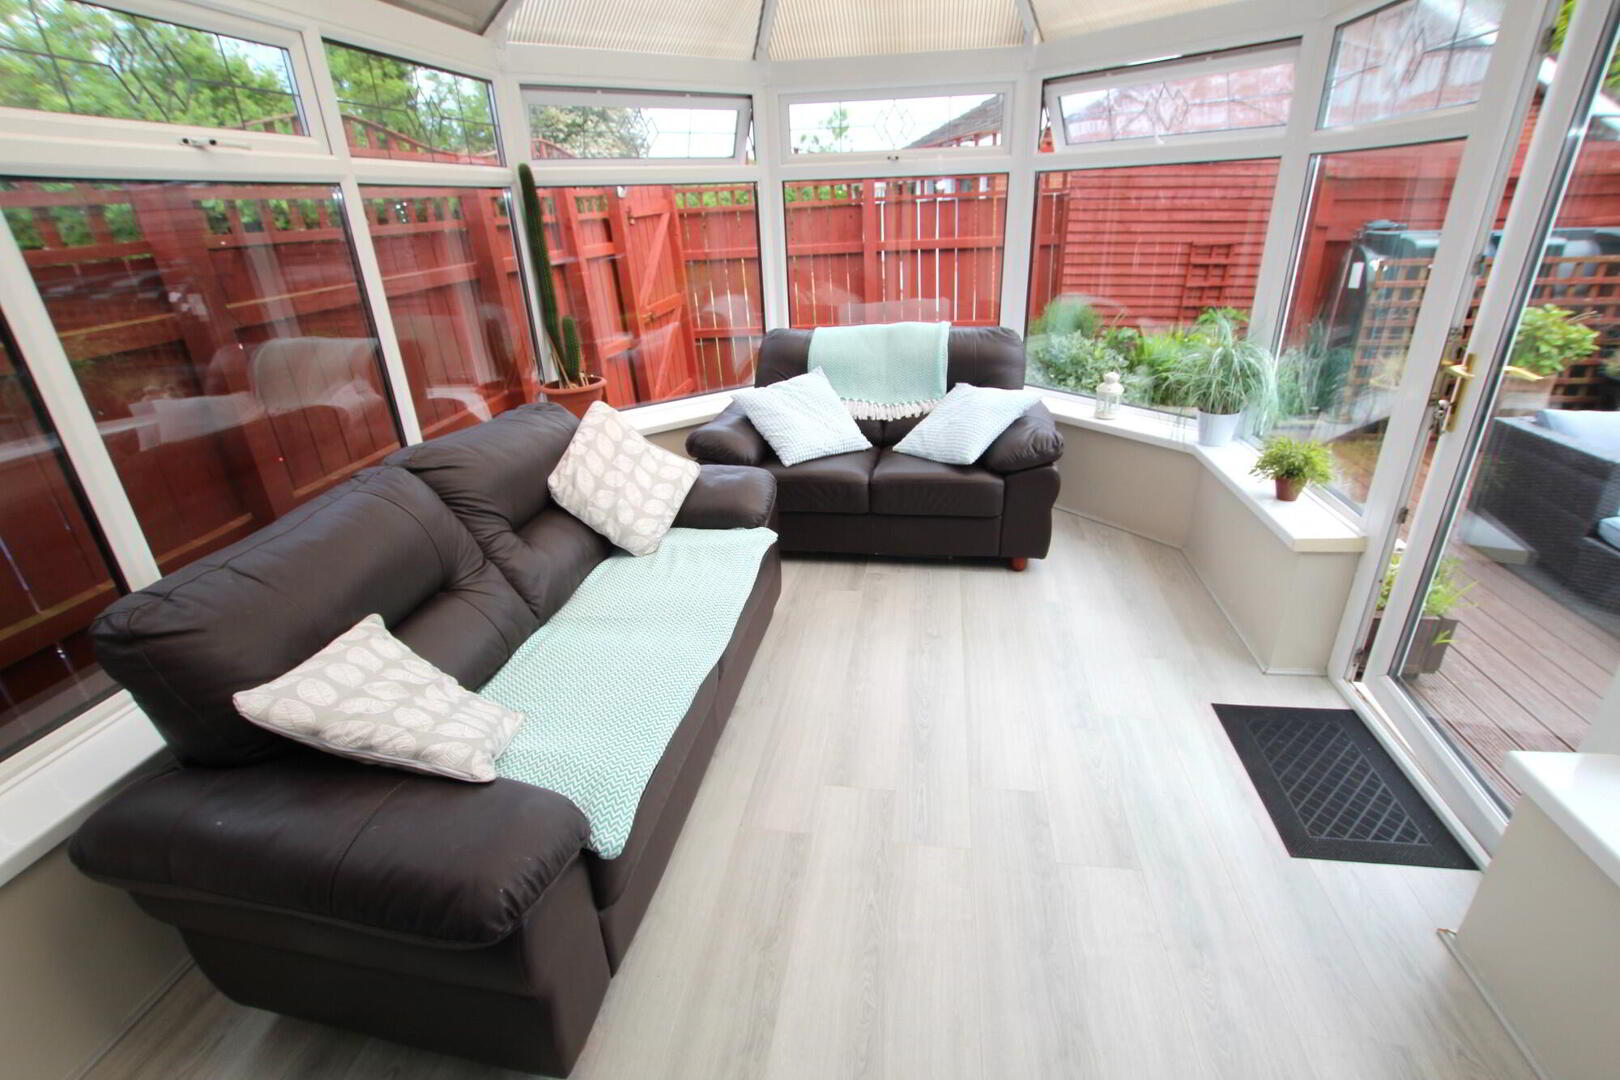
Conservatory. Oil fired heating.
PVC Double Glazed windows and external doors.
PVC eaves, soffits etc.
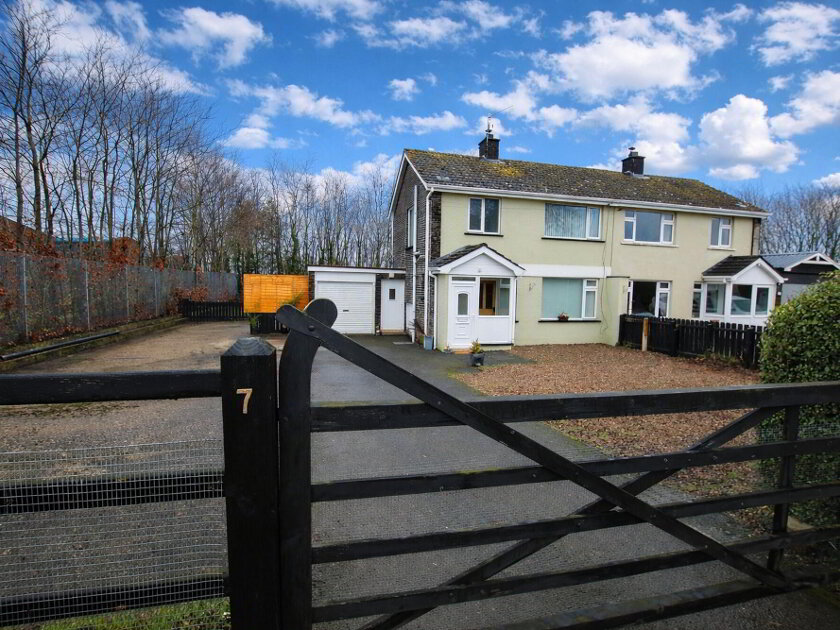
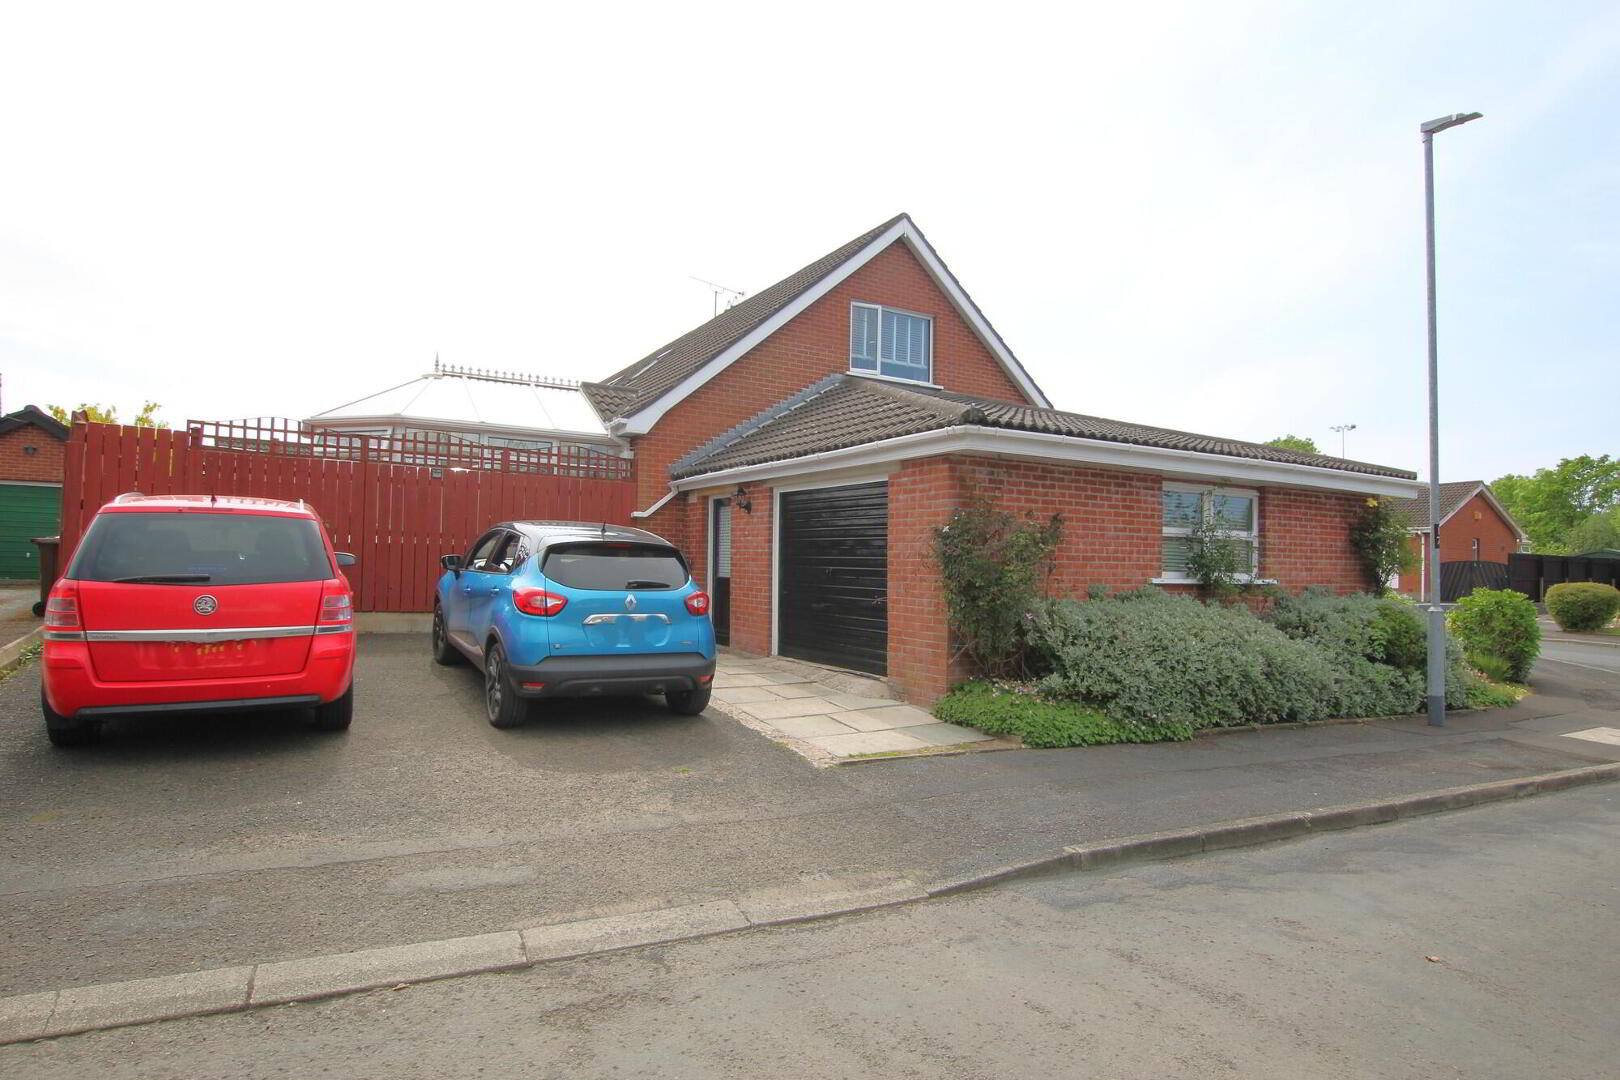
Tarmac parking area.
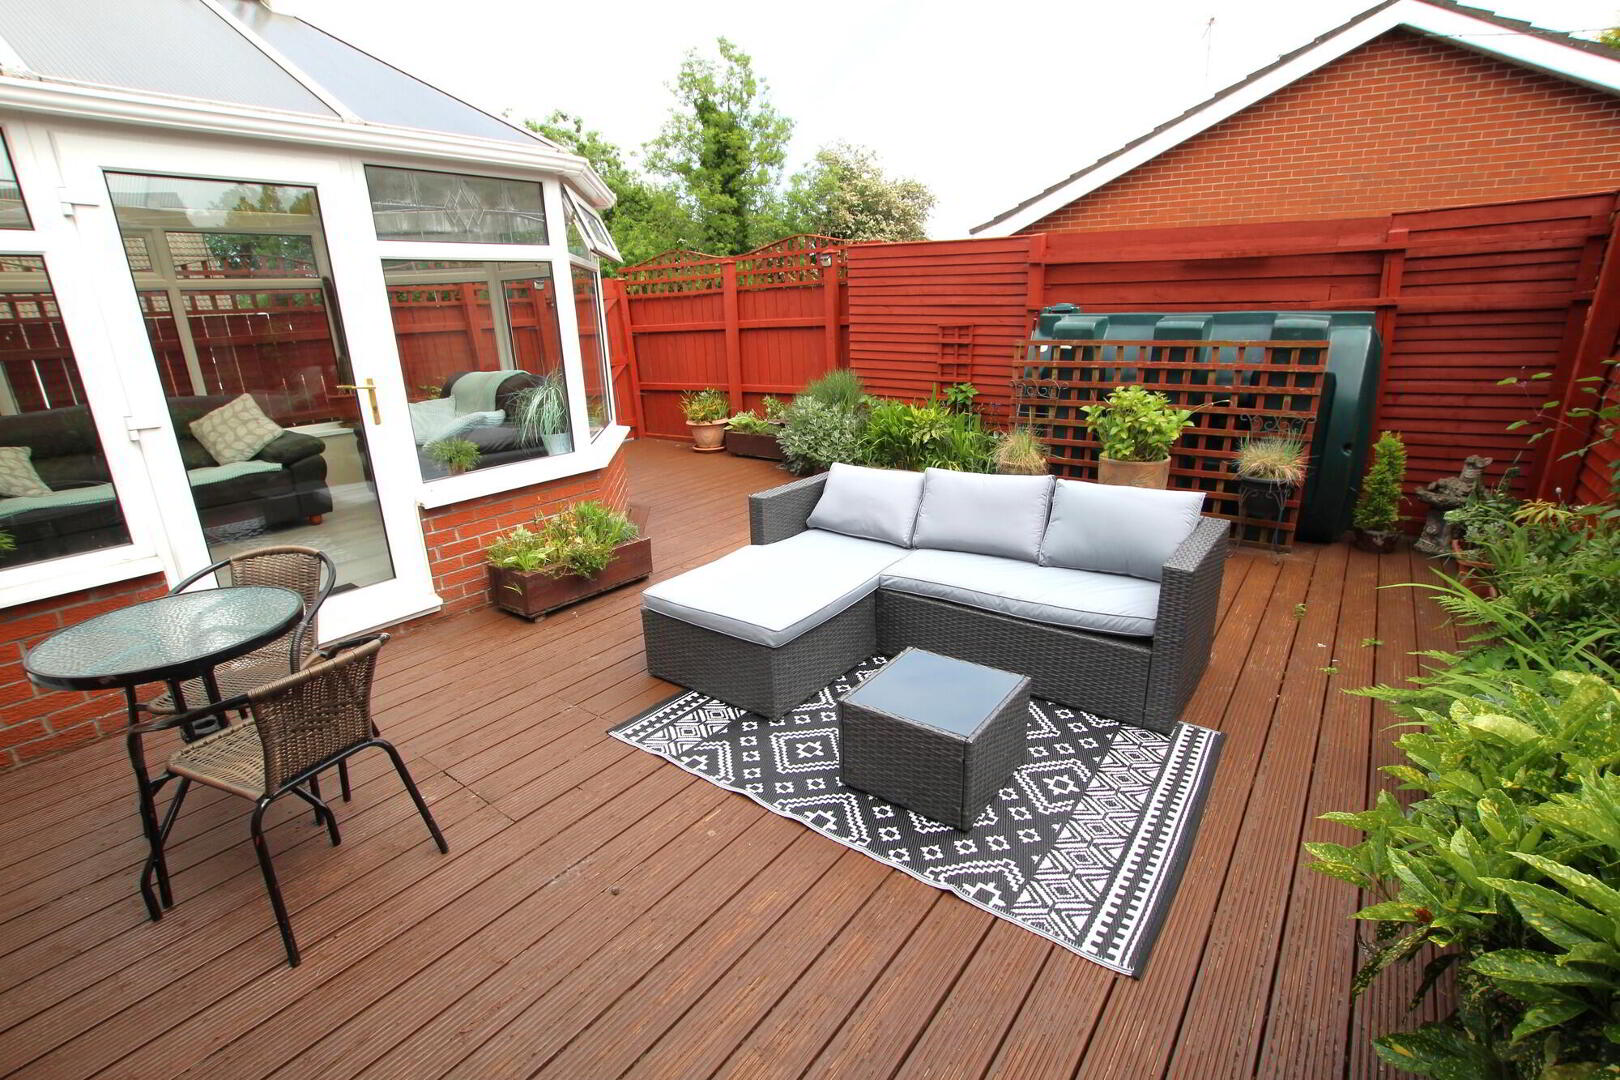
Front garden in lawn with mature plants and shrubs. Private enclosed rear in decking.
Large attached Garage (22’3’’ x 18’’0’’ internal measurement).
ACCOMMODATION:
Entrance Hall
PVC external door. Laminate wood flooring. Radiator. Hotpress.
Lounge 16’10’’ x 10’3’’
Feature “Granite” fireplace. Laminate wood flooring. Cornice ceiling. Radiator.
Kitchen 13’6’’ x 9’11’’
Range of high and low level units – some with glazed displays. Pelmet with spot lighting. Breakfast bar. Single drainer sink unit. Extractor fan. Plumbed for washing machine. Tile effect flooring. Access to understairs storage cupboard. Radiator. Archway to:
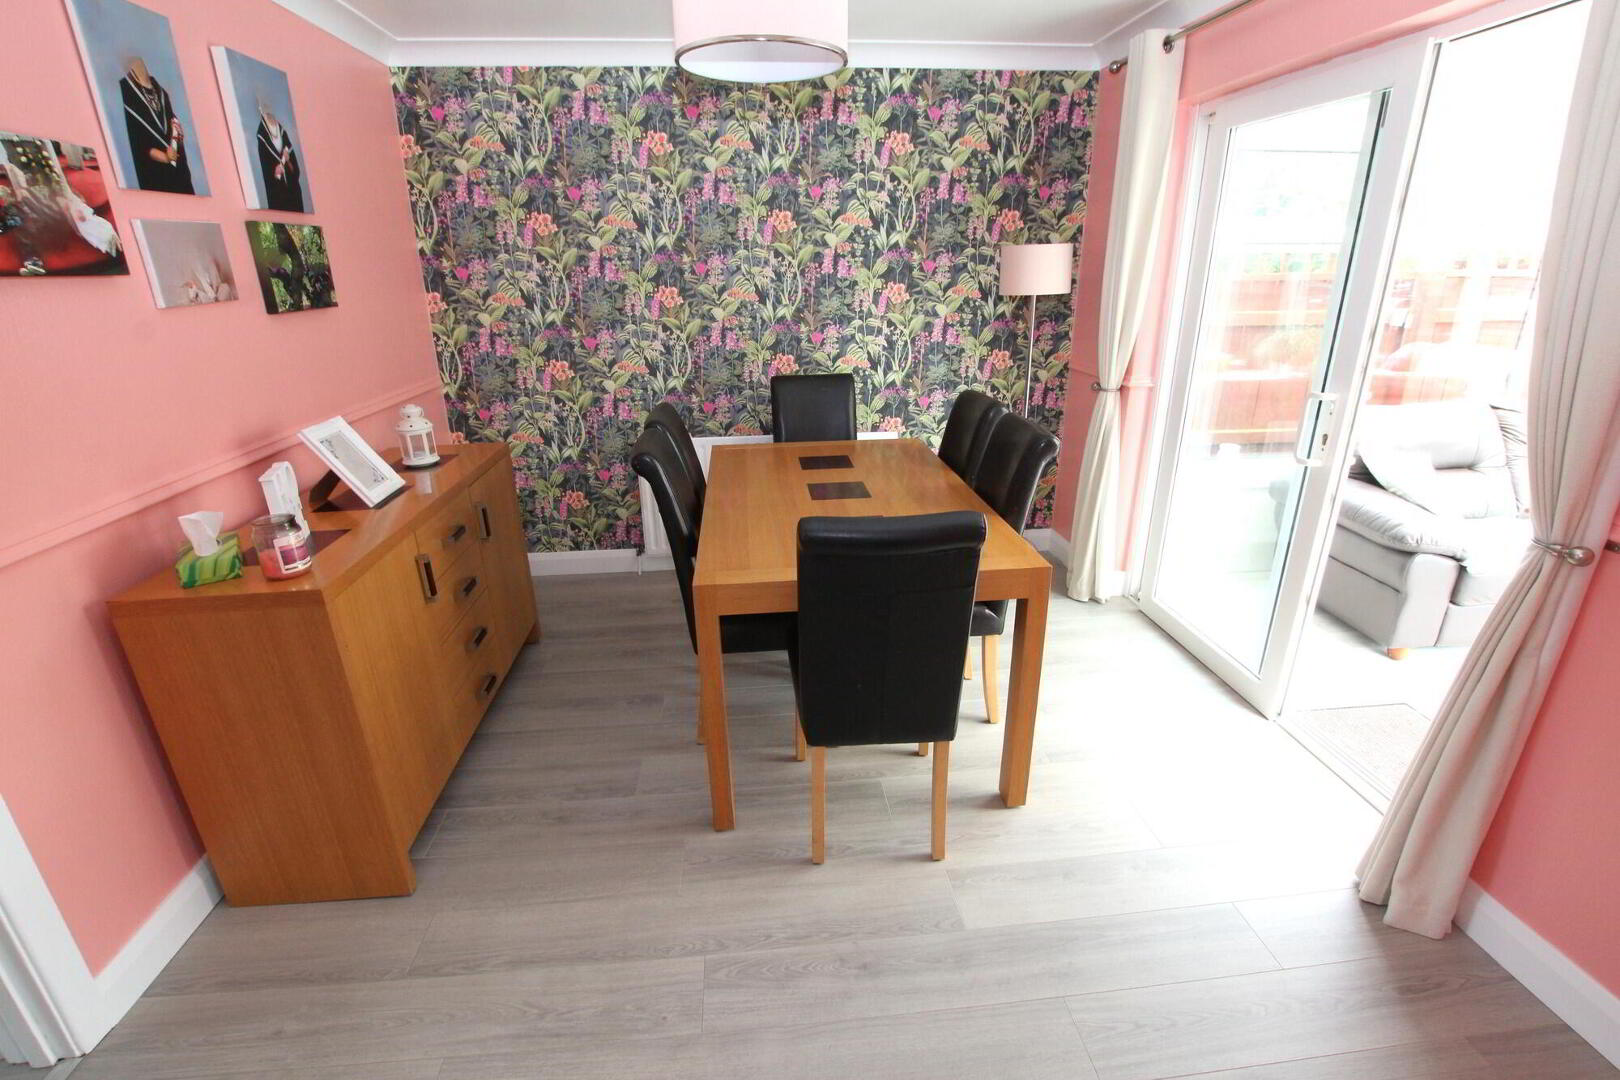
Dining Area 11’1’’ x 10’0’’
Laminate wood flooring. Dado rail. Cornice ceiling. Radiator. Patio doors to:
Conservatory 12’9’’ x 8’8’’
Laminate wood flooring. Radiator.
Bedroom (3) 10’8’’ x 7’9’’
Radiator.
Shower Room
Spacious panel shower cubicle with electric shower. Vanity Sink unit. W.C. Heated towel rail. Tile effect panel walls. Heated towel rail. Recessed lighting.
FIRST FLOOR:
Landing
Cupboard space.
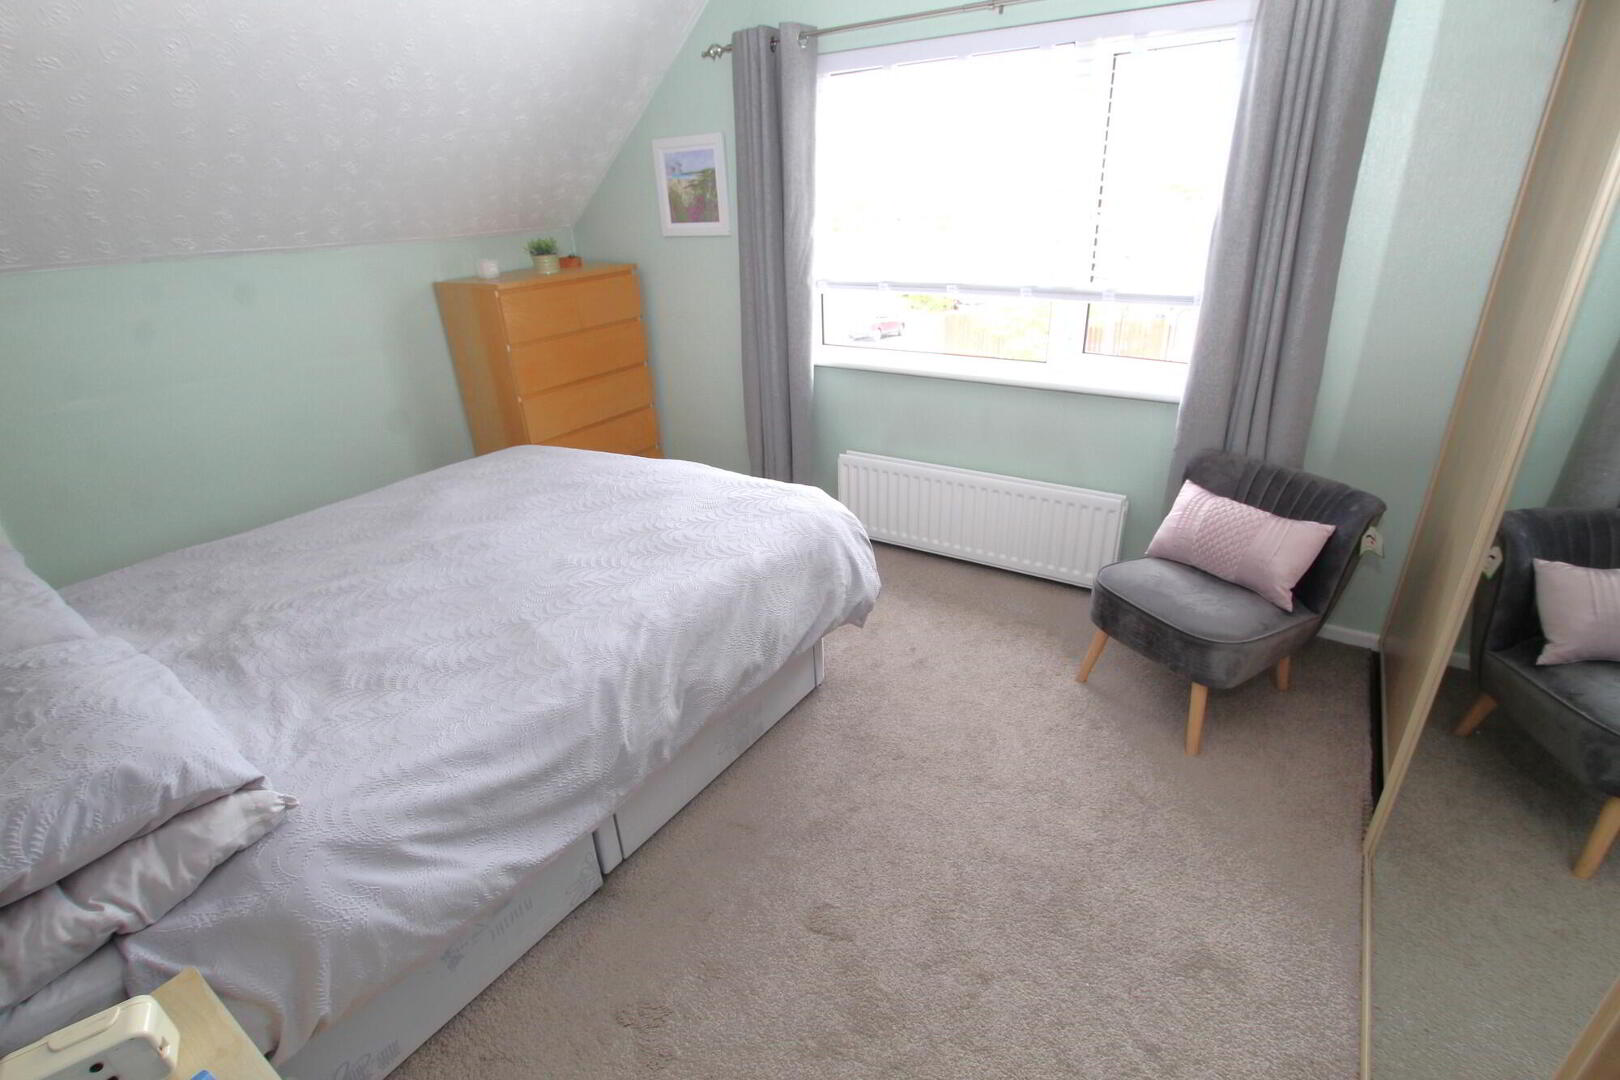
Bedroom (1) 12’9’’ x 10’9’’
Built-in slide robes. Eaves storage. Radiator.
Bedroom (2) 14’10’’ x 8’11’’
Pine tongue and groove ceiling. Built-in slide robes. Eaves storage. Radiator.
OUTSIDE:
Front garden in lawn with good range of mature shrubs and plants. Paved paths.
Tarmac parking area to side. Attached Garage (22’3’’ x 18’’0’’ internal measurement) housing heating boiler.
Enclosed rear in decking with wood panel boundary fence and flowerbeds. Oil tank. Water tap.
PLEASE NOTE THAT ANY SERVICES, HEATING SYSTEMS OR APPLIANCES HAVE NOT BEEN TESTED, AND NO WARRANTY CAN BE GIVEN OR IMPLIED AS TO THEIR WORKING ORDER WE HAVE NOT TESTED THESE SYSTEMS AS WE DO NOT CONSIDER OURSELVES COMPETENT TO MAKE A JUDGEMENT. ANY PHOTOGRAPHS DISPLAYED OR ATTACHED TO BROCHURES MAY HAVE BEEN TAKEN WITH A WIDE ANGLE LENS. 26/05/2026