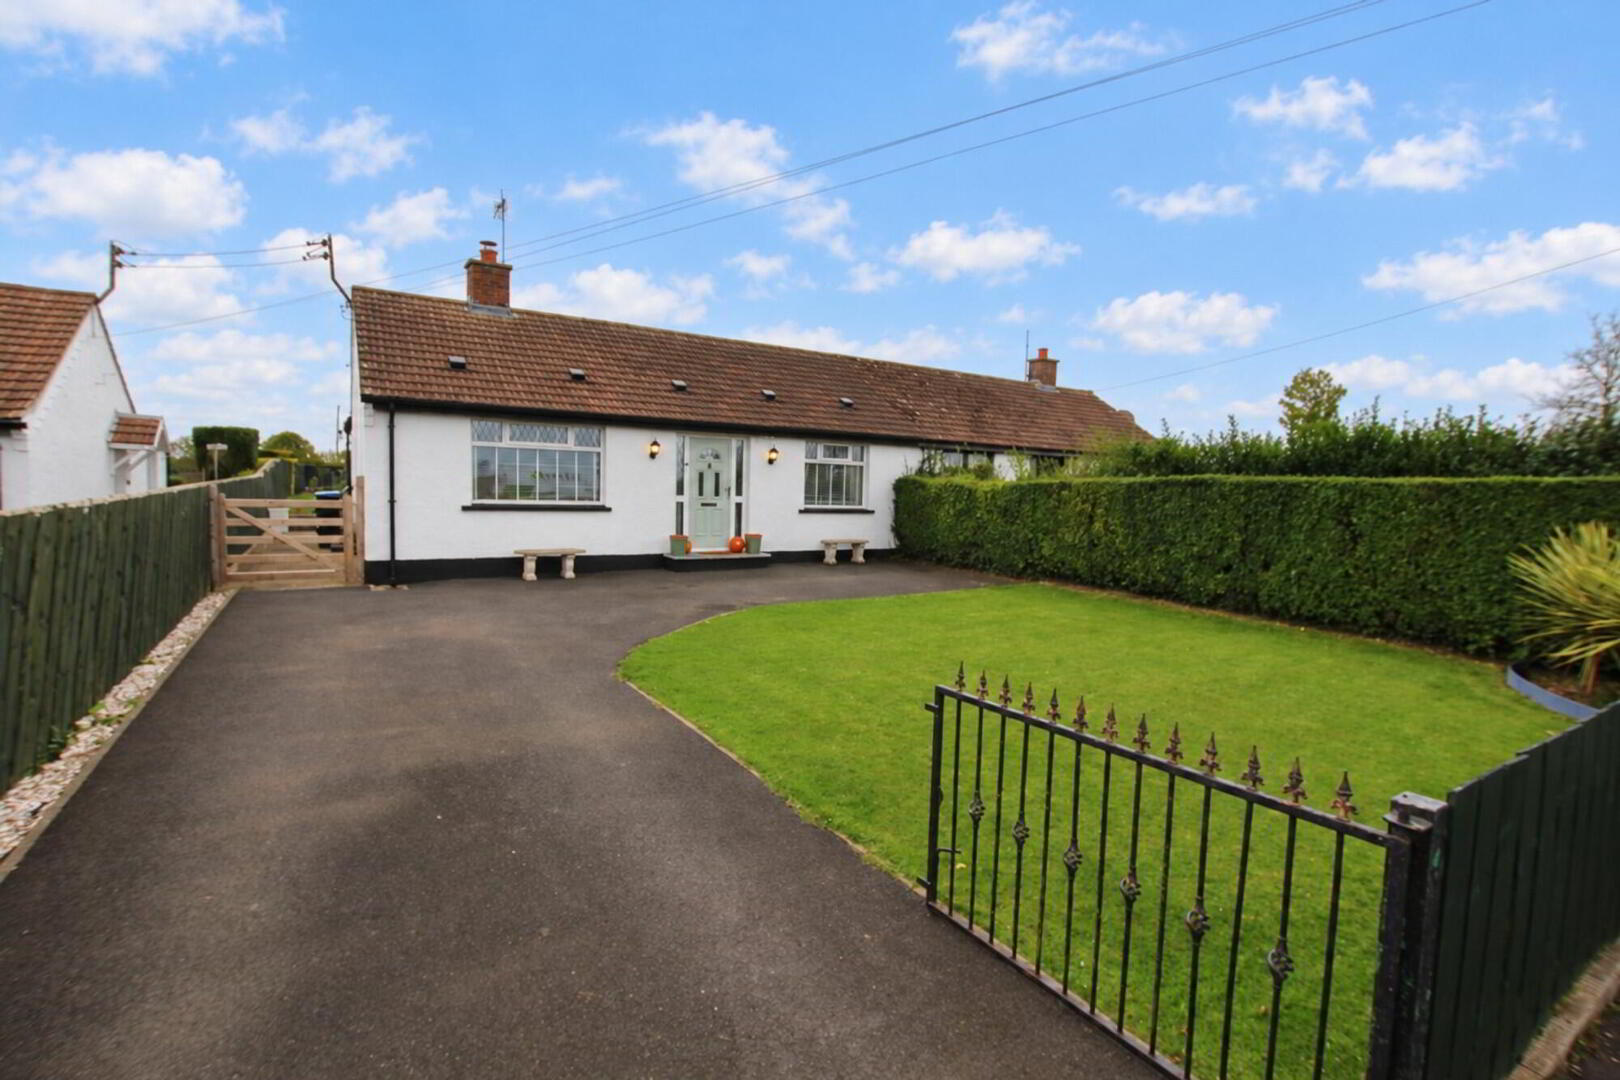
A rare opportunity to purchase this charming two bedroom semi detached labourer’s cottage, thoughtfully modernised to a high standard. The property features bespoke furniture, including a Murphy bed that makes clever use of space.
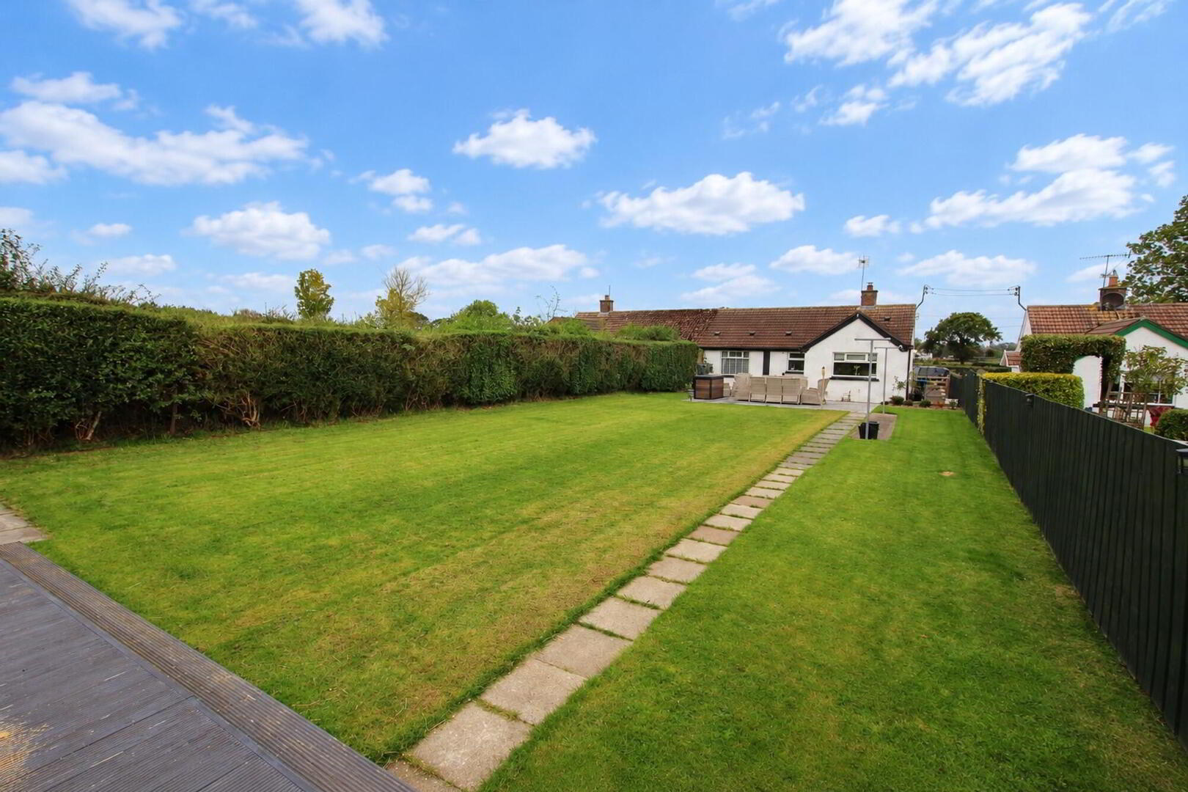
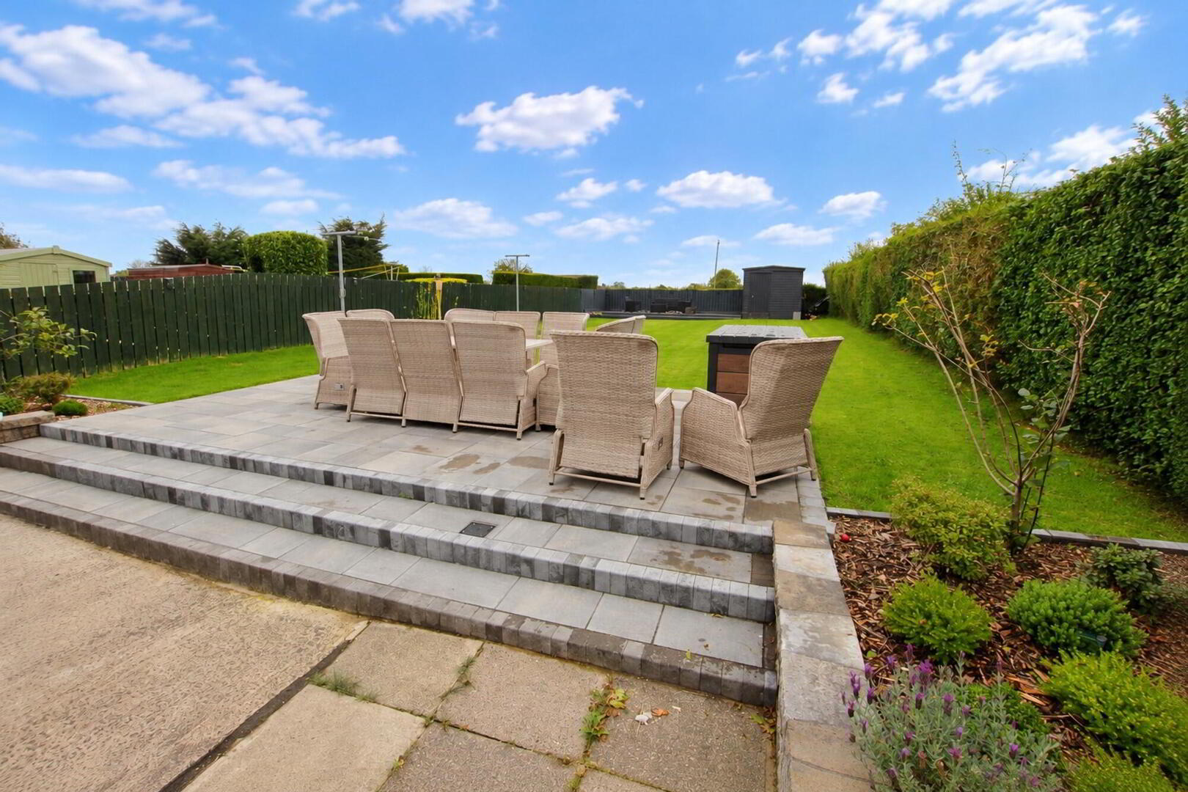
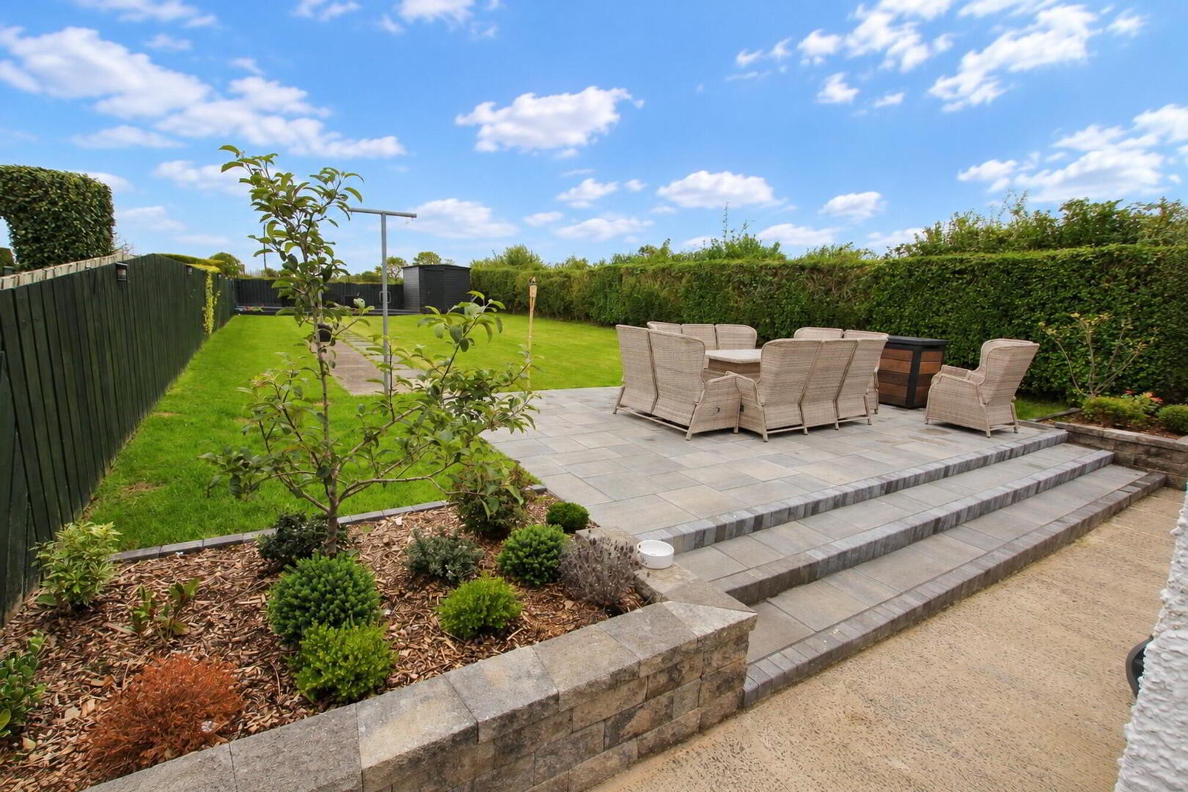
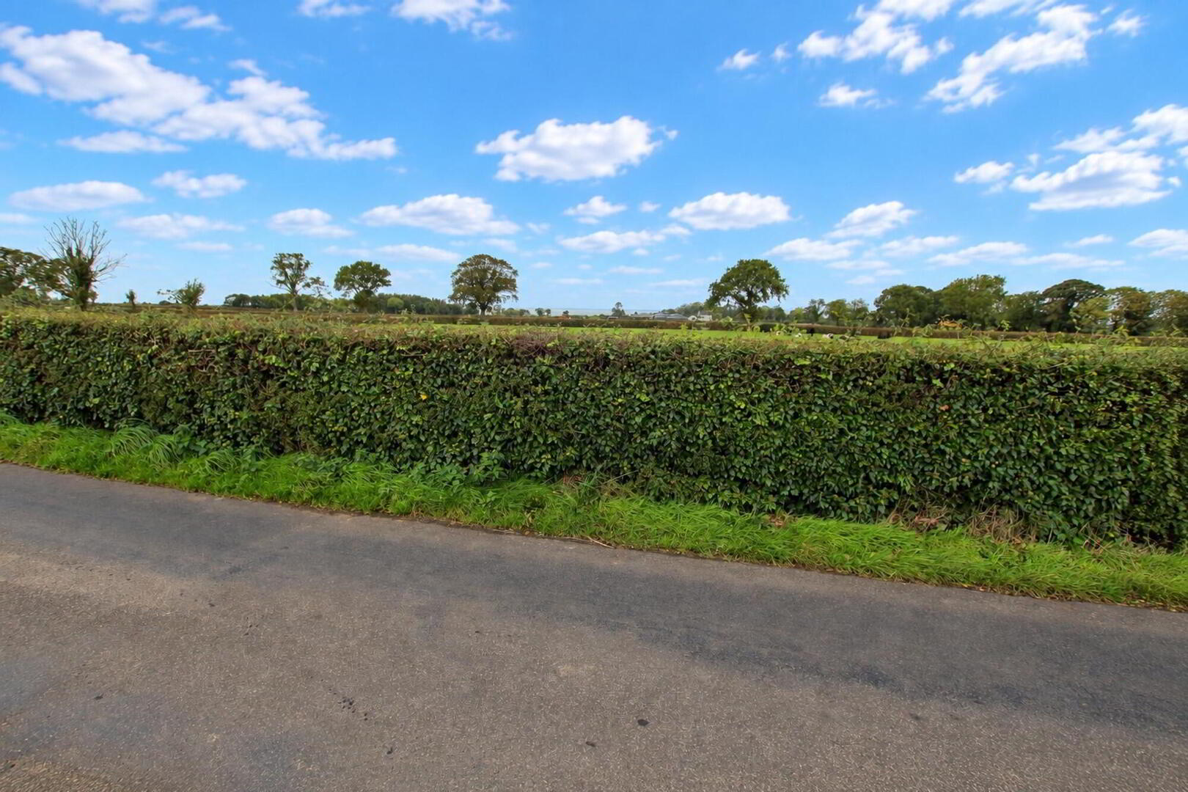
Outside, a front garden and extensive rear garden provide plenty of room to entertain or relax while enjoying views across open countryside, with Lough Neagh visible in the distance.
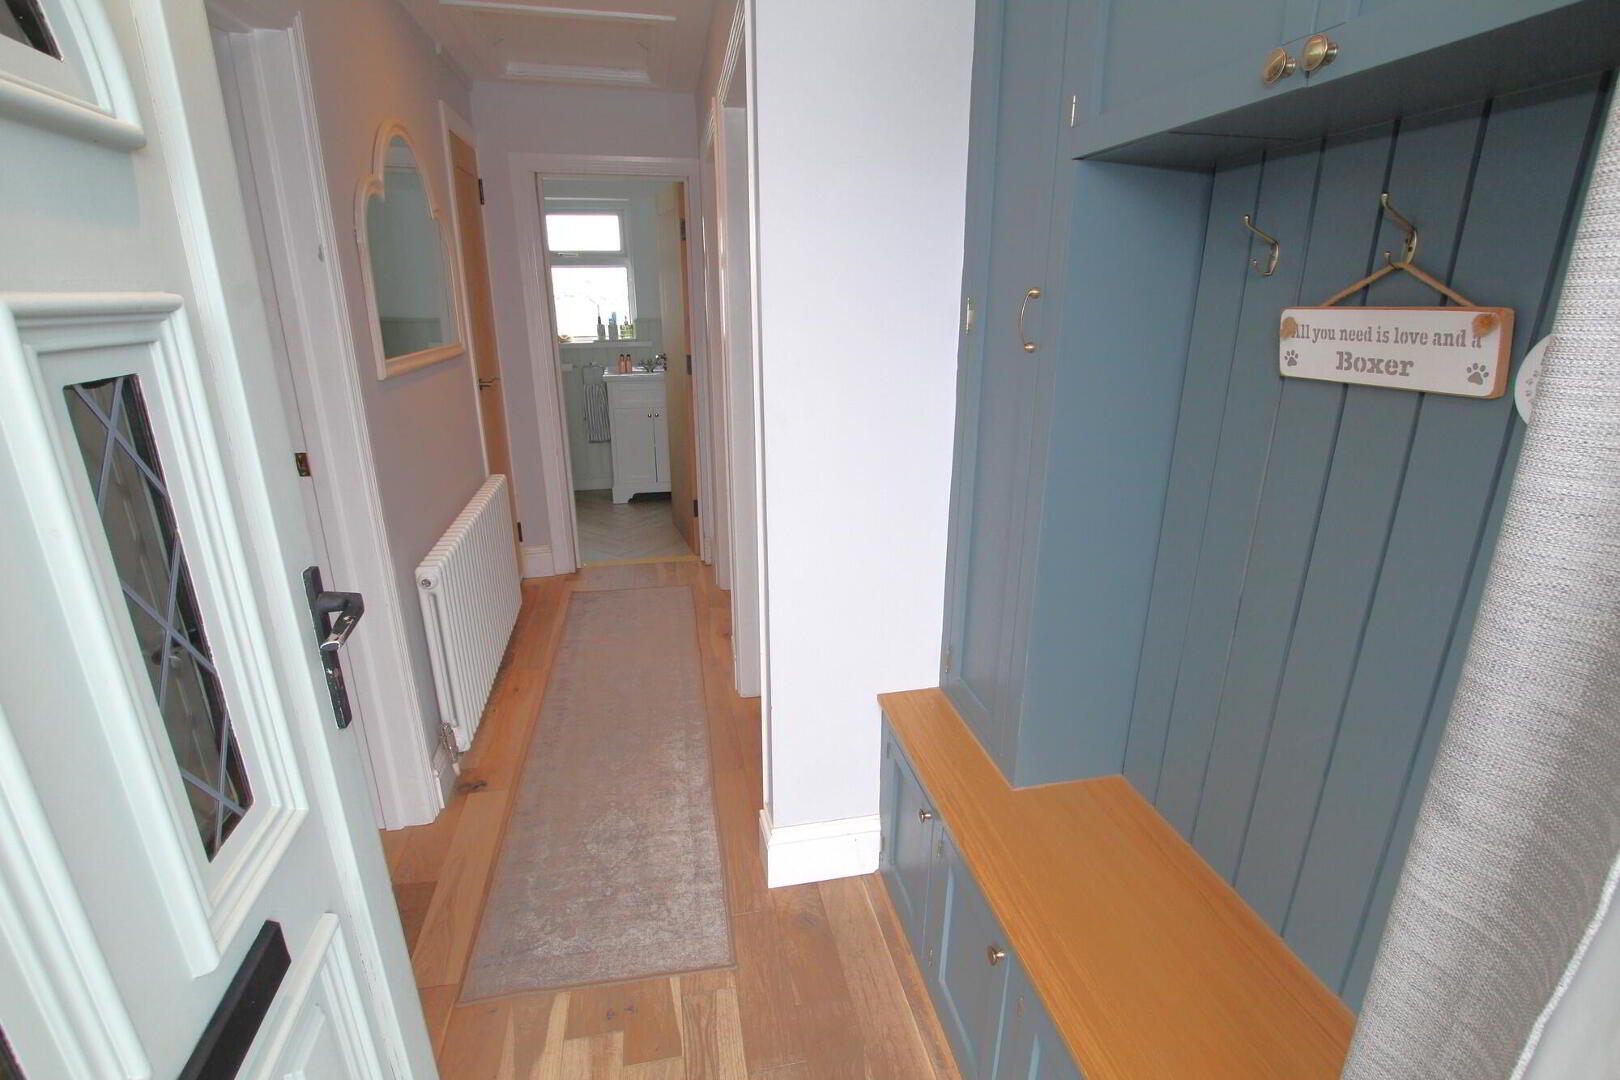
Entrance Hall
PVC entrance door. Engineered wood flooring. Bespoke built-in storage. PVC external door. Hotpress.
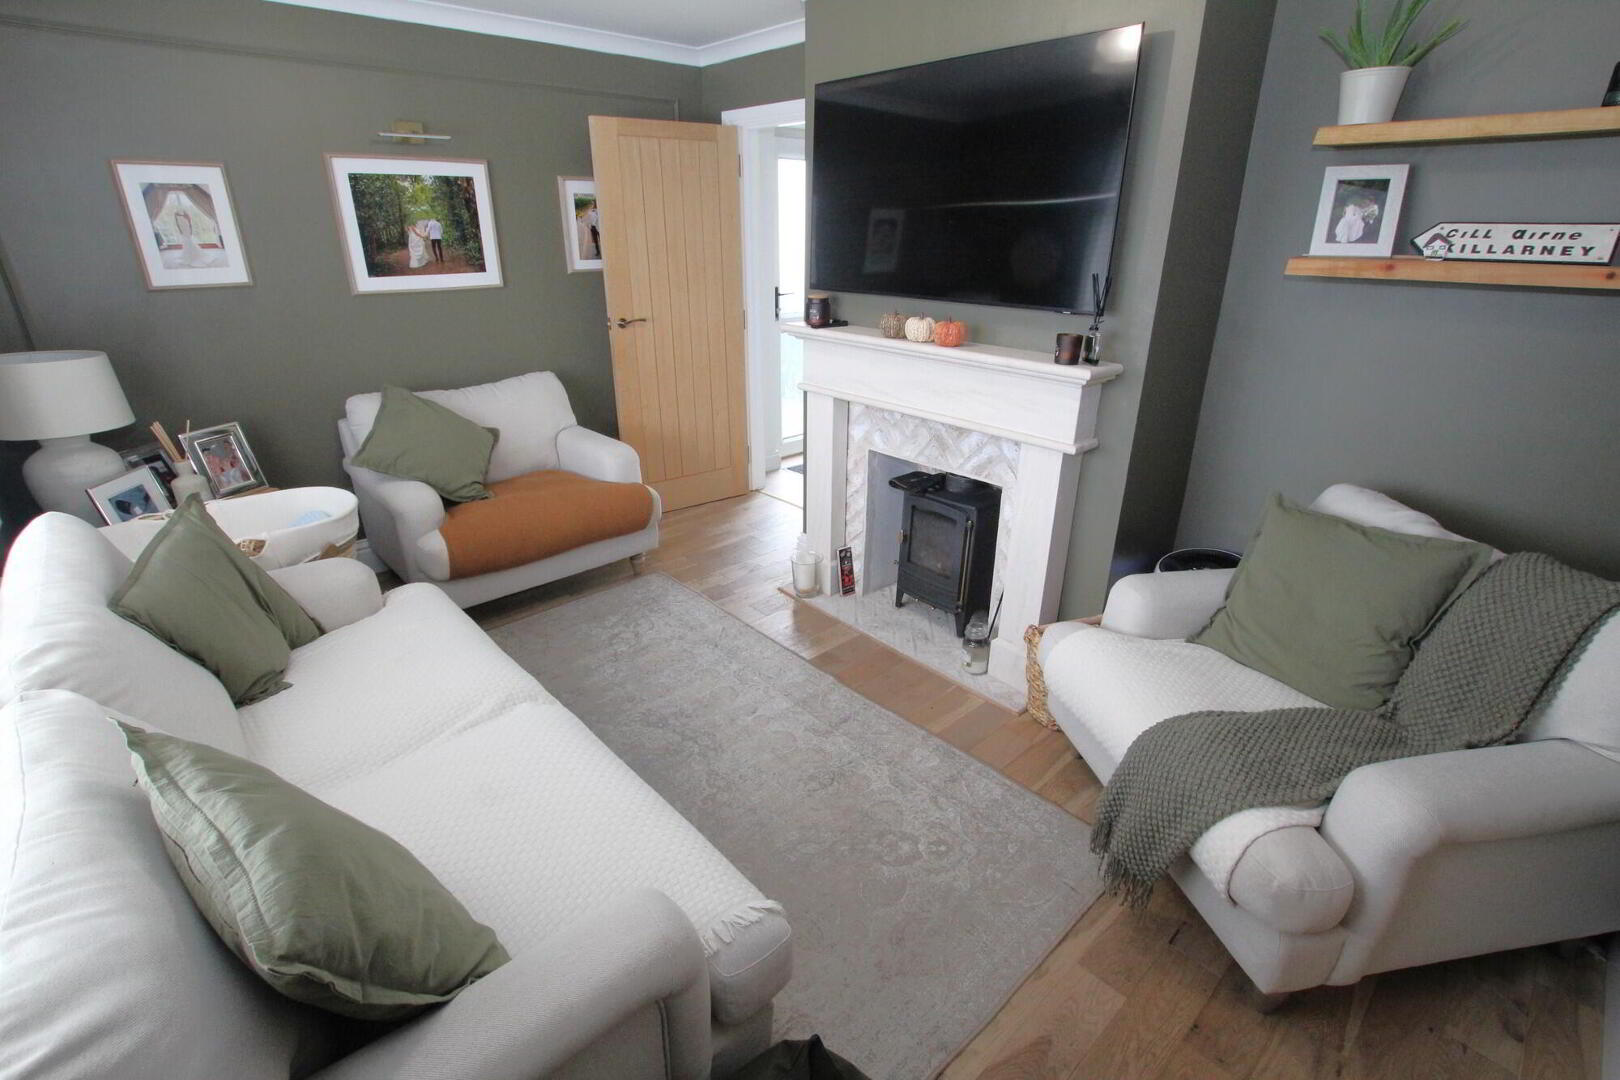
Lounge 13’4’’ x 9’10’’
Feature fireplace with “Sandstone” surround and wood burning stove. Cornice ceiling. Radiator.
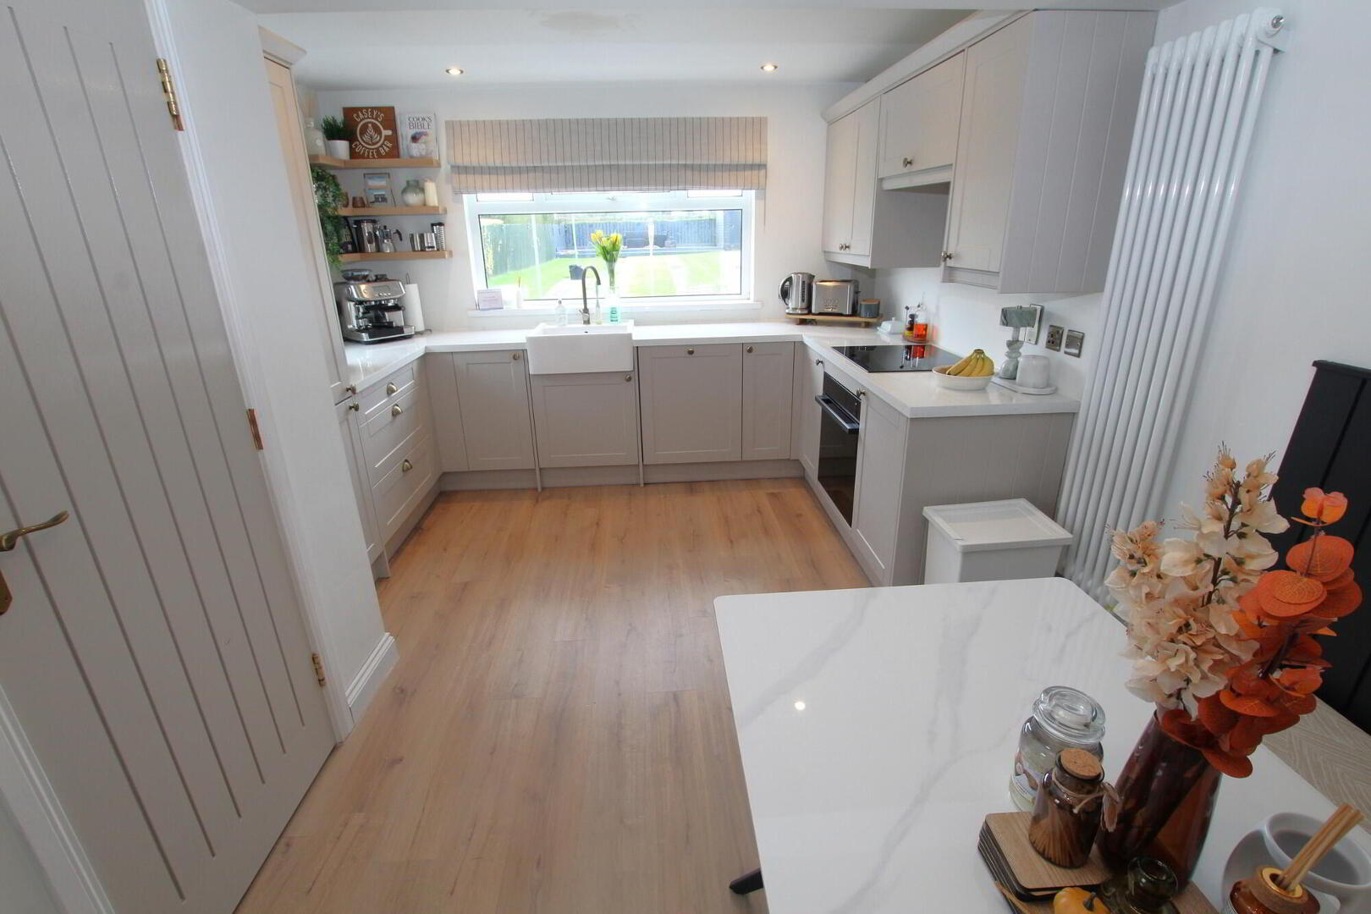
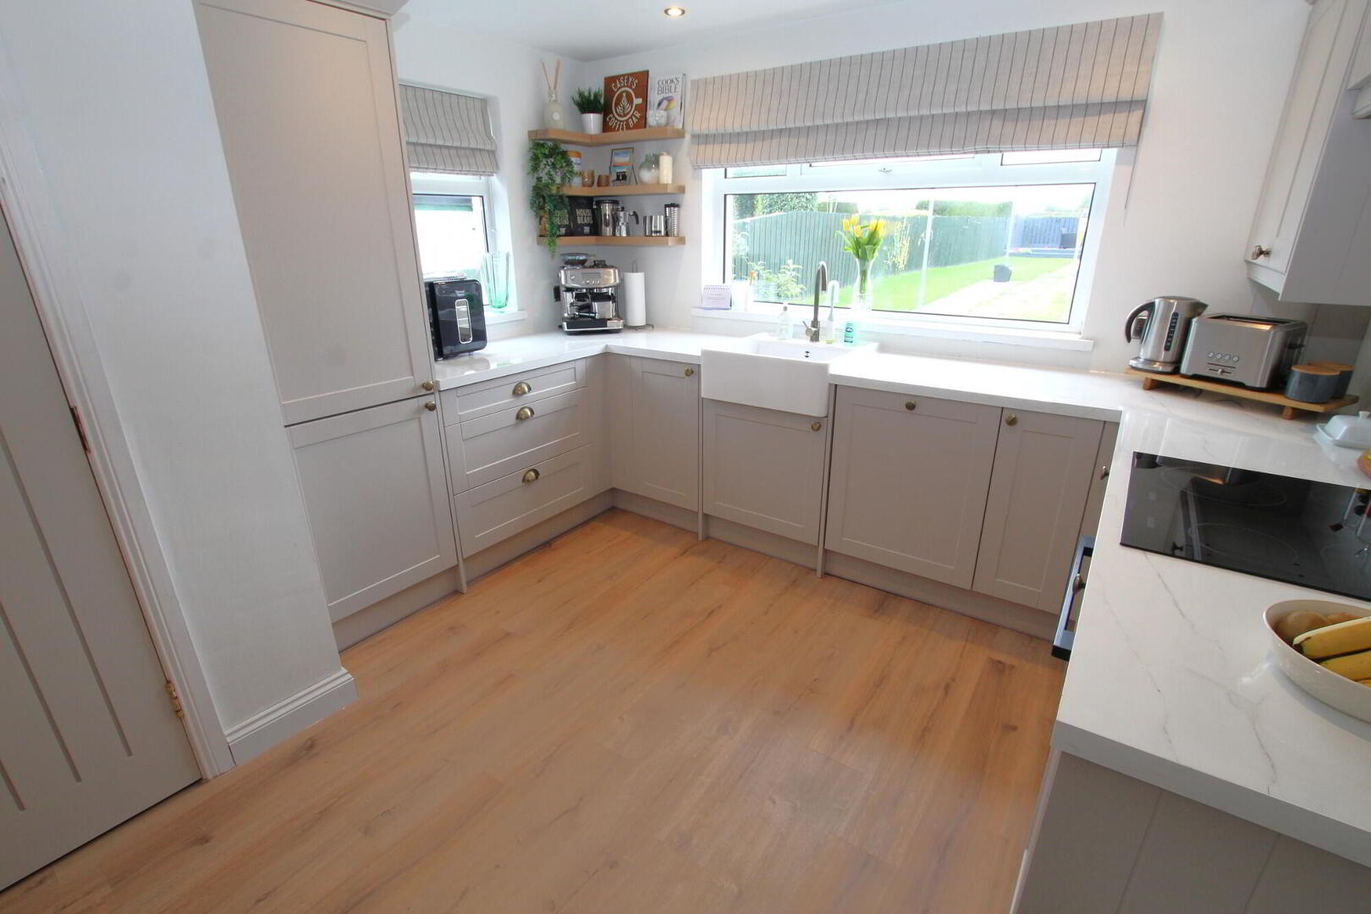
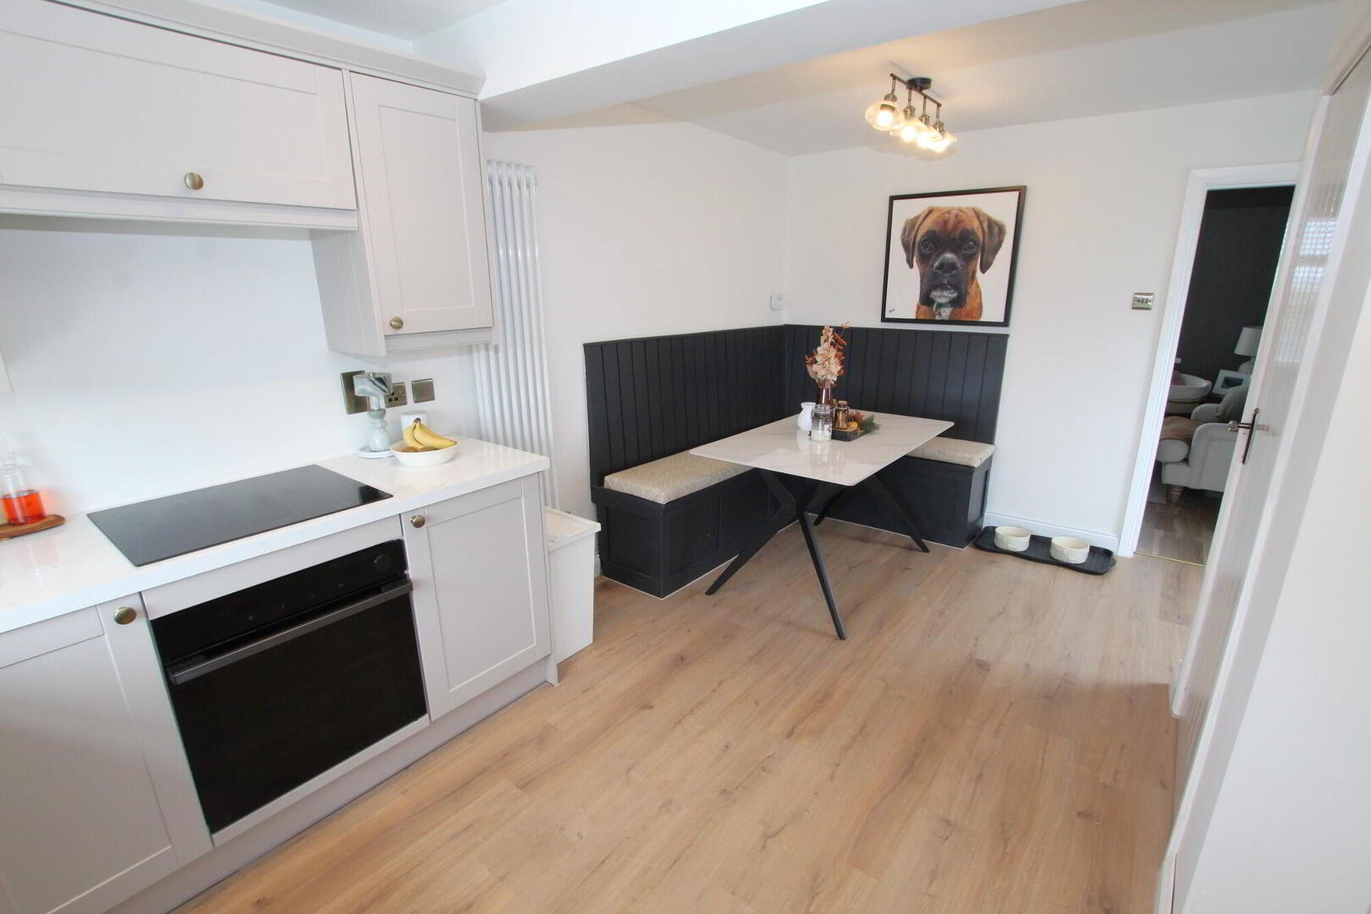
Kitchen/Dining Area 16’1’’ x 10’9’’
Recently fitted high and low level units with integrated fridge, freezer and dishwasher. Belfast sink unit. Electric hob and under oven. Extractor canopy with light and fan. Storage cupboard plumbed for washing machine. Recessed lighting to Kitchen area. Fitted seating to Dining area. LVT flooring. Vertical radiator.
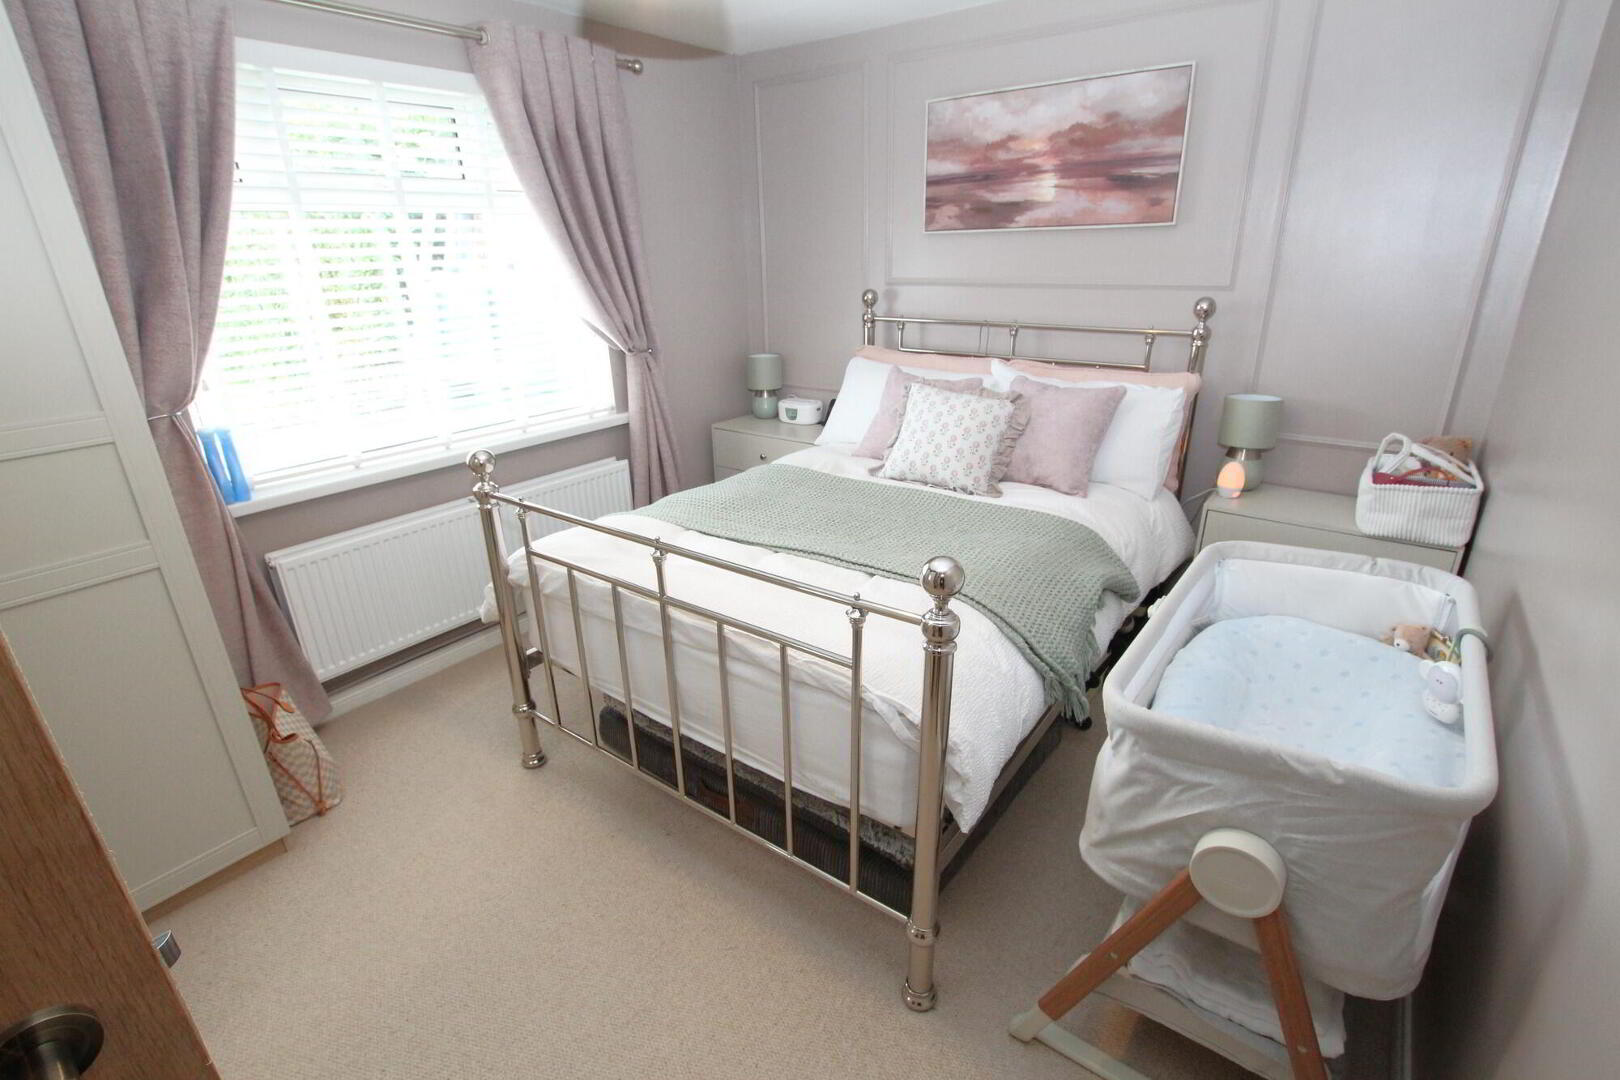
Bedroom 1 12’6’’ x 9’11’’
Radiator.
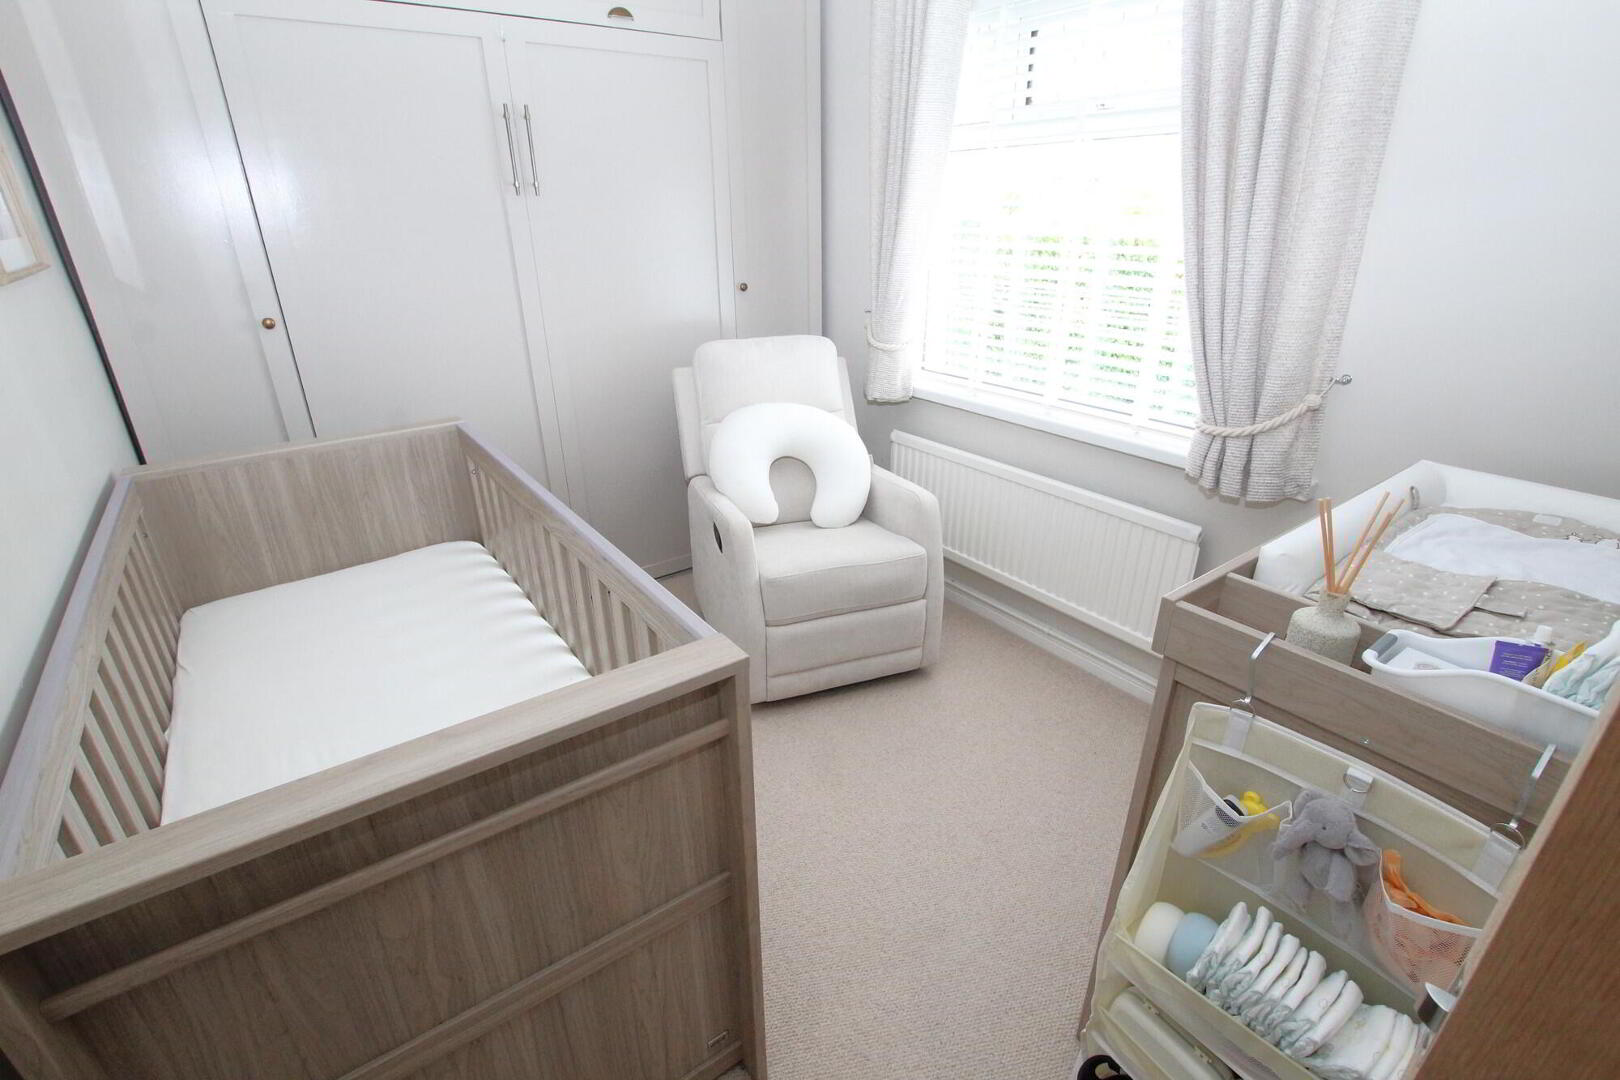
Bedroom 2 9’1’’ x 7’10’’
Bespoke Murphy Bed with built-in robes either side. Radiator.
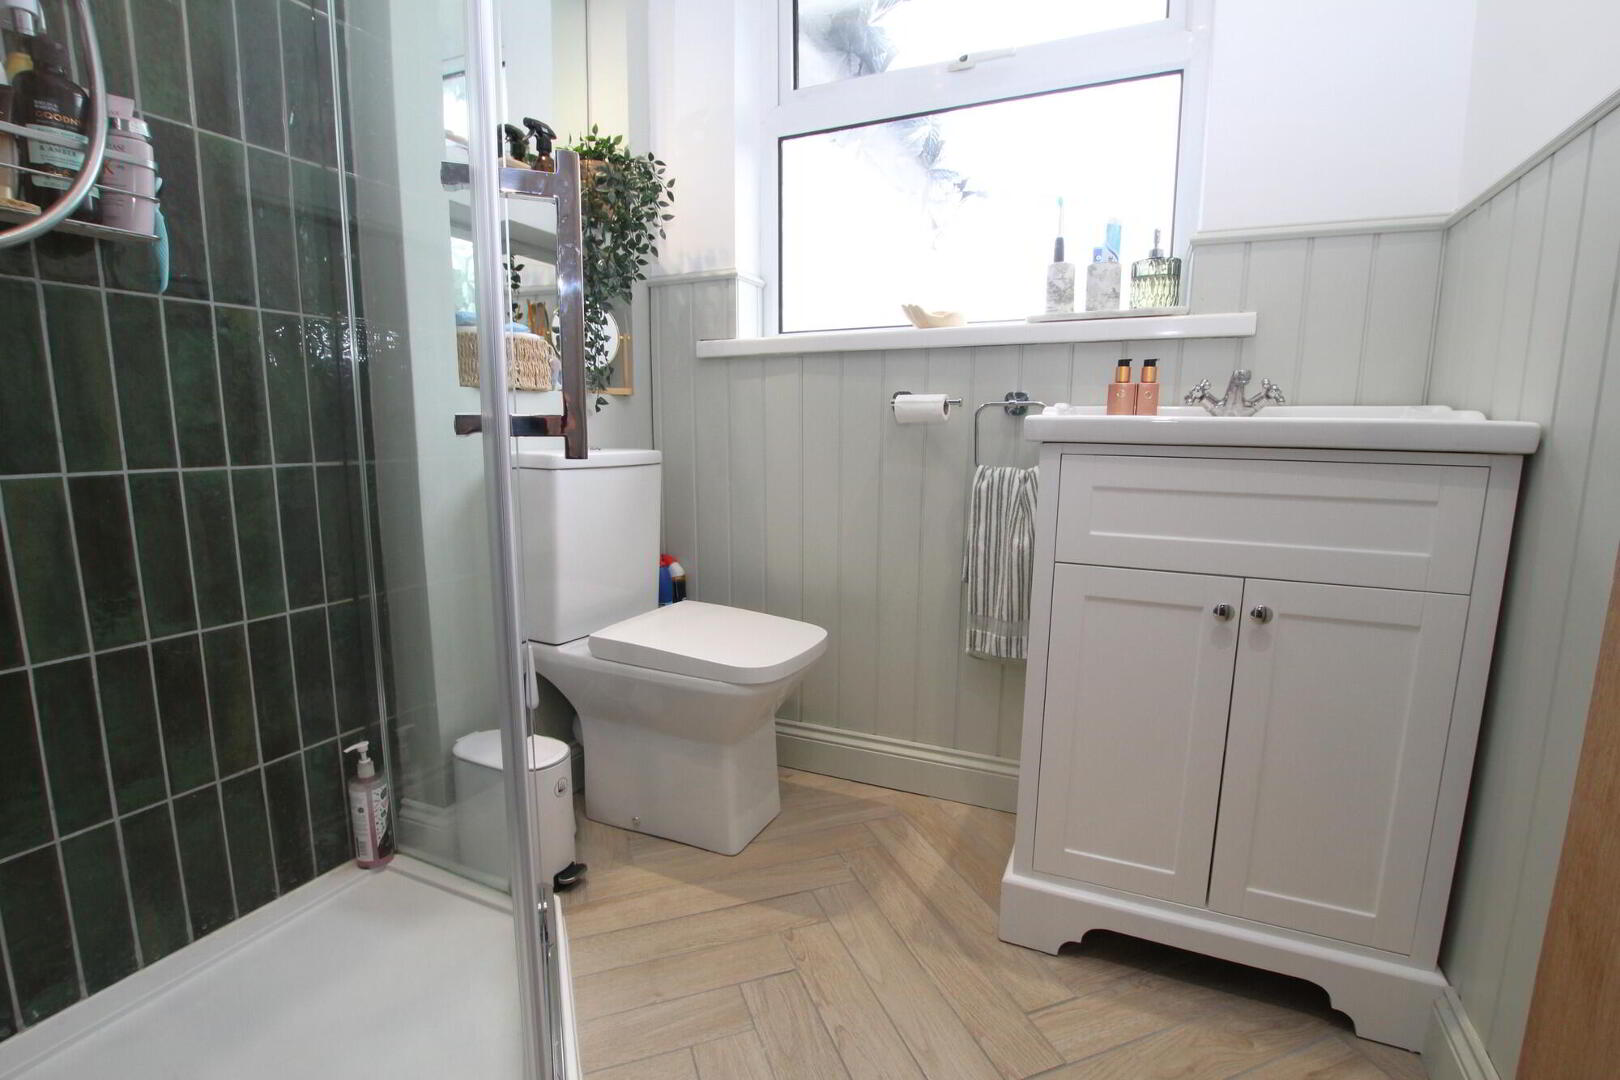
Shower Room
Tiled shower cubicle with electric shower. Vanity sink unit. W.C. Recessed lighting. Part wood panel walls. Herringbone ceramic tiled flooring.
OUTSIDE:
Tarmac driveway. Garden in lawn to front. Concrete path to side and rear.
Superb, spacious rear garden in lawn with raised flowerbeds and paved patio area. Paved path to further sitting area in decking. Heating boiler. Oil tank. External power sockets.
PLEASE NOTE THAT ANY SERVICES, HEATING SYSTEMS OR APPLIANCES HAVE NOT BEEN TESTED, AND NO WARRANTY CAN BE GIVEN OR IMPLIED AS TO THEIR WORKING ORDER WE HAVE NOT TESTED THESE SYSTEMS AS WE DO NOT CONSIDER OURSELVES COMPETENT TO MAKE A JUDGEMENT. ANY PHOTOGRAPHS DISPLAYED OR ATTACHED TO BROCHURES MAY HAVE BEEN TAKEN WITH A WIDE ANGLE LENS. 14/10/26